
28811 Vista Aliso, Lake Forest, CA 92679
Local realty services provided by:CENTURY 21 Masters
28811 Vista Aliso,Lake Forest, CA 92679
$1,590,000
- 5 Beds
- 3 Baths
- 2,937 sq. ft.
- Single family
- Active
Listed by: derek kadan, bob kadan
Office: prime property associates
MLS#:OC26137931
Source:San Diego MLS via CRMLS
Price summary
- Price:$1,590,000
- Price per sq. ft.:$541.37
- Monthly HOA dues:$148
About this home
Set on a corner lot in Portola Hills, this beautifully upgraded two-story home offers approximately 2,937 square feet, mountain views, a private low-maintenance yard, and a main-level bedroom and full bath. The five-bedroom, three-bath floor plan supports everyday living, guests, a home office, entertaining, and long-term flexibility, with a direct-access two-car garage. Travertine flooring gives the main level a warm, polished first impression. The living room makes the strongest statement with vaulted ceilings, plantation shutters, upgraded lighting, and natural light pouring in, while the adjoining dining area stays open to the main living spaces. Just off the entry, the main-level bedroom and full bath are ideal for guests, extended stays, or a quiet office. The kitchen pairs custom cabinetry and granite counters with stainless steel appliances, generous storage, and a garden-view window. The family room centers on the homes fireplace and opens directly to the backyard for easy indoor-outdoor living. The private yard is framed by mature trees, pet-friendly artificial turf, vinyl fencing, and mountain views, with space for outdoor meals, quiet mornings, gardening, pets, or entertaining. Upstairs, the spacious primary suite offers vaulted ceilings, mirrored closet doors, large windows, and an updated en suite bath with dual vanities, a spa tub, upgraded fixtures, and a remodeled double shower in designer-style tile. Three additional bedrooms add flexible second-level space. Upgrades run deep: dual-pane windows and sliding door, updated wood-look flooring upstairs, upgrade...
Contact an agent
Home facts
- Year built:1987
- Subdivision & Development:Alderwood (AW)
- Listing ID #:OC26137931
- Added:81 day(s) ago
- Updated:September 14, 2026 at 03:39 PM
Rooms and interior
- Bedrooms:5
- Total bathrooms:3
- Full bathrooms:3
- Flooring:Stone
- Kitchen Description:Dishwasher, Disposal, Double Oven, Microwave, Pantry
- Living area:2,937 sq. ft.
Heating and cooling
- Cooling:Central Forced Air, Energy Star, SEER Rated 16+
- Heating:Energy Star
Structure and exterior
- Roof:Tile/Clay
- Year built:1987
- Building area:2,937 sq. ft.
- Architectural Style:Contemporary
- Exterior Features:Concrete, Enclosed, Patio, Patio Open, Porch
- Levels:2 Story
Utilities
- Water:Water Connected
- Sewer:Public Sewer
Finances and disclosures
- Price:$1,590,000
- Price per sq. ft.:$541.37
Features and amenities
- Appliances:Dishwasher, Disposal, Double Oven, Microwave
- Laundry features:Gas & Electric Dryer HU, Washer Hookup
- Pool features:Association, Pool
Parking
- Total parking spaces:2
- Garage spaces:2
 This information is deemed reliable but not guaranteed. You should rely on this information only to decide whether or not to further investigate a particular property. BEFORE MAKING ANY OTHER DECISION, YOU SHOULD PERSONALLY INVESTIGATE THE FACTS (e.g. square footage and lot size) with the assistance of an appropriate professional. You may use this information only to identify properties you may be interested in investigating further. All uses except for personal, non-commercial use in accordance with the foregoing purpose are prohibited. Redistribution or copying of this information, any photographs or video tours is strictly prohibited. This information is derived from the Internet Data Exchange (IDX) service provided by San Diego MLS®. Displayed property listings may be held by a brokerage firm other than the broker and/or agent responsible for this display. The information and any photographs and video tours and the compilation from which they are derived is protected by copyright. Compilation © 2020 San Diego MLS®, Inc. SANDICOR Member Broker: Randy Thompson
New listings near 28811 Vista Aliso
- Coming Soon
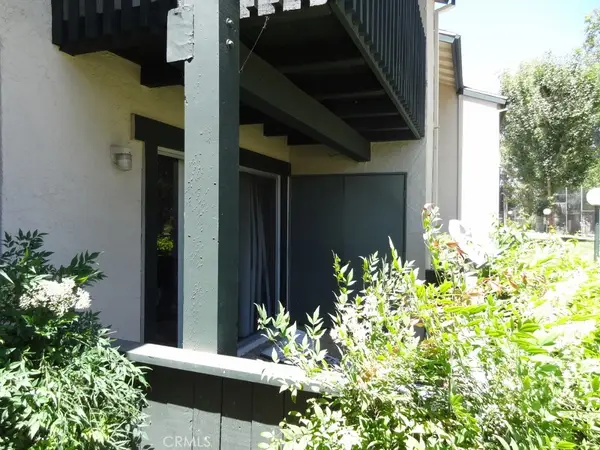 $360,000Coming Soon2 beds 1 baths834 sq. ft.
23256 Orange Avenue #3, Lake Forest, CA 92630
MLS# OC26199918Listed by: GARY LUDWIG, BROKER - Coming Soon
 $1,189,999.9Coming Soon4 beds 3 baths1,470 sq. ft.
26965 Parkmont, Lake Forest, CA 92630
MLS# OC26200200Listed by: REGENCY REAL ESTATE BROKERS - Coming Soon
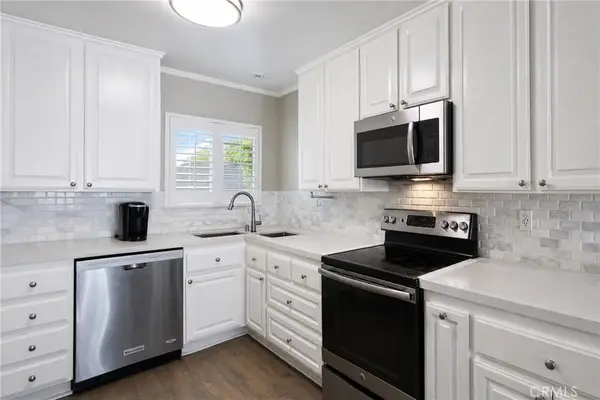 $710,000Coming Soon3 beds 2 baths1,392 sq. ft.
21946 Lakeland, Lake Forest, CA 92630
MLS# PW26155398Listed by: CIRCA PROPERTIES, INC. - Coming Soon
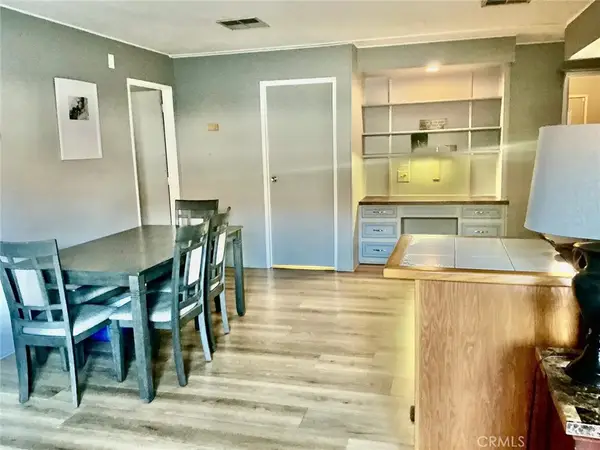 $250,000Coming Soon2 beds 2 baths1,680 sq. ft.
24922 Muirlands Boulevard #68, Lake Forest, CA 92630
MLS# OC26190477Listed by: BERKSHIRE HATHAWAY HOMESERVICE - New
 $2,250,000Active5 beds 5 baths3,231 sq. ft.
151 Mulberry, Lake Forest, CA 92630
MLS# OC26200032Listed by: HARVEST REALTY DEVELOPMENT - Open Sat, 1 to 4pmNew
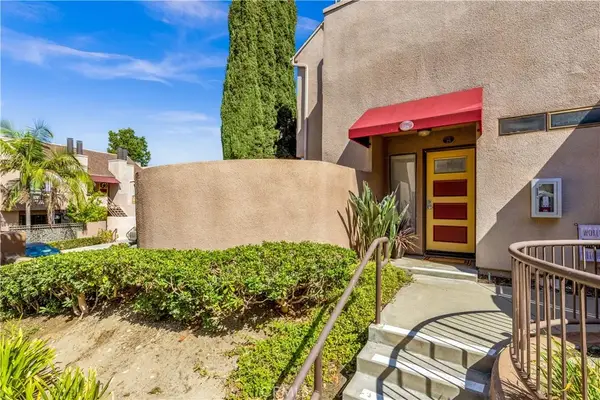 $619,900Active2 beds 3 baths1,084 sq. ft.
25761 Le Parc #23, Lake Forest, CA 92630
MLS# OC26191922Listed by: COMPASS - New
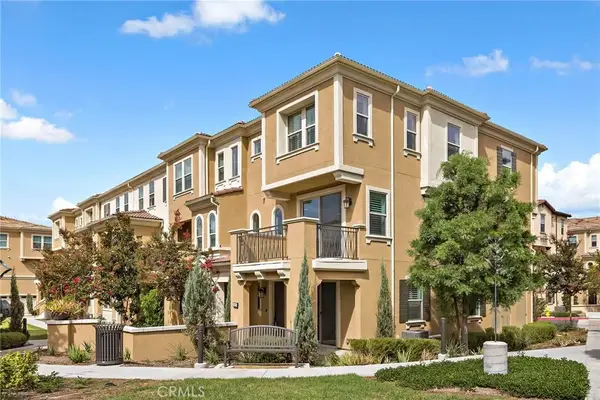 $1,095,000Active4 beds 4 baths2,152 sq. ft.
410 Coyote Pass, Lake Forest, CA 92610
MLS# PW26198410Listed by: LATITUDE 33 REAL ESTATE - New
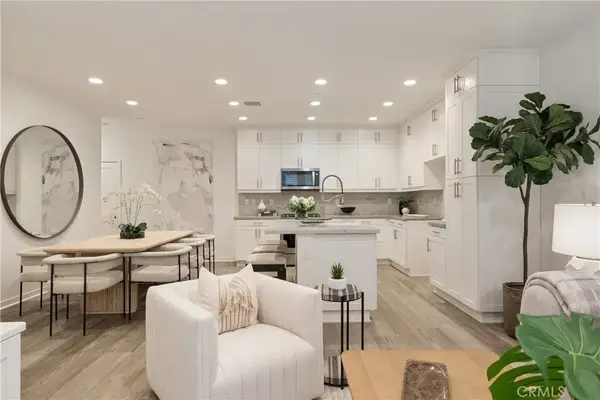 $1,150,000Active4 beds 4 baths2,346 sq. ft.
118 High Meadow, Lake Forest, CA 92610
MLS# OC26198432Listed by: KASE REAL ESTATE - New
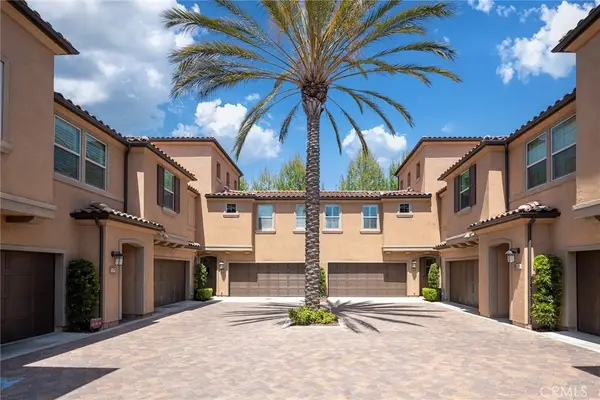 $1,259,000Active3 beds 3 baths2,068 sq. ft.
182 Finch, Lake Forest, CA 92630
MLS# TR26198194Listed by: PINNACLE REAL ESTATE GROUP - New
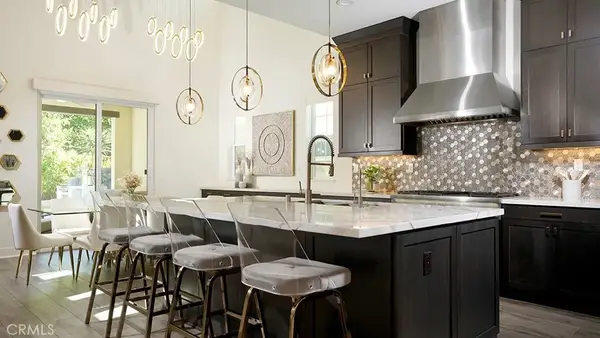 $2,148,000Active5 beds 6 baths3,350 sq. ft.
1581 Viejo Ridge South, Lake Forest, CA 92610
MLS# OC26198171Listed by: ALTA REALTY GROUP CA, INC


Protect your home and budget from life's surprises with an Assurant Home Warranty, backed by a partner that supports you through every step of homeownership. Explore Plans.
©2026 Century 21 Real Estate LLC. All rights reserved. CENTURY 21®, the CENTURY 21 Logo and C21® are service marks owned by Century 21 Real Estate LLC. Century 21 Real Estate LLC fully supports the principles of the Fair Housing Act and the Equal Opportunity Act. Each office is independently owned and operated. Listing information is deemed reliable but not guaranteed accurate.