
32 Hyacinth, Lake Forest, CA 92630
Local realty services provided by:CENTURY 21 Discovery
Listed by: kenneth harter, ashley harter
Office: kenneth harter, broker310-633-0641
MLS#:NP26224522
Source:CRMLS
Price summary
- Price:$3,280,000
- Price per sq. ft.:$776.52
- Monthly HOA dues:$225
About this home
Extraordinary Luxury Living in The Summit at Baker Ranch! Discover this meticulously maintained 5-bedroom, 5.5-bathroom residence offering over 4,200 square feet of exceptional living space, designer upgrades, and spectacular indoor-outdoor entertaining. A grand foyer and striking spiral staircase create an unforgettable entrance, while the massive open floor plan offers incredible flexibility for everyday living and grand celebrations. In fact, the sellers hosted a 70-person wedding right at home! The expansive great room features a fireplace, surround sound, and dramatic stacking glass doors spanning the rear of the home, seamlessly connecting the interior to a breathtaking private backyard. The gourmet kitchen showcases high-end appliances like the 2 Miele dishwashers, new tankless water heater with instant hot water, a panel-ready Sub-Zero refrigerator, enormous island, quartz countertops, farmhouse sink, rich espresso cabinetry, and a full butler's pantry. Elegant quartz and natural stone counters, large-plank tile flooring, upgraded carpeting, and recessed lighting enhance the sophisticated interior. Every bedroom features its own ensuite bathroom, including a convenient downstairs suite ideal for guests or multigenerational living. An enormous upstairs loft offers flexible space for a media room, office, or recreation area. The magnificent primary suite features a partially enclosed deck, luxurious oversized shower with multiple shower heads and bench, and a spacious walk-in closet with California Closets organizers and seated vanity. Outside, discover an entertainer's paradise featuring a vast California Room, outdoor viewing area, kitchen pavilion with dining space and overhead heaters, and a spectacular three-spout waterfall fountain surrounded by a fire pit. Perfect for gatherings large and small! Enjoy Baker Ranch's incredible resort-style pools, clubhouses, parks, playgrounds, walking trails, and sports courts. Conveniently located near top-rated schools, shopping, dining, Irvine Spectrum, freeways, and toll roads. An extraordinary home offering luxury, versatility, and unforgettable entertaining in one of Orange County's most desirable communities!...
Contact an agent
Home facts
- Year built:2016
- Subdivision & Development:The Summit
- Listing ID #:NP26224522
- Added:8 day(s) ago
- Updated:October 25, 2026 at 10:31 AM
Rooms and interior
- Bedrooms:5
- Total bathrooms:6
- Full bathrooms:5
- Half bathrooms:1
- Flooring:Carpet, Tile
- Kitchen Description:Barbecue, Convection Oven, Disposal, Gas Cooktop, Ice Maker, Microwave, Pantry, Range Hood, Refrigerator, Self Cleaning Oven, Water To Refrigerator
- Living area:4,224 sq. ft.
Heating and cooling
- Cooling:Central Air, Dual, High Efficiency, Zoned
- Heating:Central, High Efficiency, Zoned
- Central air:Yes
Structure and exterior
- Roof:Spanish Tile
- Year built:2016
- Building area:4,224 sq. ft.
- Lot area:0.13 Acres
- Lot Features:Back Yard, Drip Irrigation/Bubblers, Landscaped, Level with Street, Near Park, Rectangular Lot, Street Level, Yard
- Architectural Style:Mediterranean, Spanish
- Construction Materials:Drywall, Ducts Professionally Air-Sealed, Stucco
- Exterior Features:Barbecue, Covered, Deck, FirePit, Open, Patio, RainGutters
- Foundation Description:Slab
- Levels:2 Story
Schools
- High school:El Toro
- Middle school:Serrano Intermediate
- Elementary school:Foothill Ranch
Utilities
- Water:Public, Water Connected
- Sewer:Public Sewer, Sewer Connected
Finances and disclosures
- Price:$3,280,000
- Price per sq. ft.:$776.52
Features and amenities
- Appliances:Barbecue, Convection Oven, Disposal, Dryer, Washer
- Laundry features:Dryer, Inside, Washer
- Amenities:Carbon Monoxide (CO2) Detector, Crown Molding, Fire Pit, Foyer Entrance, Granite Counters, High Efficiency Water Heater, Hot Water Circulator, Loft room, Open Floor Plan, Quartz Counters, Rain Gutters, Recessed Lighting, Stone Counters, Tankless Water Heater, Tile Counters, Walk In Closets, Walk In Pantry, Water Heater
- Pool features:Association, Community, Heated, In Ground, Lap Pool, Pool
Parking
- Total parking spaces:2
- Parking description:Direct Access, Driveway, Garage, Garage Faces Front
- Garage:Yes
- Garage spaces:2
New listings near 32 Hyacinth
- Coming Soon
 $725,000Coming Soon2 beds 3 baths1,121 sq. ft.
25462 Sonoma, Lake Forest, CA 92630
MLS# OC26226787Listed by: RE/MAX PREMIER REALTY - Coming Soon
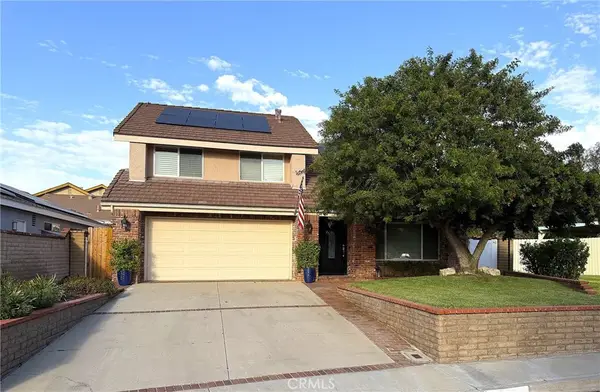 $1,599,900Coming Soon4 beds 3 baths2,449 sq. ft.
26511 Summer Creek Creek, Lake Forest, CA 92630
MLS# OC26226959Listed by: CAL CAPITAL REAL ESTATE - Coming Soon
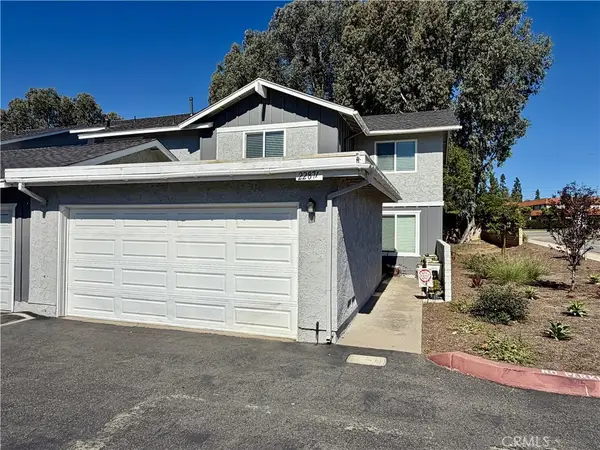 $799,000Coming Soon3 beds 3 baths1,325 sq. ft.
22871 Leo Ln #49, Lake Forest, CA 92630
MLS# OC26212250Listed by: SAIL PROPERTIES, INC. - Open Sun, 1 to 5pmNew
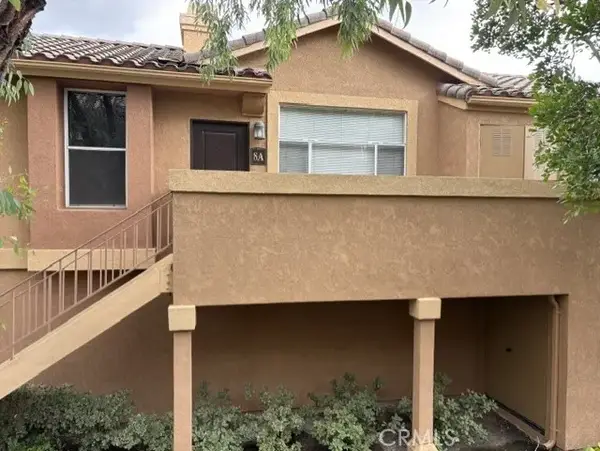 $569,000Active2 beds 2 baths976 sq. ft.
19431 Rue De Valore, Lake Forest, CA 92610
MLS# OC26230412Listed by: COVENANT PROPERTIES & MORTGAGE - Open Sun, 1 to 4pmNew
 $1,000,000Active3 beds 2 baths1,248 sq. ft.
25281 Romera Place, Lake Forest, CA 92630
MLS# PW26225984Listed by: SEVEN GABLES REAL ESTATE - Open Sun, 2 to 5pmNew
 $1,035,000Active3 beds 4 baths1,789 sq. ft.
244 Siena, Lake Forest, CA 92630
MLS# PW26228871Listed by: FIRST TEAM REAL ESTATE - Open Sun, 2 to 5pmNew
 $1,035,000Active3 beds 4 baths1,789 sq. ft.
244 Siena, Lake Forest, CA 92630
MLS# PW26228871Listed by: FIRST TEAM REAL ESTATE - New
 $875,000Active2 beds 3 baths1,324 sq. ft.
207 Winterbrook, Lake Forest, CA 92610
MLS# TR26228563Listed by: UNIVERSAL ELITE INC. - Open Sun, 12pm to 3amNew
 $1,450,000Active4 beds 3 baths1,972 sq. ft.
102 Lavender, Lake Forest, CA 92630
MLS# OC26227260Listed by: ASPERO REALTY, INC - New
 $1,800,000Active3 beds 3 baths2,208 sq. ft.
24662 Toledo, Lake Forest, CA 92630
MLS# DW26227989Listed by: GOLDEN FEATHER INVESTMENTS, INC


Protect your home and budget from life's surprises with an Assurant Home Warranty, backed by a partner that supports you through every step of homeownership. Explore Plans.
©2026 Century 21 Real Estate LLC. All rights reserved. CENTURY 21®, the CENTURY 21 Logo and C21® are service marks owned by Century 21 Real Estate LLC. Century 21 Real Estate LLC fully supports the principles of the Fair Housing Act and the Equal Opportunity Act. Each office is independently owned and operated. Listing information is deemed reliable but not guaranteed accurate.