
33 Fuchsia, Lake Forest, CA 92630
Local realty services provided by:CENTURY 21 Masters
33 Fuchsia,Lake Forest, CA 92630
$1,375,000
- 3 Beds
- 3 Baths
- 1,700 sq. ft.
- Single family
- Active
Upcoming open houses
- Sat, Oct 0301:00 pm - 03:00 pm
- Sun, Oct 0401:00 pm - 03:00 pm
Listed by: cesi pagano, ramez sairafe
Office: keller williams realty
MLS#:OC26213791
Source:San Diego MLS via CRMLS
Price summary
- Price:$1,375,000
- Price per sq. ft.:$808.82
- Monthly HOA dues:$323
About this home
Designed for effortless everyday living and entertaining, the home features a beautifully appointed kitchen centered around an oversized quartz island, with seamless access to a private brick-paved patio for dining and entertaining outdoors. Located in the highly desirable Baker Ranch community, this beautifully upgraded and recently painted home showcases thoughtful design, stylish finishes, and brand-new flooring throughout the upstairs. Just inside the entry, a built-in workspace with custom cabinetry creates the perfect home office, homework station, or organization hub. The open-concept main level features maple-style wide-plank flooring, recessed lighting, plantation shutters, and a spacious living and dining area that flows seamlessly into the stunning kitchen. Complete with white shaker cabinetry, upgraded hardware, gorgeous quartz countertops, a glass subway tile backsplash, and an expansive center island with an undermount sink, the kitchen is as functional as it is beautiful. A convenient powder room completes the first floor. Upstairs, brand-new flooring brings a fresh, updated look throughout. The landing features thoughtfully designed built-in linen cabinetry for convenient storage, while the secondary bedrooms offer plantation shutters and tasteful accent walls. The spacious primary suite includes a custom walk-in closet and a beautifully appointed ensuite bath with dual quartz vanities, an enclosed water closet, and a glass-enclosed shower finished with soft gray horizontal tile for a clean, timeless look. A dedicated upstairs laundry room, fully paid solar,...
Contact an agent
Home facts
- Year built:2015
- Listing ID #:OC26213791
- Added:1 day(s) ago
- Updated:October 02, 2026 at 08:36 PM
Rooms and interior
- Bedrooms:3
- Total bathrooms:3
- Full bathrooms:2
- Half bathrooms:1
- Flooring:Carpet, Tile, Wood
- Kitchen Description:Dishwasher, Disposal, Gas Stove, Microwave, Pantry, Vented Exhaust Fan
- Living area:1,700 sq. ft.
Heating and cooling
- Cooling:Central Forced Air
- Heating:Forced Air Unit
Structure and exterior
- Roof:Spanish Tile
- Year built:2015
- Building area:1,700 sq. ft.
- Construction Materials:Frame
- Exterior Features:Brick, Patio
- Levels:2 Story
Utilities
- Water:Public
- Sewer:Public Sewer
Finances and disclosures
- Price:$1,375,000
- Price per sq. ft.:$808.82
Features and amenities
- Appliances:Dishwasher, Disposal, Gas Stove, Microwave, Solar Panels, Vented Exhaust Fan
- Laundry features:Gas, Washer Hookup
- Pool features:Association, Community/Common, Pool
Parking
- Total parking spaces:2
- Parking description:Direct Garage Access, Garage
- Garage spaces:2
 This information is deemed reliable but not guaranteed. You should rely on this information only to decide whether or not to further investigate a particular property. BEFORE MAKING ANY OTHER DECISION, YOU SHOULD PERSONALLY INVESTIGATE THE FACTS (e.g. square footage and lot size) with the assistance of an appropriate professional. You may use this information only to identify properties you may be interested in investigating further. All uses except for personal, non-commercial use in accordance with the foregoing purpose are prohibited. Redistribution or copying of this information, any photographs or video tours is strictly prohibited. This information is derived from the Internet Data Exchange (IDX) service provided by San Diego MLS®. Displayed property listings may be held by a brokerage firm other than the broker and/or agent responsible for this display. The information and any photographs and video tours and the compilation from which they are derived is protected by copyright. Compilation © 2020 San Diego MLS®, Inc. SANDICOR Member Broker: Randy Thompson
New listings near 33 Fuchsia
- Coming Soon
 $1,399,000Coming Soon3 beds 2 baths1,907 sq. ft.
7 Alonda, Lake Forest, CA 92610
MLS# OC26207774Listed by: BULLOCK RUSSELL RE SERVICES - Coming Soon
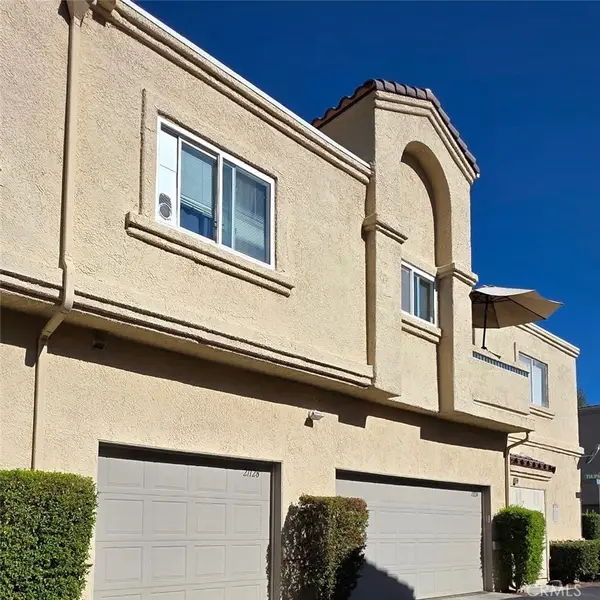 $399,999Coming Soon1 beds 1 baths789 sq. ft.
21128 Gladiolos, Lake Forest, CA 92630
MLS# RS26205092Listed by: BRONWYN REALTY INC - New
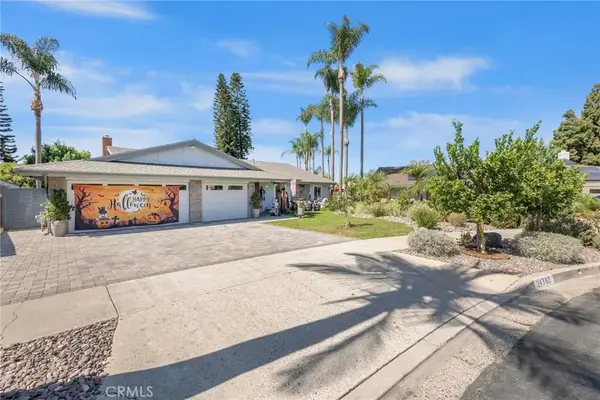 $1,548,000Active3 beds 3 baths1,947 sq. ft.
24382 Corta Cresta, Lake Forest, CA 92630
MLS# OC26202241Listed by: BERKSHIRE HATHAWAY HOMESERVICE - New
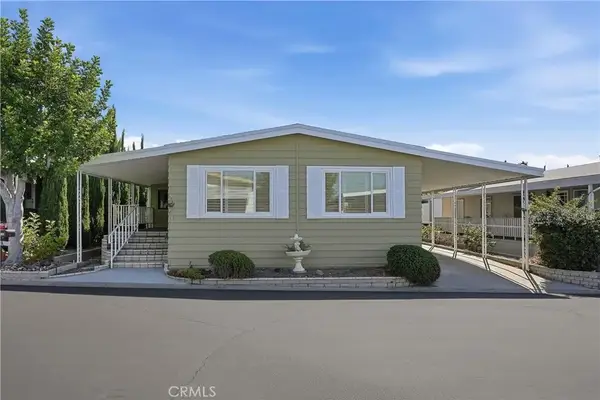 $224,999Active2 beds 2 baths1,488 sq. ft.
24001 Muirlands #440, Lake Forest, CA 92630
MLS# OC26214271Listed by: SEVEN GABLES REAL ESTATE - New
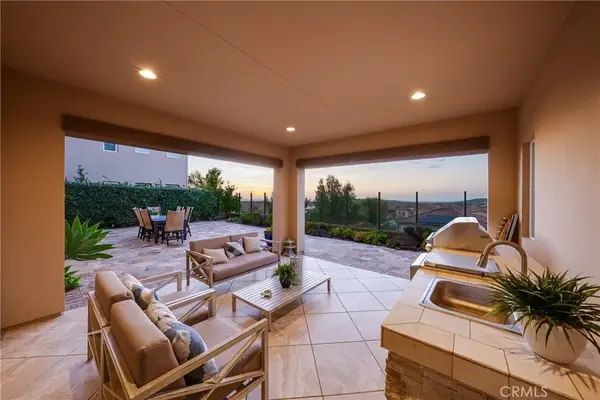 $3,300,000Active5 beds 6 baths4,224 sq. ft.
17 Calliope, Lake Forest, CA 92630
MLS# PW26202445Listed by: CAN-ACHIEVE REAL ESTATE - Open Sat, 1 to 3pmNew
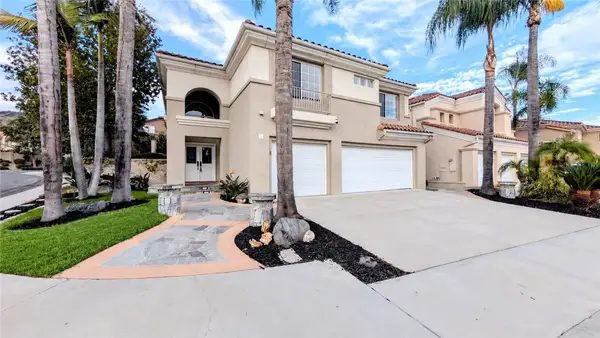 $1,450,000Active4 beds 3 baths2,140 sq. ft.
15 Bell, Lake Forest, CA 92610
MLS# WS26209388Listed by: IRN REALTY - Open Sat, 12 to 3pmNew
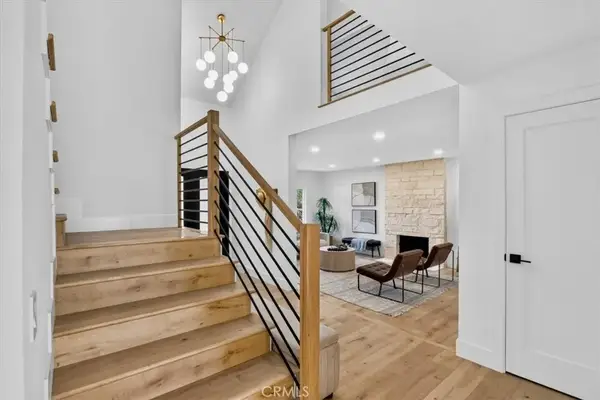 $1,499,900Active4 beds 3 baths2,437 sq. ft.
24262 Sparrow, Lake Forest, CA 92630
MLS# OC26212666Listed by: KELLER WILLIAMS REALTY IRVINE - New
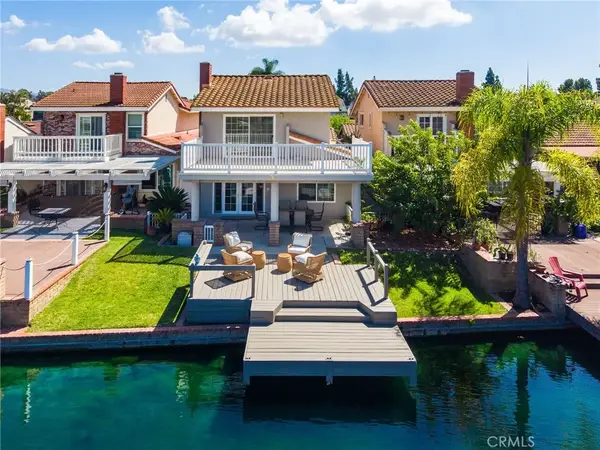 $1,750,000Active4 beds 3 baths1,712 sq. ft.
21821 Michigan Lane, Lake Forest, CA 92630
MLS# OC26178560Listed by: FOCUS REALTY, INC. - Open Sat, 1 to 4pm
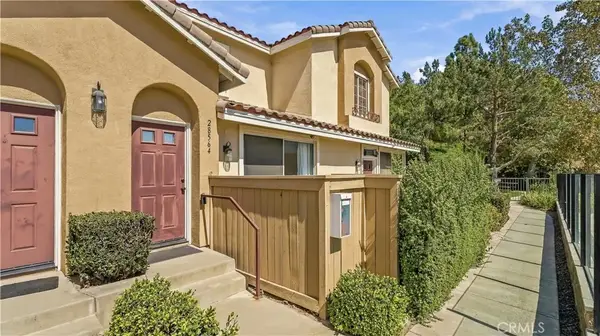 $799,000Active3 beds 3 baths1,141 sq. ft.
28564 Sorano, Lake Forest, CA 92679
MLS# OC26203751Listed by: WETRUST REALTY


Protect your home and budget from life's surprises with an Assurant Home Warranty, backed by a partner that supports you through every step of homeownership. Explore Plans.
©2026 Century 21 Real Estate LLC. All rights reserved. CENTURY 21®, the CENTURY 21 Logo and C21® are service marks owned by Century 21 Real Estate LLC. Century 21 Real Estate LLC fully supports the principles of the Fair Housing Act and the Equal Opportunity Act. Each office is independently owned and operated. Listing information is deemed reliable but not guaranteed accurate.