65 Finch, Lake Forest, CA 92630
Local realty services provided by:CENTURY 21 Masters
65 Finch,Lake Forest, CA 92630
$1,248,800
- 3 Beds
- 3 Baths
- 1,965 sq. ft.
- Condominium
- Pending
Listed by: yingzi peng, ann gao
Office: alink realty group
MLS#:OC26084572
Source:San Diego MLS via CRMLS
Price summary
- Price:$1,248,800
- Price per sq. ft.:$635.52
- Monthly HOA dues:$259
About this home
Beautifully designed attached home featuring 3 bedrooms plus a versatile third-floor bonus room, and 2.5 bathrooms, located in the highly desirable master-planned community of Baker Ranch with NO MELLO ROOS. The interior features newer vinyl-wood-look flooring, fresher interior paint, and a thoughtfully updated kitchen. The spacious primary suite with park view enhances both style and functionality. Residents of Baker Ranch enjoy exceptional resort-style amenities, including 8 parks and 2 recreation centers, fostering a vibrant, active lifestyle. Situated within the top-rated Saddleback Valley Unified School District and just minutes from scenic trails at Whiting Ranch Wilderness Park, this home provides the perfect balance of nature and convenience. Close to shopping, dining, and the award-winning Foothill Ranch Elementary School, with easy access to Irvine and the surrounding areas. A wonderful opportunity to own a well-maintained home in one of Lake Forests most sought-after communities....
Contact an agent
Home facts
- Year built:2016
- Listing ID #:OC26084572
- Added:95 day(s) ago
- Updated:July 28, 2026 at 08:26 AM
Rooms and interior
- Bedrooms:3
- Total bathrooms:3
- Full bathrooms:2
- Half bathrooms:1
- Flooring:Carpet, Linoleum/Vinyl, Tile
- Kitchen Description:6 Burner Stove, Convection Oven, Dishwasher, Disposal, Electric Oven, Gas Stove, Microwave
- Living area:1,965 sq. ft.
Heating and cooling
- Cooling:Central Forced Air
- Heating:Forced Air Unit
Structure and exterior
- Roof:Tile/Clay
- Year built:2016
- Building area:1,965 sq. ft.
- Architectural Style:Traditional
- Construction Materials:Block, Concrete, Stucco, Wood
- Levels:3 Story
Utilities
- Water:Public, Water Connected
- Sewer:Private Sewer, Sewer Connected
Finances and disclosures
- Price:$1,248,800
- Price per sq. ft.:$635.52
Features and amenities
- Appliances:6 Burner Stove, Convection Oven, Dishwasher, Disposal, Electric Oven, Gas Stove, Microwave
- Laundry features:Gas, Washer Hookup
- Pool features:Association, Community/Common, Pool
Parking
- Total parking spaces:2
- Parking description:Garage, Garage - Single Door
- Garage spaces:2
 This information is deemed reliable but not guaranteed. You should rely on this information only to decide whether or not to further investigate a particular property. BEFORE MAKING ANY OTHER DECISION, YOU SHOULD PERSONALLY INVESTIGATE THE FACTS (e.g. square footage and lot size) with the assistance of an appropriate professional. You may use this information only to identify properties you may be interested in investigating further. All uses except for personal, non-commercial use in accordance with the foregoing purpose are prohibited. Redistribution or copying of this information, any photographs or video tours is strictly prohibited. This information is derived from the Internet Data Exchange (IDX) service provided by San Diego MLS®. Displayed property listings may be held by a brokerage firm other than the broker and/or agent responsible for this display. The information and any photographs and video tours and the compilation from which they are derived is protected by copyright. Compilation © 2020 San Diego MLS®, Inc. SANDICOR Member Broker: Randy Thompson
New listings near 65 Finch
- Open Sat, 12 to 1pmNew
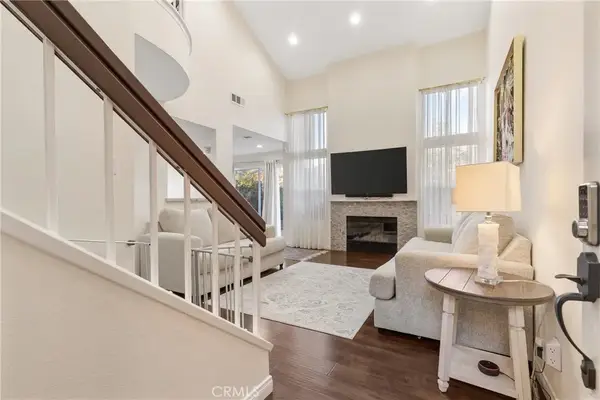 $828,000Active3 beds 3 baths1,297 sq. ft.
18992 Canyon Terrace Drive, Trabuco Canyon, CA 92679
MLS# NP26163997Listed by: COMPASS - New
 $1,150,000Active3 beds 2 baths1,400 sq. ft.
24402 Osprey Street, Lake Forest, CA 92630
MLS# OC26156286Listed by: RAMONA MANEY REALTY - Open Sat, 2 to 5pmNew
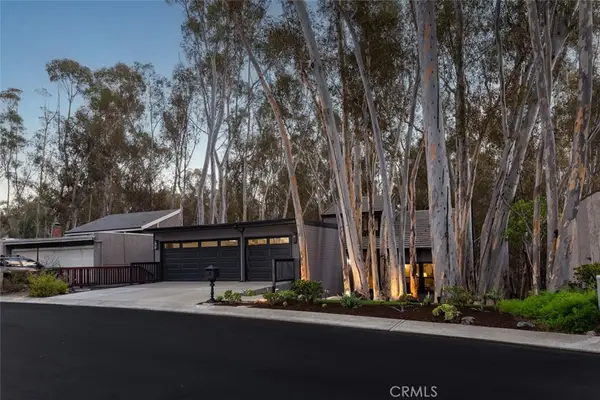 $1,780,000Active4 beds 3 baths2,467 sq. ft.
24946 Ravenswood, Lake Forest, CA 92630
MLS# OC26162981Listed by: PACIFIC SOTHEBY'S INT'L REALTY - New
 $1,125,000Active4 beds 2 baths2,158 sq. ft.
23282 Dune Mear, Lake Forest, CA 92630
MLS# OC26124867Listed by: NATE FARNSWORTH, BROKER - New
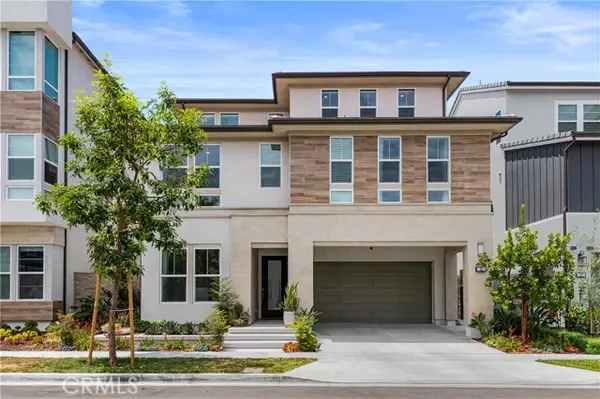 $2,390,000Active5 beds 5 baths3,274 sq. ft.
321 Burwood, Lake Forest, CA 92630
MLS# OC26155864Listed by: AG ONE REALTY - New
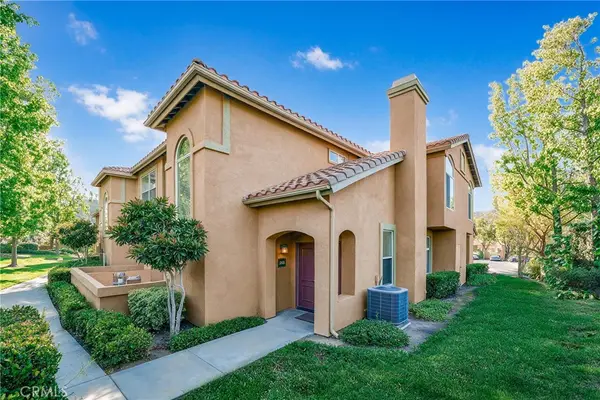 $850,000Active3 beds 3 baths1,564 sq. ft.
19431 Rue De Valore #38B, Lake Forest, CA 92610
MLS# PW26161765Listed by: COLDWELL BANKER PLATINUM PROP. - Coming Soon
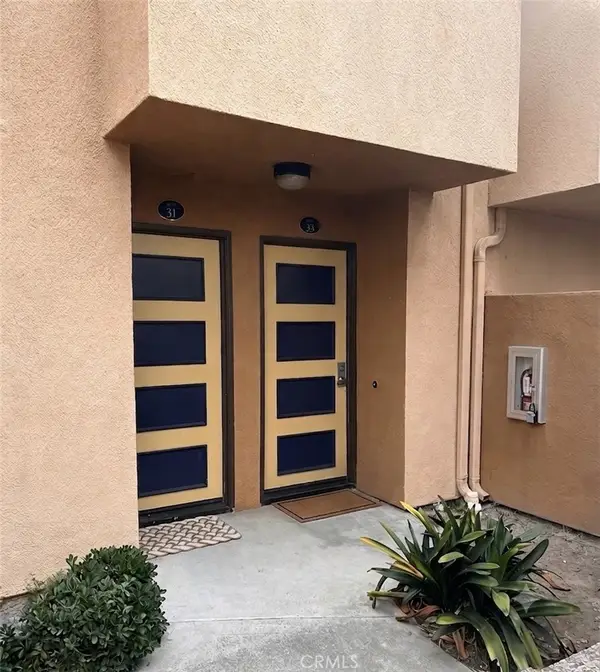 $449,000Coming Soon1 beds 1 baths
25671 Le Parc, Lake Forest, CA 92630
MLS# SW26162123Listed by: IMPACT REAL ESTATE - New
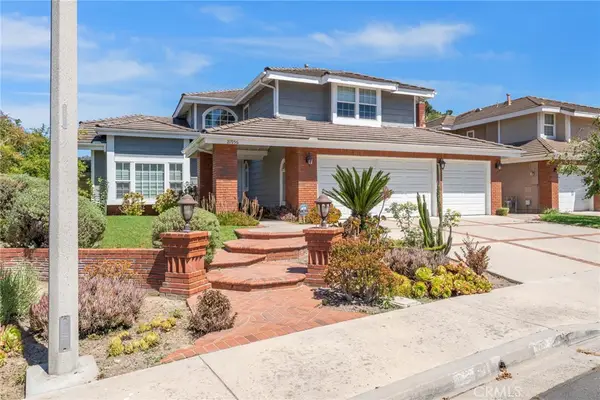 $1,798,000Active4 beds 3 baths2,596 sq. ft.
21956 Drexel, Lake Forest, CA 92630
MLS# OC26157735Listed by: BERKSHIRE HATHAWAY HOMESERVICE - New
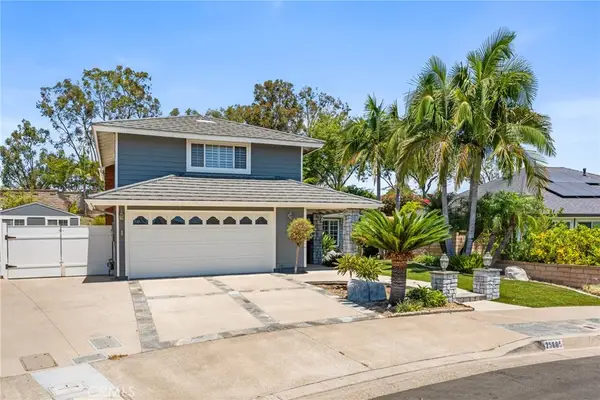
 $1,299,900Active4 beds 3 baths1,829 sq. ft.
25805 Chapel Hill, Lake Forest, CA 92630
MLS# OC26159867Listed by: CENTURY 21 AFFILIATED - New
 $570,000Active2 beds 1 baths900 sq. ft.
151 Chaumont, Lake Forest, CA 92610
MLS# OC26133992Listed by: ALPHA CALIFORNIA HOMES


Protect your home and budget from life's surprises with an Assurant Home Warranty, backed by a partner that supports you through every step of homeownership. Explore Plans.
©2026 Century 21 Real Estate LLC. All rights reserved. CENTURY 21®, the CENTURY 21 Logo and C21® are service marks owned by Century 21 Real Estate LLC. Century 21 Real Estate LLC fully supports the principles of the Fair Housing Act and the Equal Opportunity Act. Each office is independently owned and operated. Listing information is deemed reliable but not guaranteed accurate.