
9 Sierra Blanco, Lake Forest, CA 92610
Local realty services provided by:CENTURY 21 Village Realty
9 Sierra Blanco,Lake Forest, CA 92610
$1,849,000
- 4 Beds
- 3 Baths
- - sq. ft.
- Single family
- Sold
Listed by: susan stoker, brock stoker
Office: bullock russell re services949-709-1555
MLS#:OC26087815
Source:CRMLS
Sorry, we are unable to map this address
Price summary
- Price:$1,849,000
- Monthly HOA dues:$118
About this home
Look no further—this extraordinary luxury residence nestled on a 7500 sq ft lot on a quiet cul-de-sac in the prestigious hillside enclave of Foothill Ranch is a true statement of refined living. Meticulously reimagined with elevated design and premier finishes, this home offers an unparalleled blend of sophistication, comfort, and resort-inspired elegance. At the heart of the home, the designer chef’s kitchen is a masterpiece, appointed with a full suite of Bosch appliances, including a built-in coffee system and wine refrigerator, complemented by sleek quartz countertops, custom cabinetry, and a center island with dual sided seating. A bespoke, temperature-conscious wine display elegantly tucked beneath the staircase adds a striking architectural focal point. Every detail has been thoughtfully curated, with rich solid wood flooring throughout the home. Step outside to a private resort-caliber backyard retreat designed for the most discerning entertainer. Created for elevated outdoor living, the backyard is artfully divided into three distinct entertainment spaces, creating the ultimate private resort experience. Enjoy evenings gathered around the expansive seating area with a stone fire pit, perfect for intimate conversations under the stars. Host unforgettable dinners beneath a beautifully crafted covered wood structure, boasting a show stopping chef-caliber outdoor kitchen—featuring a premium Coyote BBQ, dual side burners, cocktail bar, wine and beverage refrigeration, ice maker, and a handcrafted pizza oven—designed to impress. Unwind poolside beside the sparkling resurfaced PebbleTec pool, recently enhanced with new coping, designer tile, and a saltwater chlorination system. Or, end your day soaking in the spa while taking in breathtaking sunset views, offering a daily escape that feels like a five-star retreat. Guests will appreciate the versatile main-level bedroom, (currently styled as an office)—ideal for both guests or multi-generational living. The primary suite captures tranquil backyard views and is complemented by a spa-inspired bath and an expansive wraparound closet. Two additional generous sized bedrooms and remodeled bath complete the upper level. Significant capital improvements include a new HVAC system, full PEX re-pipe, double-insulated Milgard windows, insulated garage doors, and an upgraded laundry room that reflects both style and functionality. This is more than a home—it is a luxury lifestyle experience!...
Contact an agent
Home facts
- Year built:1992
- Listing ID #:OC26087815
- Added:142 day(s) ago
- Updated:September 13, 2026 at 06:28 AM
Rooms and interior
- Bedrooms:4
- Total bathrooms:3
- Full bathrooms:3
- Flooring:Tile, Wood
- Kitchen Description:Dishwasher, Double Oven, Electric Cooktop, Pantry, Refrigerator
Heating and cooling
- Cooling:Central Air
- Heating:Central
- Central air:Yes
Structure and exterior
- Roof:Tile
- Year built:1992
- Lot Features:Back Yard, Corner Lot, Cul De Sac, Front Yard, Garden, Landscaped, Trees, Yard
- Architectural Style:Patio Home
- Exterior Features:Barbecue, Covered, FirePit, RainGutters, Wood
- Foundation Description:Slab
- Levels:2 Story
Schools
- High school:Trabucco Hills
- Middle school:Rancho Santa Margarita
- Elementary school:Foothill Ranch
Utilities
- Water:Public
- Sewer:Sewer Tap Paid
Finances and disclosures
- Price:$1,849,000
Features and amenities
- Appliances:Dishwasher, Electric Cook Top
- Amenities:Carbon Monoxide (CO2) Detector, Cathedral Ceilings, Fire Pit, Foyer Entrance, High Ceilings, Open Floor Plan, Quartz Counters, Rain Gutters, Recessed Lighting, Smart Home, Walk In Pantry
- Pool features:Association, Pool, Private
Parking
- Total parking spaces:3
- Parking description:Door-Multi, Garage
- Garage:Yes
- Garage spaces:3
New listings near 9 Sierra Blanco
- Coming Soon
 $360,000Coming Soon2 beds 1 baths834 sq. ft.
23256 Orange Avenue #3, Lake Forest, CA 92630
MLS# OC26199918Listed by: GARY LUDWIG, BROKER - Coming Soon
 $2,250,000Coming Soon5 beds 5 baths3,231 sq. ft.
151 Mulberry, Lake Forest, CA 92630
MLS# OC26200032Listed by: HARVEST REALTY DEVELOPMENT - Coming Soon
 $1,189,999.9Coming Soon4 beds 3 baths1,470 sq. ft.
26965 Parkmont, Lake Forest, CA 92630
MLS# OC26200200Listed by: REGENCY REAL ESTATE BROKERS - Coming SoonOpen Sun, 12 to 3pm
 $710,000Coming Soon3 beds 2 baths1,392 sq. ft.
21946 Lakeland, Lake Forest, CA 92630
MLS# PW26155398Listed by: CIRCA PROPERTIES, INC. - Coming Soon
 $250,000Coming Soon2 beds 2 baths1,680 sq. ft.
24922 Muirlands Boulevard #68, Lake Forest, CA 92630
MLS# OC26190477Listed by: BERKSHIRE HATHAWAY HOMESERVICE - New
 $619,900Active2 beds 3 baths1,084 sq. ft.
25761 Le Parc #23, Lake Forest, CA 92630
MLS# OC26191922Listed by: COMPASS
- Open Sun, 1 to 4pmNew
 $1,095,000Active4 beds 4 baths2,152 sq. ft.
410 Coyote Pass, Lake Forest, CA 92610
MLS# PW26198410Listed by: LATITUDE 33 REAL ESTATE - New
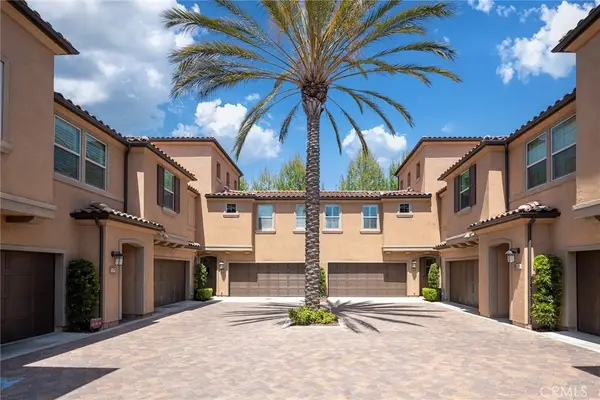 $1,259,000Active3 beds 3 baths2,068 sq. ft.
182 Finch, Lake Forest, CA 92630
MLS# TR26198194Listed by: PINNACLE REAL ESTATE GROUP - Open Sun, 1 to 4pmNew
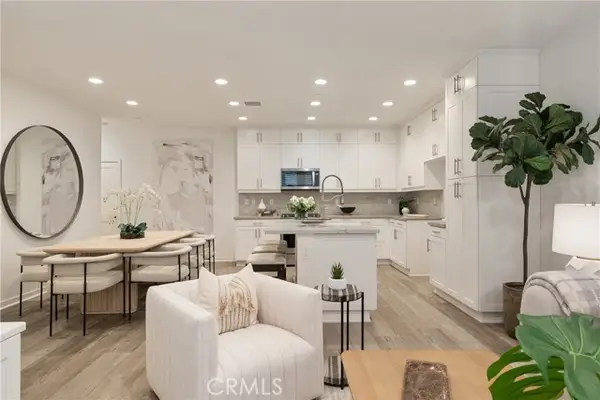 $1,150,000Active4 beds 4 baths2,346 sq. ft.
118 High Meadow, Lake Forest, CA 92610
MLS# OC26198432Listed by: KASE REAL ESTATE - Open Sun, 12 to 3pmNew
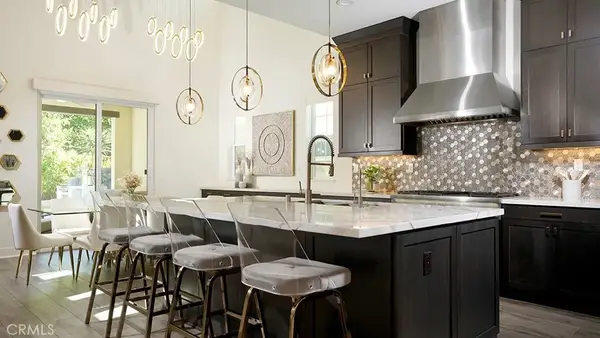 $2,148,000Active5 beds 6 baths3,350 sq. ft.
1581 Viejo Ridge South, Lake Forest, CA 92610
MLS# OC26198171Listed by: ALTA REALTY GROUP CA, INC


Protect your home and budget from life's surprises with an Assurant Home Warranty, backed by a partner that supports you through every step of homeownership. Explore Plans.
©2026 Century 21 Real Estate LLC. All rights reserved. CENTURY 21®, the CENTURY 21 Logo and C21® are service marks owned by Century 21 Real Estate LLC. Century 21 Real Estate LLC fully supports the principles of the Fair Housing Act and the Equal Opportunity Act. Each office is independently owned and operated. Listing information is deemed reliable but not guaranteed accurate.