14738 Flintstone Drive, Lake Hughes, CA 93532
Local realty services provided by:CENTURY 21 Virginia Wilder Real Estate
Listed by: teri l gordon
Office: teri gordon real estate
MLS#:26005857
Source:GAVAR
Price summary
- Price:$615,000
- Price per sq. ft.:$277.4
About this home
Beautiful Custom Home on Nearly 3/4 of an Acre in Lake Elizabeth!
Enjoy breathtaking lake, mountain, and golf course views from this custom home situated on four parcels totaling 31,589 square feet (nearly 3/4 of an acre). This spacious home offers 4 bedrooms, a den/optional 5th bedroom, 3 bathrooms, three expansive view decks, and a versatile floor plan designed for comfortable living and entertaining. The bright living room features high ceilings, a cozy wood-burning stove, and large windows that showcase the spectacular views. The kitchen offers tile countertops and flooring, a breakfast bar, and picturesque views, while the adjoining dining nook opens to two decks, creating seamless indoor-outdoor living. The main level includes a bedroom, full bath, and den/office that can easily serve as a fifth bedroom. Upstairs, the spacious primary suite features vaulted ceilings, a fireplace, private view deck, and an ensuite bath with a soaking tub, oversized shower, and dual vanities. Two additional bedrooms share a Jack-and-Jill bathroom, and the large loft overlooks the living and dining areas, making an ideal game room, family room, or home office. Additional features include an oversized two-car garage, whole-house Generac generator, charming gazebo, and white rail fencing surrounding the home and gazebo parcel. The two rear parcels front Arrowrock Drive, offering additional access possibilities, privacy, and future potential. This is a rare opportunity to own a one-of-a-kind property with panoramic views, nearly 3/4 of an acre, multiple outdoor living spaces, and room to expand or simply enjoy the peaceful surroundings of beautiful Lake Elizabeth....
Contact an agent
Home facts
- Year built:1992
- Listing ID #:26005857
- Added:44 day(s) ago
- Updated:September 12, 2026 at 11:16 AM
Rooms and interior
- Bedrooms:4
- Total bathrooms:3
- Full bathrooms:2
- Flooring:Carpet, Hardwood, Tile, Vinyl
- Dining Description:Dining Area
- Kitchen Description:Dishwasher, Disposal, Double Oven, Electric Oven, Gas Range, Microwave, Refrigerator
- Living area:2,217 sq. ft.
Heating and cooling
- Cooling:Central Air
- Heating:Central, Heating, Propane, Wood Stove
- Central air:Yes
Structure and exterior
- Roof:Composition Shingle, Shingle
- Year built:1992
- Building area:2,217 sq. ft.
- Lot area:0.72 Acres
- Lot Features:Irregular Lot, Views
- Architectural Style:Custom
- Construction Materials:Frame, Stucco, Wood Siding
- Exterior Features:Deck
- Foundation Description:Raised
- Levels:2 Story
Utilities
- Water:Public
- Sewer:Septic System
Finances and disclosures
- Price:$615,000
- Price per sq. ft.:$277.4
Features and amenities
- Appliances:Dishwasher, Disposal, Double Oven, Electric Oven, Gas Range, Microwave, Refrigerator
- Laundry features:Laundry Room
Parking
- Parking description:Attached Garage
- Garage:Yes
- Garage spaces:2
New listings near 14738 Flintstone Drive
- New
 $350,000Active25.17 Acres
Vic Pine Cyn Rd Juday, Lake Hughes, CA 93532
MLS# 26007031Listed by: EXP REALTY OF CALIFORNIA, INC. - New
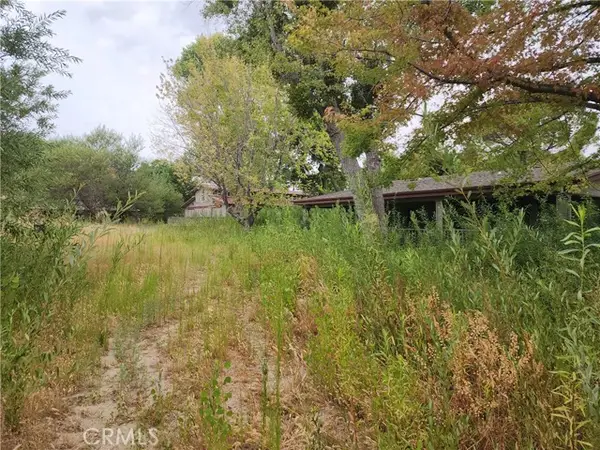 $200,000Active2 beds 1 baths1,339 sq. ft.
43717 Lake Hughes Road, Lake Hughes, CA 93532
MLS# SR26197502Listed by: SUR REALTY
- New
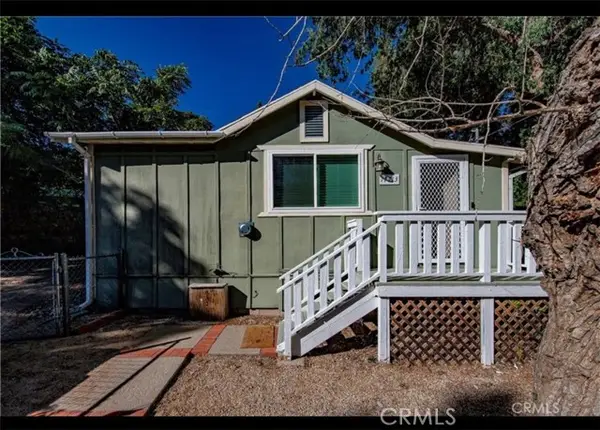 $365,000Active1 beds 1 baths900 sq. ft.
17713 Valley, Lake Hughes, CA 93532
MLS# SR26195191Listed by: REALTY EXECUTIVES SCV 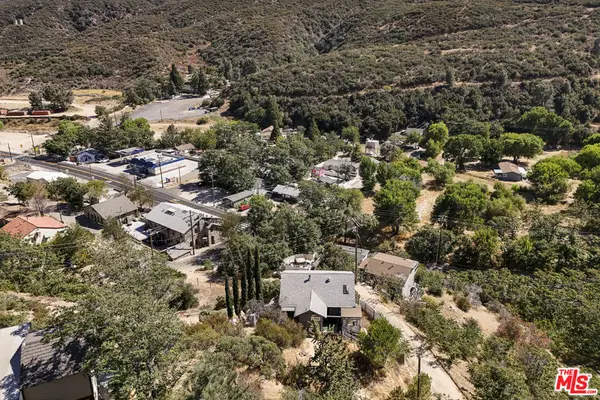 $299,900Active2 beds 1 baths761 sq. ft.
17565 Lone Pine Trail, Lake Hughes, CA 93532
MLS# 26876811Listed by: REDFIN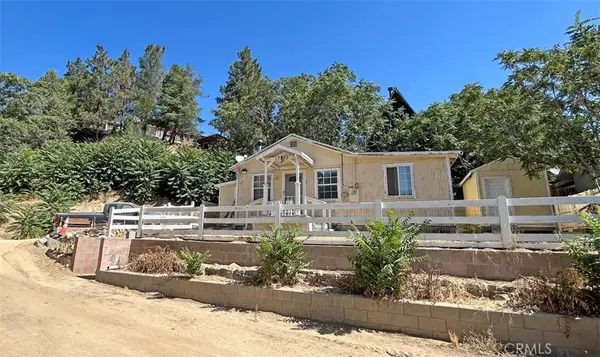 $315,000Active2 beds 1 baths900 sq. ft.
17725 Sierra Trail, Lake Hughes, CA 93532
MLS# SR26188105Listed by: P. J. DE HAAS PROPERTIES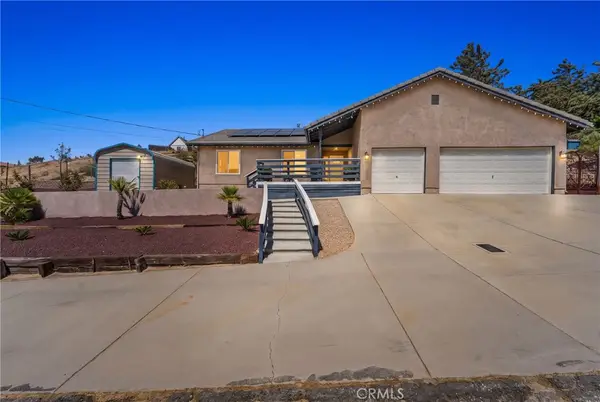 $479,870Active3 beds 2 baths1,629 sq. ft.
14733 Deer Bank Road, Lake Hughes, CA 93532
MLS# SR26183975Listed by: SYNC BROKERAGE, INC.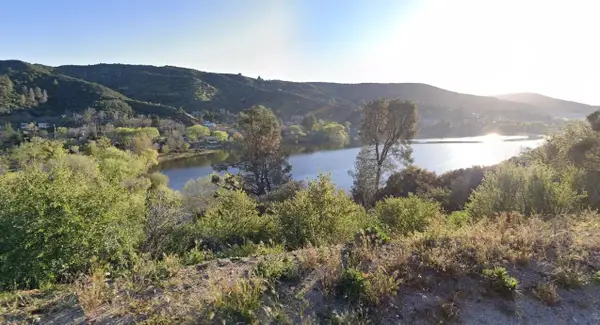
 $11,700Active0.16 Acres
Austin Way Vic Sylvan Drive, Lake Hughes, CA 93532
MLS# 26006518Listed by: CENTURY 21 DOUG ANDERSON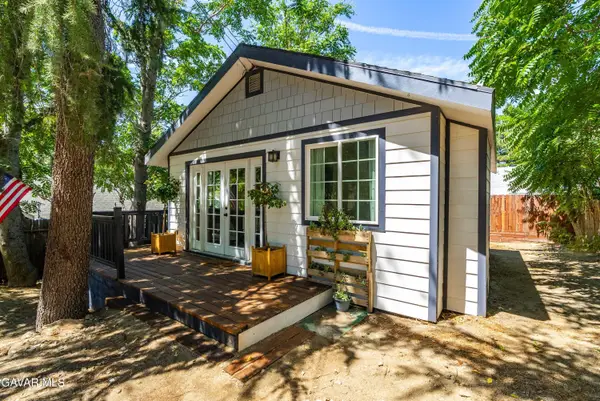 $298,000Active1 beds 1 baths400 sq. ft.
43695 Trail G, Lake Hughes, CA 93532
MLS# 26006505Listed by: TERI GORDON REAL ESTATE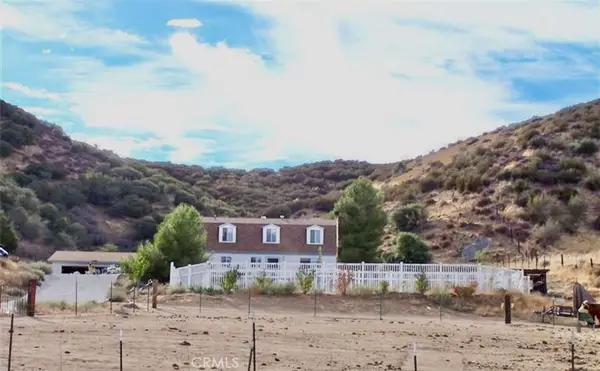 $499,999Active4 beds 2 baths1,840 sq. ft.
43939 Munz Ranch, Lake Hughes, CA 93532
MLS# CV26181331Listed by: CHAMPIONS REAL ESTATE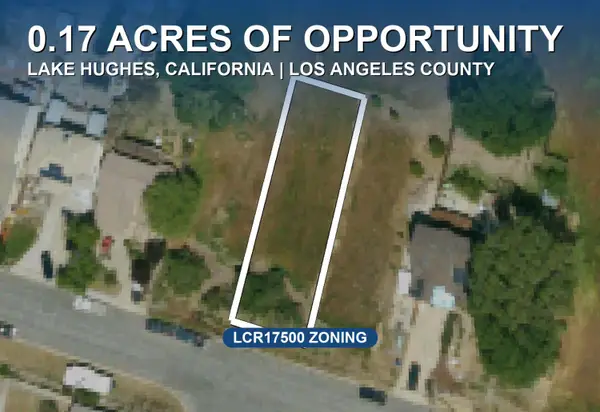 $15,000Active0 Acres
0 Sandrock Drive, Lake Hughes, CA 93532
MLS# 226100847Listed by: GLOBAL REALTY SERVICES


Protect your home and budget from life's surprises with an Assurant Home Warranty, backed by a partner that supports you through every step of homeownership. Explore Plans.
©2026 Century 21 Real Estate LLC. All rights reserved. CENTURY 21®, the CENTURY 21 Logo and C21® are service marks owned by Century 21 Real Estate LLC. Century 21 Real Estate LLC fully supports the principles of the Fair Housing Act and the Equal Opportunity Act. Each office is independently owned and operated. Listing information is deemed reliable but not guaranteed accurate.