42640 Ranch Club Road, Lake Hughes, CA 93532
Local realty services provided by:CENTURY 21 Doug Anderson
42640 Ranch Club Road,Lake Hughes, CA 93532
$475,000
- 3 Beds
- 2 Baths
- 1,441 sq. ft.
- Single family
- Active
Listed by: amparo gomez
Office: goto real estate solutions
MLS#:26007334
Source:GAVAR
Price summary
- Price:$475,000
- Price per sq. ft.:$329.63
About this home
Property sale will include next door vacant lot of 7515 sqft with different APN 3225-039-016 Discover 42640 Ranch Club Drive -- a fully remodeled 3-bedroom, 2-bath retreat in scenic Lake Hughes. This turnkey home showcases contemporary updates throughout: new laminated floors, recessed LED lighting, fresh neutral paint, modern cable-rail accents, and sliding glass doors that flood living spaces with natural light and provide direct access to the private yard. The open, flexible floorplan is perfect for everyday living or entertaining and adapts effortlessly as a family room, home office, or play area. Thoughtful finishes and quality upgrades deliver low-maintenance, move-in ready living in a peaceful mountain-lake community with nearby outdoor recreation. Don't miss this stylish, updated property
Contact an agent
Home facts
- Year built:1986
- Subdivision & Development:Not Applicable
- Listing ID #:26007334
- Added:3 day(s) ago
- Updated:September 26, 2026 at 10:51 AM
Rooms and interior
- Bedrooms:3
- Total bathrooms:2
- Full bathrooms:2
- Flooring:Laminate
- Dining Description:Dining Area
- Kitchen Description:Convection Oven, Dishwasher, Disposal, Gas Oven, Microwave
- Living area:1,441 sq. ft.
Heating and cooling
- Cooling:Central Air
- Heating:Central, Heating
- Central air:Yes
Structure and exterior
- Roof:Composition Shingle, Shingle
- Year built:1986
- Building area:1,441 sq. ft.
- Lot area:0.34 Acres
- Lot Features:Rectangular Lot
- Architectural Style:Traditional
- Construction Materials:Stucco, Wood Siding
- Exterior Features:Deck
- Foundation Description:Raised
- Levels:2 Story
Utilities
- Water:Public
- Sewer:Septic System
Finances and disclosures
- Price:$475,000
- Price per sq. ft.:$329.63
Features and amenities
- Appliances:Convection Oven, Dishwasher, Disposal, Gas Oven, Microwave
- Laundry features:Laundry Room, Upstairs
Parking
- Parking description:Attached Garage
- Garage:Yes
- Garage spaces:2
New listings near 42640 Ranch Club Road
- New
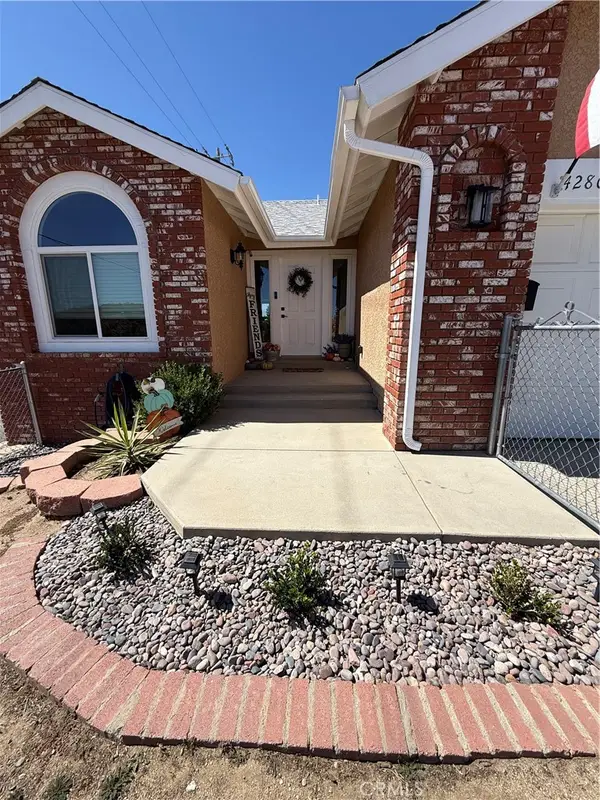
 $450,000Active3 beds 2 baths1,286 sq. ft.
42803 Limeridge Drive, Lake Hughes, CA 93532
MLS# SR26205461Listed by: CENTURY 21 MASTERS - New
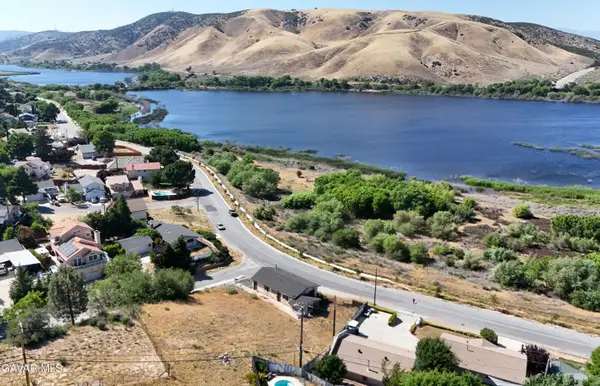 $10,950Active0.19 Acres
Denview Dr Vic Sandrock, Lake Hughes, CA 93532
MLS# 26007261Listed by: HOME & LAND SOURCE - New
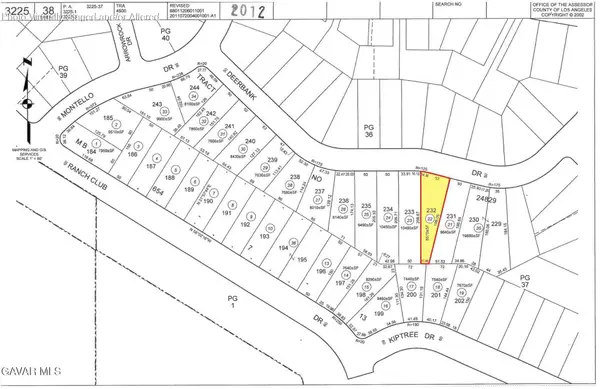 $10,950Active0.2 Acres
Deer Bank Road, Lake Hughes, CA 93532
MLS# 26007253Listed by: HOME & LAND SOURCE - New
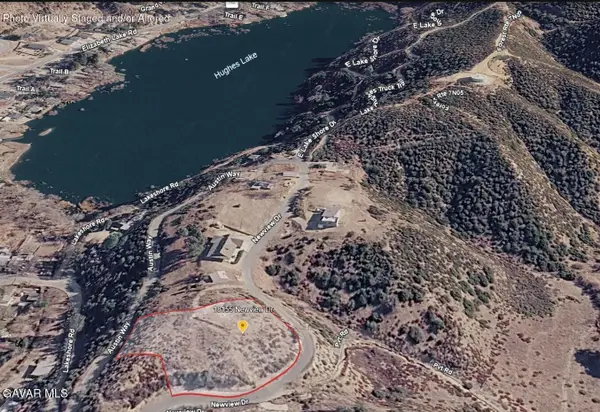 $139,999Active1.39 Acres
18155 Newview Drive, Lake Hughes, CA 93532
MLS# 26007221Listed by: HOME & LAND SOURCE 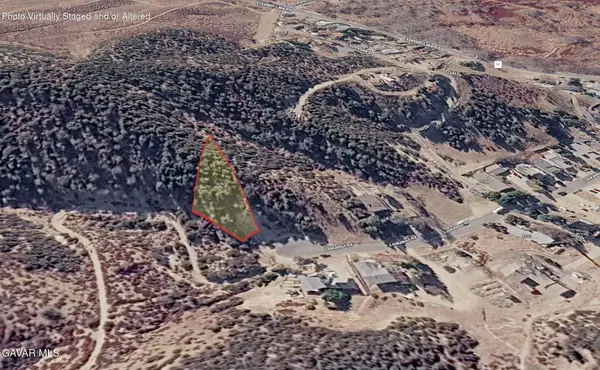 $12,950Active0.2 Acres
Lookabout Road, Lake Hughes, CA 93532
MLS# 26007141Listed by: HOME & LAND SOURCE $200,000Pending2 beds 1 baths1,339 sq. ft.
43717 Lake Hughes Road, Lake Hughes, CA 93532
MLS# SR26197502Listed by: SUR REALTY $350,000Active25.17 Acres
Vic Pine Cyn Rd Juday, Lake Hughes, CA 93532
MLS# 26007031Listed by: EXP REALTY OF CALIFORNIA, INC.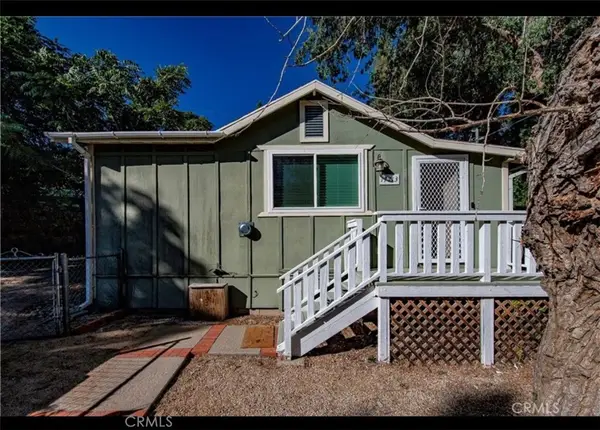 $365,000Active1 beds 1 baths900 sq. ft.
17713 Valley, Lake Hughes, CA 93532
MLS# SR26195191Listed by: REALTY EXECUTIVES SCV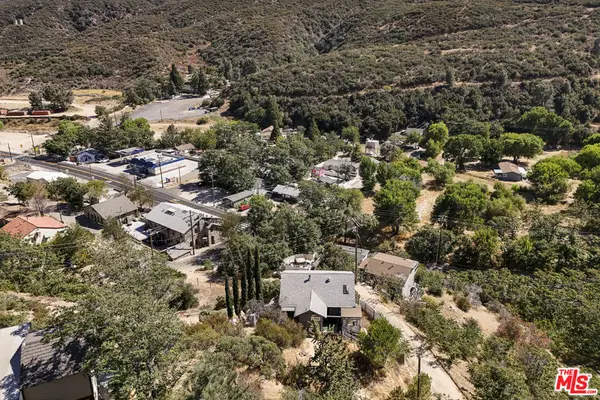 $289,900Active2 beds 1 baths761 sq. ft.
17565 Lone Pine Trail, Lake Hughes, CA 93532
MLS# 26876811Listed by: REDFIN


Protect your home and budget from life's surprises with an Assurant Home Warranty, backed by a partner that supports you through every step of homeownership. Explore Plans.
©2026 Century 21 Real Estate LLC. All rights reserved. CENTURY 21®, the CENTURY 21 Logo and C21® are service marks owned by Century 21 Real Estate LLC. Century 21 Real Estate LLC fully supports the principles of the Fair Housing Act and the Equal Opportunity Act. Each office is independently owned and operated. Listing information is deemed reliable but not guaranteed accurate.