
4513 Paramount, Lakewood, CA 90712
Local realty services provided by:CENTURY 21 Affiliated
Upcoming open houses
- Sat, Oct 1001:00 pm - 04:00 pm
- Sun, Oct 1101:00 pm - 04:00 pm
Listed by: joelie piccolini
Office: berkshire hathaway homeservice
MLS#:RS26219674
Source:San Diego MLS via CRMLS
Price summary
- Price:$989,000
- Price per sq. ft.:$577.01
About this home
Welcome home to this beautifully reimagined, turnkey masterpiece located in the heart of the highly sought-after Lakewood Mutuals neighborhood. Offering a rare and meticulously designed footprint, this home blends high-end finishes with unparalleled structural layout versatility. Step inside to an airy, light-filled floor plan showcasing immaculate attention to detail, premium flooring, and designer finishes throughout. The interior layout is anchored by two expansive primary en-suitesan incredibly rare find for the area. Both feature beautifully appointed, private attached bathrooms, making them perfect for multi-generational living, extended guests, or a luxury home office setup. Adding to the homes exceptional functionality is a brilliant 4th bedroom flex space. Currently opened up to serve as an elegant, formal dining room, this space can easily be converted back into a traditional 4th bedroom by simply closing up the wall, giving you the ultimate flexibility to tailor the layout to your exact lifestyle. While the interior is captivating, the outdoor space is an absolute showstopper. The private backyard has been transformed into a professionally hardscaped, resort-style oasis. Unwind or entertain under the ambiance of permanent twinkly string lights, and gather around the built-in fire feature on cool autumn evenings. Positioned on a generous lot, the property features a massive, long driveway providing exceptional parking capacity, with clear RV potential to easily store your boat, trailer, or outdoor toys. Don't miss your chance to own one of the most versatile and s...
Contact an agent
Home facts
- Year built:1955
- Subdivision & Development:Lakewood Mutuals (LKMU)
- Listing ID #:RS26219674
- Added:1 day(s) ago
- Updated:October 10, 2026 at 12:43 AM
Rooms and interior
- Bedrooms:4
- Total bathrooms:3
- Full bathrooms:3
- Flooring:Tile, Wood
- Kitchen Description:Dishwasher, Gas Oven, Gas Stove, Microwave, Refrigerator
- Living area:1,714 sq. ft.
Heating and cooling
- Cooling:Central Forced Air
- Heating:Forced Air Unit
Structure and exterior
- Year built:1955
- Building area:1,714 sq. ft.
- Architectural Style:Traditional
- Construction Materials:Stone, Stucco
- Levels:1 Story
Utilities
- Water:Public, Water Connected
- Sewer:Public Sewer, Sewer Connected
Finances and disclosures
- Price:$989,000
- Price per sq. ft.:$577.01
Features and amenities
- Appliances:Dishwasher, Gas Oven, Gas Stove, Microwave, Refrigerator, Solar Panels
Parking
- Total parking spaces:2
- Parking description:Garage, Garage Door Opener, Gated
- Garage spaces:2
 This information is deemed reliable but not guaranteed. You should rely on this information only to decide whether or not to further investigate a particular property. BEFORE MAKING ANY OTHER DECISION, YOU SHOULD PERSONALLY INVESTIGATE THE FACTS (e.g. square footage and lot size) with the assistance of an appropriate professional. You may use this information only to identify properties you may be interested in investigating further. All uses except for personal, non-commercial use in accordance with the foregoing purpose are prohibited. Redistribution or copying of this information, any photographs or video tours is strictly prohibited. This information is derived from the Internet Data Exchange (IDX) service provided by San Diego MLS®. Displayed property listings may be held by a brokerage firm other than the broker and/or agent responsible for this display. The information and any photographs and video tours and the compilation from which they are derived is protected by copyright. Compilation © 2020 San Diego MLS®, Inc. SANDICOR Member Broker: Nikki Coppa
New listings near 4513 Paramount
- New
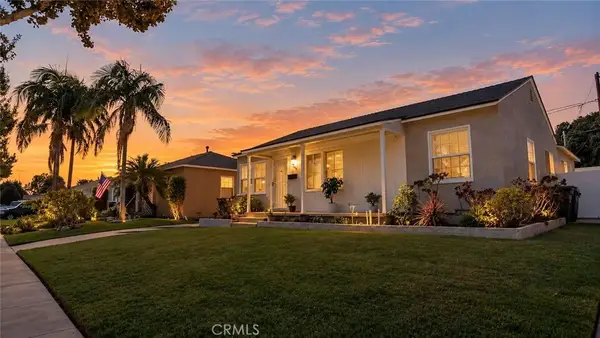 $850,000Active4 beds 2 baths1,356 sq. ft.
5503 Hayter, Lakewood, CA 90712
MLS# SR26196680Listed by: RODEO REALTY - Open Sun, 1am to 4pmNew
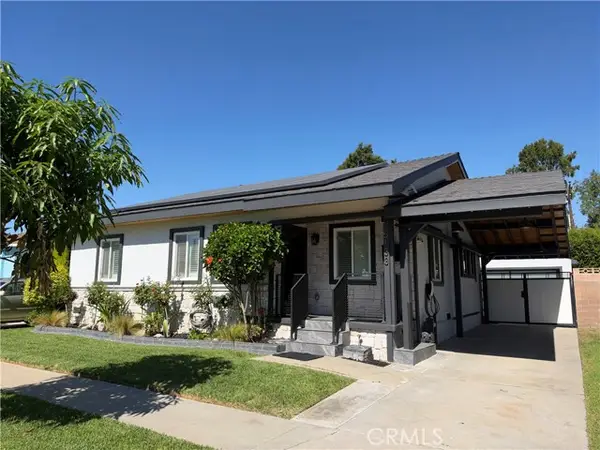 $1,150,000Active4 beds 2 baths1,594 sq. ft.
5133 Hedda St, Lakewood, CA 90712
MLS# OC26218365Listed by: JIMMY NGUYEN, BROKER - New
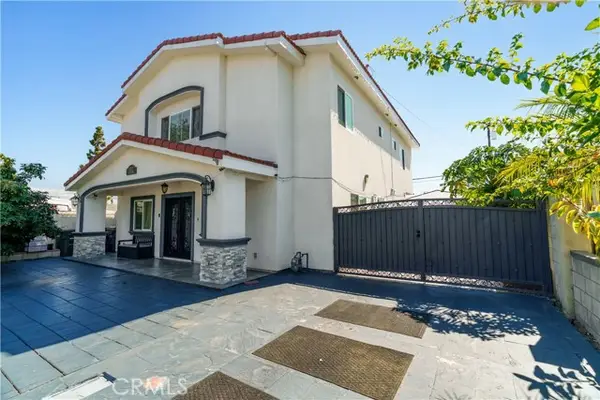 $1,395,000Active4 beds 5 baths2,984 sq. ft.
12122 207th, Lakewood, CA 90715
MLS# PW26220215Listed by: CIRCLE REAL ESTATE - New
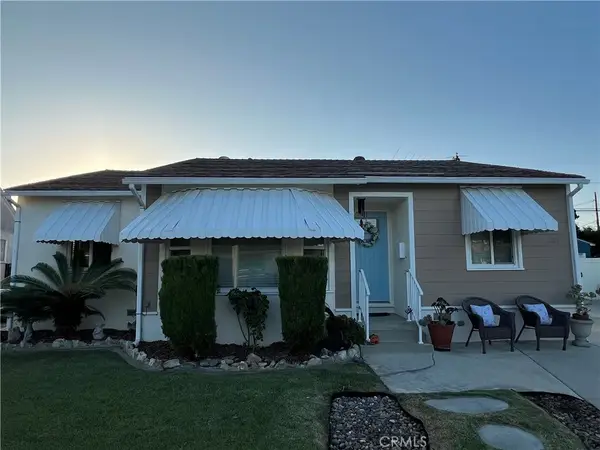 $899,999Active3 beds 1 baths1,232 sq. ft.
4257 Pixie Avenue, Lakewood, CA 90712
MLS# DW26216941Listed by: REAL ESTATE XPERTS - New
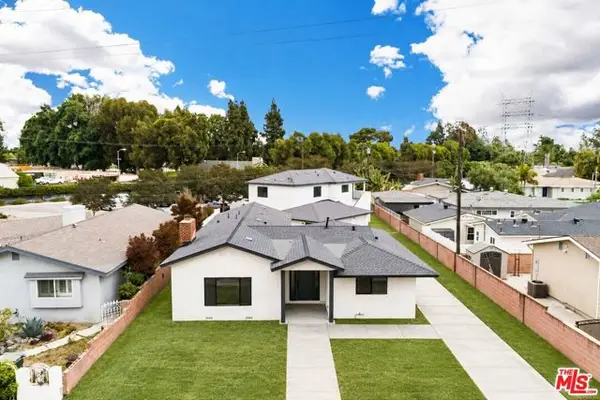 $1,990,000Active8 beds -- baths4,159 sq. ft.
4574 Shadeway Road, Lakewood, CA 90713
MLS# CL26998043Listed by: COAR ADVISORS - New
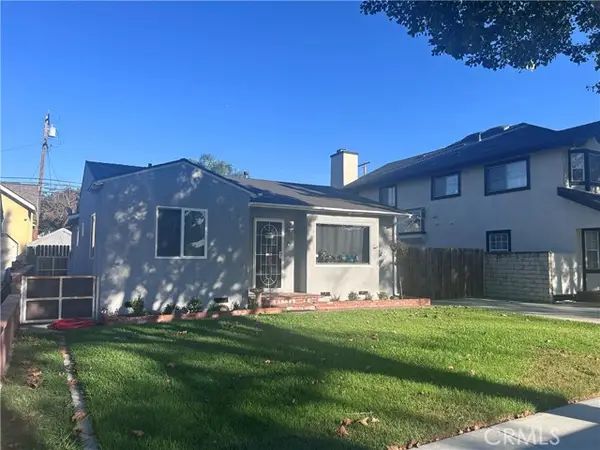 $825,000Active2 beds 1 baths1,064 sq. ft.
5938 Hersholt Avenue, Lakewood, CA 90712
MLS# RS26214687Listed by: ONYX REALTY & FINANCIAL SERV. - Open Sat, 11am to 1pmNew
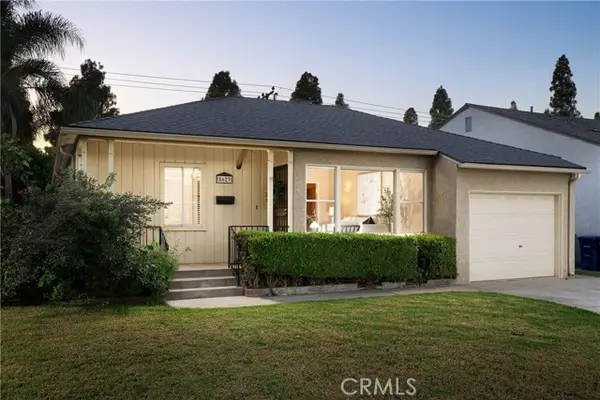 $899,000Active3 beds 2 baths1,748 sq. ft.
5623 Pimenta, Lakewood, CA 90712
MLS# PW26219019Listed by: BEACH EQUITIES - New
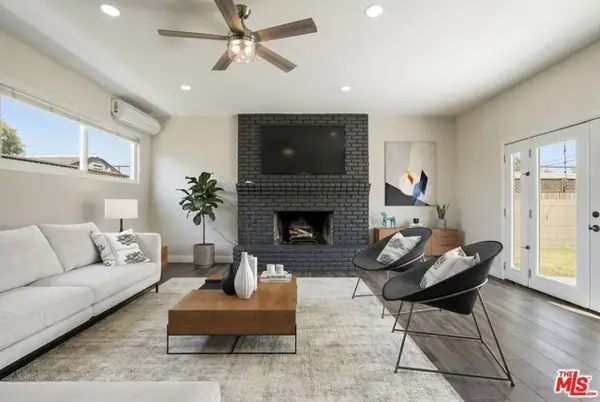 $999,000Active4 beds 3 baths2,226 sq. ft.
5434 Graywood Avenue, Lakewood, CA 90712
MLS# CL26998187Listed by: REAL BROKER - Open Sat, 1 to 3pmNew
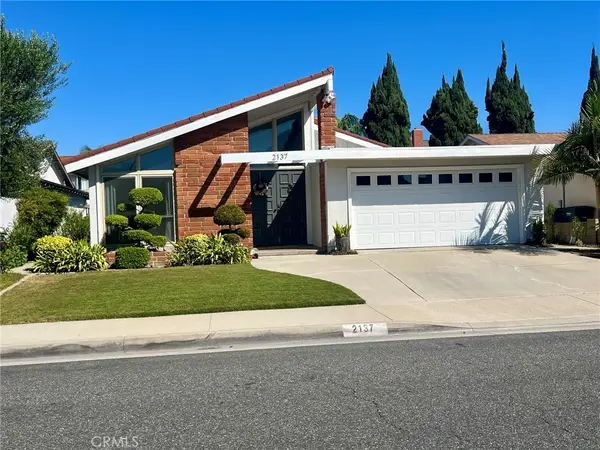 $995,000Active3 beds 2 baths1,729 sq. ft.
2137 Denmead, Lakewood, CA 90712
MLS# PW26218978Listed by: COLDWELL BANKER ENVISION


Protect your home and budget from life's surprises with an Assurant Home Warranty, backed by a partner that supports you through every step of homeownership. Explore Plans.
©2026 Century 21 Real Estate LLC. All rights reserved. CENTURY 21®, the CENTURY 21 Logo and C21® are service marks owned by Century 21 Real Estate LLC. Century 21 Real Estate LLC fully supports the principles of the Fair Housing Act and the Equal Opportunity Act. Each office is independently owned and operated. Listing information is deemed reliable but not guaranteed accurate.