5502 Carfax Avenue, Lakewood, CA 90713
Local realty services provided by:CENTURY 21 Affiliated
5502 Carfax Avenue,Lakewood, CA 90713
$1,130,000
- 3 Beds
- 3 Baths
- - sq. ft.
- Single family
- Sold
Listed by: kyle nishimi
Office: reassured real estate inc
MLS#:PW26134929
Source:San Diego MLS via CRMLS
Sorry, we are unable to map this address
Price summary
- Price:$1,130,000
About this home
Forget the cosmetic flip. Tucked at the end of a quiet Lakewood cul-de-sac, this home pairs timeless character with thoughtfully modernized major systems. Owned by a professional construction inspector who held his own property to the same standards he applies on the job, the home has been upgraded with a full PEX re-pipe, a new 200-amp electrical panel with comprehensive grounding improvements, replacement of the under-house 3-inch sewer line with ABS and a new cleanout, and a 2019 high-efficiency Bryant HVAC system with newly engineered ductwork. An owned 5.04kW Enphase solar system operating under NEM 2.0 and 14 inches of blown-in attic insulation add to its efficiency and comfort. Inside, original hardwood floors flow through a bright, open living and dining area. The kitchen features solid quartz counters, an LG appliance suite, a pot filler, and an iSpring reverse osmosis filtration system. The permitted approximately 500-square-foot primary suite addition, completed in 2020, offers a walk-in closet, private wine and coffee bar, dual-vanity bath, and private water closet. Outside, the private corner lot is framed by high fencing and a smart-lit courtyard. The detached garage is fully permitted, Title 24 insulated, climate-controlled, wired for EV charging, and finished with an epoxy flake floor, creating an exceptional workspace or hobby area. The lot may also offer potential for a future ADU or JADU; buyers should verify feasibility with the appropriate authorities. With a roof warranty through 2031, current termite clearance, and an extensive open-book disclosure pa...
Contact an agent
Home facts
- Year built:1954
- Subdivision & Development:Lakewood Estates (LKES)
- Listing ID #:PW26134929
- Added:109 day(s) ago
- Updated:October 25, 2026 at 06:40 AM
Rooms and interior
- Bedrooms:3
- Total bathrooms:3
- Full bathrooms:2
- Half bathrooms:1
- Flooring:Linoleum/Vinyl, Stone, Wood
- Kitchen Description:Convection Oven, Dishwasher, Gas Oven, Gas Range, Gas Stove
Heating and cooling
- Cooling:Central Forced Air, Electric, Energy Star, High Efficiency, SEER Rated 16+
- Heating:Energy Star, Forced Air Unit
Structure and exterior
- Roof:Asphalt, Ridge Vents, Shingle
- Year built:1954
- Architectural Style:Craftsman/Bungalow, Traditional
- Construction Materials:Concrete, Ducts Prof Air-Sealed, Frame, Glass, Radiant Barrier, Stucco
- Exterior Features:Concrete, Patio, Patio Open, Porch
- Levels:1 Story
Utilities
- Water:Public, Water Available, Water Connected
- Sewer:Public Sewer, Sewer Available, Sewer Connected
Finances and disclosures
- Price:$1,130,000
Features and amenities
- Appliances:Convection Oven, Dishwasher, Gas Oven, Gas Range, Gas Stove, Solar Panels
- Laundry features:Gas, Washer Hookup
Parking
- Total parking spaces:4
- Parking description:Garage, Garage - Single Door
- Garage spaces:2
 This information is deemed reliable but not guaranteed. You should rely on this information only to decide whether or not to further investigate a particular property. BEFORE MAKING ANY OTHER DECISION, YOU SHOULD PERSONALLY INVESTIGATE THE FACTS (e.g. square footage and lot size) with the assistance of an appropriate professional. You may use this information only to identify properties you may be interested in investigating further. All uses except for personal, non-commercial use in accordance with the foregoing purpose are prohibited. Redistribution or copying of this information, any photographs or video tours is strictly prohibited. This information is derived from the Internet Data Exchange (IDX) service provided by San Diego MLS®. Displayed property listings may be held by a brokerage firm other than the broker and/or agent responsible for this display. The information and any photographs and video tours and the compilation from which they are derived is protected by copyright. Compilation © 2020 San Diego MLS®, Inc. SANDICOR Member Broker: Nikki Coppa
New listings near 5502 Carfax Avenue
- Coming SoonOpen Sat, 11am to 1pm
 $871,888Coming Soon3 beds 2 baths1,405 sq. ft.
5439 Hersholt, Lakewood, CA 90712
MLS# TR26225807Listed by: REALTY ONE GROUP WEST - New
 $639,900Active2 beds 1 baths731 sq. ft.
12261 211 Street, Lakewood, CA 90715
MLS# PW26227743Listed by: REMAX TIFFANY REAL ESTATE - Open Sun, 12 to 2pmNew
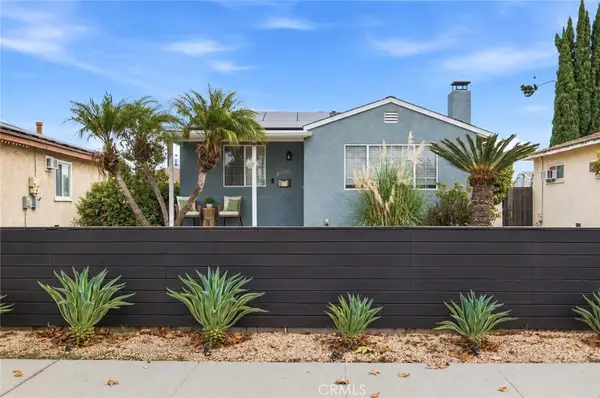 $889,000Active3 beds 2 baths1,072 sq. ft.
6146 Ibbetson, Lakewood, CA 90713
MLS# PW26229697Listed by: SHARON AMARANTOS, BROKER - Open Sun, 12 to 2pmNew
 $889,000Active3 beds 2 baths1,072 sq. ft.
6146 Ibbetson, Lakewood, CA 90713
MLS# PW26229697Listed by: SHARON AMARANTOS, BROKER - Open Sat, 12 to 3pmNew
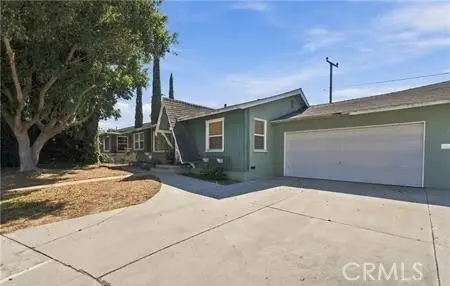
 $749,900Active3 beds 1 baths1,036 sq. ft.
21211 Haston Place, Lakewood, CA 90715
MLS# DW26230040Listed by: CENTURY 21 ALLSTARS - Open Sun, 12:30 to 4pmNew
 $1,225,000Active4 beds 3 baths2,053 sq. ft.
5018 Bellflower, Lakewood, CA 90713
MLS# PW26228789Listed by: JAKE FOSMIRE, BROKER - New
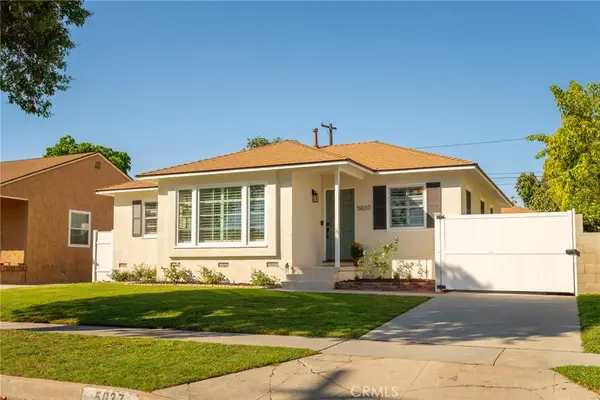 $915,000Active3 beds 1 baths1,066 sq. ft.
5037 Faust, Lakewood, CA 90713
MLS# IV26226703Listed by: FREEDOM BROKERS INC. - Open Sun, 1 to 4pmNew
 $659,900Active2 beds 3 baths1,150 sq. ft.
11324 215th #4, Lakewood, CA 90715
MLS# OC26226280Listed by: PRESTIGE REALTY - Open Sun, 1:30 to 4pmNew
 $848,000Active3 beds 1 baths1,158 sq. ft.
5922 Coldbrook, Lakewood, CA 90713
MLS# PW26221807Listed by: T.N.G. REAL ESTATE CONSULTANTS - Open Sun, 1:30 to 4pmNew
 $848,000Active3 beds 1 baths1,158 sq. ft.
5922 Coldbrook, Lakewood, CA 90713
MLS# PW26221807Listed by: T.N.G. REAL ESTATE CONSULTANTS


Protect your home and budget from life's surprises with an Assurant Home Warranty, backed by a partner that supports you through every step of homeownership. Explore Plans.
©2026 Century 21 Real Estate LLC. All rights reserved. CENTURY 21®, the CENTURY 21 Logo and C21® are service marks owned by Century 21 Real Estate LLC. Century 21 Real Estate LLC fully supports the principles of the Fair Housing Act and the Equal Opportunity Act. Each office is independently owned and operated. Listing information is deemed reliable but not guaranteed accurate.