6160 Pepperwood, Lakewood, CA 90712
Local realty services provided by:CENTURY 21 Affiliated
6160 Pepperwood,Lakewood, CA 90712
$939,000
- 3 Beds
- 2 Baths
- 1,867 sq. ft.
- Single family
- Active
Listed by: barbara bayles adams
Office: first team real estate
MLS#:OC26152002
Source:San Diego MLS via CRMLS
Price summary
- Price:$939,000
- Price per sq. ft.:$502.95
About this home
Largest 3 bedroom, 2 bath house currently on the market in Lakewood. Lovely, updated home with over 1867 square feet on one level! Formal living room in front and separate family room overlooking the backyard. Home tastefully updated with bamboo flooring, dual pane windows, new carpet in master bedroom, remodeled kitchen, smooth ceilings, and recessed lighting. Kitchen remodeled 8 years ago with beautiful wood cabinetry featuring beadboard door detail, granite counters, and beautiful subway tile. Stackable laundry located in annex area of kitchen with considerable built-in storage. This home has two bedrooms and a full hall bathroom on the northwest side of the house. Hall bath includes an updated vanity with stone counter and luxury fiberglass shower enclosure. A 500 square foot primary sweet is a magnificent, flexible space. Two options for a walk-in closet/office/workout room or have two closets! Additional space for a lounge area, home office, or workout space. You choose! Single French door with two side window panels which open for ventilation lead out to backyard. Primary bathroom has custom tiled, spacious shower and updated vanity. East facing backyard is roomy, includes shed and newer fully fenced with vinyl privacy fence....
Contact an agent
Home facts
- Year built:1944
- Subdivision & Development:Mayfair (MAYF)
- Listing ID #:OC26152002
- Added:57 day(s) ago
- Updated:September 15, 2026 at 03:17 PM
Rooms and interior
- Bedrooms:3
- Total bathrooms:2
- Full bathrooms:2
- Flooring:Bamboo, Carpet
- Kitchen Description:Dishwasher, Disposal, Electric Oven, Gas Stove, Microwave
- Living area:1,867 sq. ft.
Heating and cooling
- Cooling:Central Forced Air
- Heating:Forced Air Unit
Structure and exterior
- Roof:Composition
- Year built:1944
- Building area:1,867 sq. ft.
- Construction Materials:Stucco
- Exterior Features:Deck, Wood
- Levels:1 Story
Utilities
- Water:Public, Water Connected
- Sewer:Public Sewer, Sewer Connected
Finances and disclosures
- Price:$939,000
- Price per sq. ft.:$502.95
Features and amenities
- Appliances:Dishwasher, Disposal, Electric Oven, Gas Stove, Microwave
Parking
- Total parking spaces:2
- Parking description:Garage - Single Door, Garage Door Opener
- Garage spaces:2
 This information is deemed reliable but not guaranteed. You should rely on this information only to decide whether or not to further investigate a particular property. BEFORE MAKING ANY OTHER DECISION, YOU SHOULD PERSONALLY INVESTIGATE THE FACTS (e.g. square footage and lot size) with the assistance of an appropriate professional. You may use this information only to identify properties you may be interested in investigating further. All uses except for personal, non-commercial use in accordance with the foregoing purpose are prohibited. Redistribution or copying of this information, any photographs or video tours is strictly prohibited. This information is derived from the Internet Data Exchange (IDX) service provided by San Diego MLS®. Displayed property listings may be held by a brokerage firm other than the broker and/or agent responsible for this display. The information and any photographs and video tours and the compilation from which they are derived is protected by copyright. Compilation © 2020 San Diego MLS®, Inc. SANDICOR Member Broker: Nikki Coppa
New listings near 6160 Pepperwood
- Coming Soon
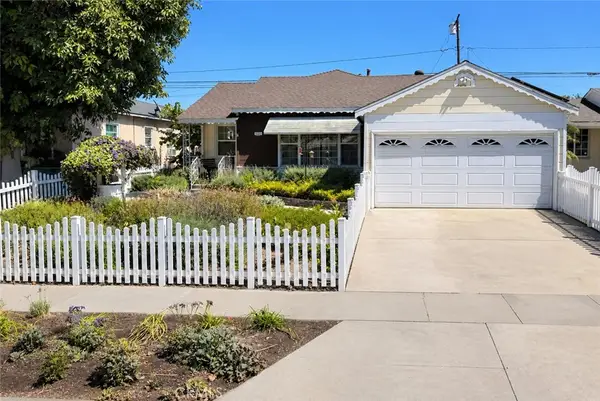
 $774,900Coming Soon2 beds 2 baths1,484 sq. ft.
5122 Downey, Lakewood, CA 90712
MLS# DW26192673Listed by: CENTURY 21 ALLSTARS - Coming Soon
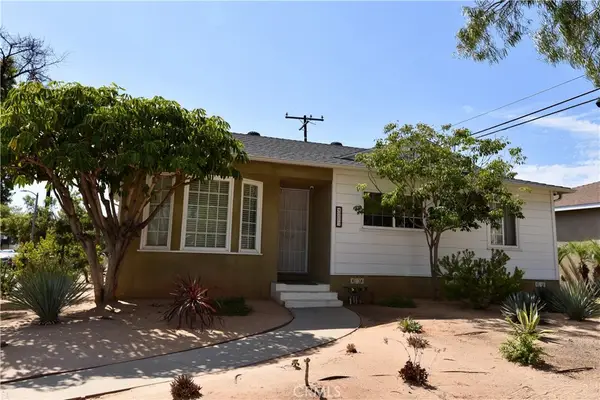 $865,000Coming Soon3 beds 1 baths1,217 sq. ft.
4203 Maybank, Lakewood, CA 90712
MLS# PW26182984Listed by: T.N.G. REAL ESTATE CONSULTANTS - Coming SoonOpen Thu, 5:30 to 7:30pm
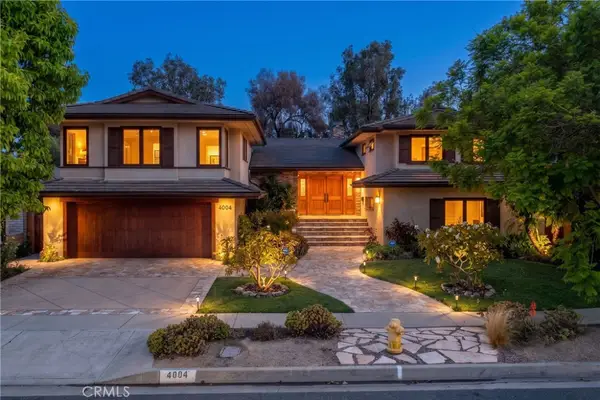 $2,650,000Coming Soon4 beds 5 baths4,199 sq. ft.
4004 Country Club, Lakewood, CA 90712
MLS# PW26171189Listed by: Y REALTY - Open Sat, 12 to 3pmNew
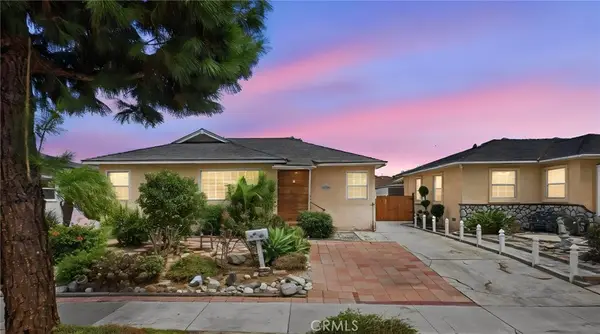 $859,000Active3 beds 2 baths1,122 sq. ft.
5402 Coldbrook, Lakewood, CA 90713
MLS# OC26200244Listed by: REAL BROKER - Open Sat, 12 to 3pmNew
 $859,000Active3 beds 2 baths1,122 sq. ft.
5402 Coldbrook, Lakewood, CA 90713
MLS# OC26200244Listed by: REAL BROKER - New
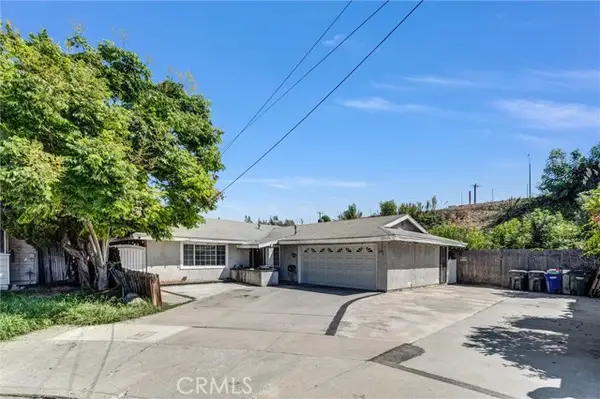 $850,000Active3 beds 2 baths1,488 sq. ft.
20928 Nectar Avenue, Lakewood, CA 90715
MLS# PW26200387Listed by: TAURUS REALTY GROUP - Open Sat, 12 to 3pmNew
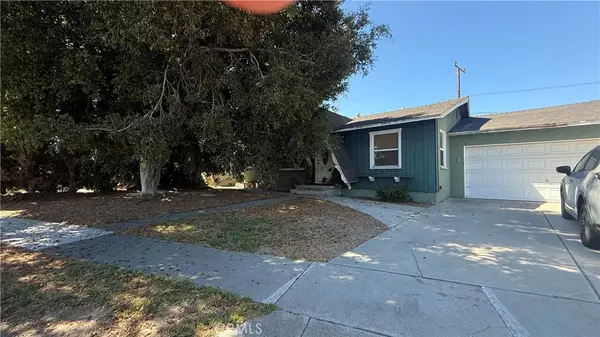 $749,900Active3 beds 1 baths1,036 sq. ft.
21211 Haston, Lakewood, CA 90715
MLS# DW26195159Listed by: CENTURY 21 ALLSTARS - New
 $839,000Active3 beds 2 baths1,496 sq. ft.
6123 Pepperwood, Lakewood, CA 90712
MLS# PW26198665Listed by: BHHS CA PROPERTIES - New
 $879,900Active3 beds 2 baths1,837 sq. ft.
21007 Violeta, Lakewood, CA 90715
MLS# IG26198938Listed by: REALTY WORLD MAIN STREET - Open Sat, 1 to 4pmNew
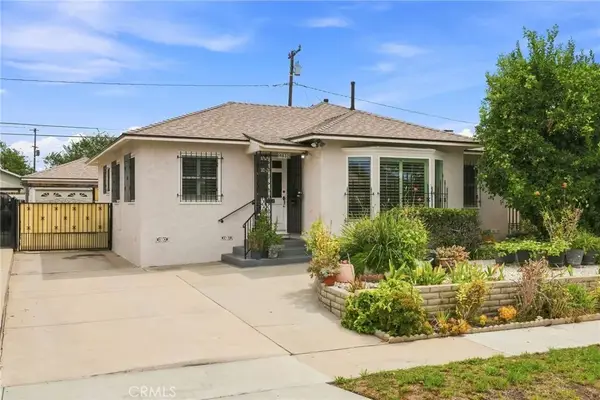 $835,000Active3 beds 2 baths1,316 sq. ft.
4832 Coldbrook, Lakewood, CA 90713
MLS# PW26199009Listed by: CIRCLE REAL ESTATE


Protect your home and budget from life's surprises with an Assurant Home Warranty, backed by a partner that supports you through every step of homeownership. Explore Plans.
©2026 Century 21 Real Estate LLC. All rights reserved. CENTURY 21®, the CENTURY 21 Logo and C21® are service marks owned by Century 21 Real Estate LLC. Century 21 Real Estate LLC fully supports the principles of the Fair Housing Act and the Equal Opportunity Act. Each office is independently owned and operated. Listing information is deemed reliable but not guaranteed accurate.