1054 E Avenue K-11, Lancaster, CA 93535
Local realty services provided by:CENTURY 21 Doug Anderson
1054 E Avenue K-11,Lancaster, CA 93535
$540,000
- 4 Beds
- 3 Baths
- 2,262 sq. ft.
- Single family
- Active
Listed by: elizabeth c gonzalez
Office: century 21 masters
MLS#:26005782
Source:GAVAR
Price summary
- Price:$540,000
- Price per sq. ft.:$238.73
About this home
NEW LISTING ALERT
Beautiful Home in a great neighborhood, close to shopping centers,banks,churches,library and nearby schools including Jack Northrop Elementary School, New Vista Middle School and Eastside High School.
You do not want to miss this opportunity to own your next home; You will absolutely Love it.
This home features a light open floor plan with high ceilings, formal living room, dining room and separate cozy family room with fireplace. Nice open kitchen with upgraded marble countertops, marble center island and breakfast nook.
4 bedrooms; Large master bedroom with walk-in closet, dual sinks and separate tub and shower.
Solar lease just $105.73 monthly (A REAL GIFT).
This great property is seated in almost 1/4 of an acre. The back yard property line is all fenced with blocks. Great, gated RV Access; you will love it, nice landscaping. YOU MUST SEE IT.Call me for a private showing 661-992-0082.
Contact an agent
Home facts
- Year built:2004
- Listing ID #:26005782
- Added:47 day(s) ago
- Updated:September 12, 2026 at 11:16 AM
Rooms and interior
- Bedrooms:4
- Total bathrooms:3
- Full bathrooms:2
- Flooring:Carpet, Tile
- Dining Description:Breakfast Room, Dining Area, Dining in Kitchen, Formal
- Kitchen Description:Dishwasher, Gas Oven, Gas Range, Microwave, Refrigerator
- Living area:2,262 sq. ft.
Heating and cooling
- Cooling:Central Air
- Heating:Central, Heating, Natural Gas, Solar
- Central air:Yes
Structure and exterior
- Roof:Tile
- Year built:2004
- Building area:2,262 sq. ft.
- Lot area:0.22 Acres
- Lot Features:Rectangular Lot, Sprinklers In Front, Sprinklers In Rear
- Architectural Style:Colonial
- Construction Materials:Block, Concrete, Stucco, Wood Siding
- Exterior Features:Covered, Deck, Permitted, Slab
- Foundation Description:Slab
- Levels:2 Story
Utilities
- Water:Public
- Sewer:Sewer Connected
Finances and disclosures
- Price:$540,000
- Price per sq. ft.:$238.73
Features and amenities
- Appliances:Dishwasher, Gas Oven, Gas Range, Microwave, Refrigerator
- Laundry features:Laundry Room, Upstairs
Parking
- Garage:Yes
- Garage spaces:2
New listings near 1054 E Avenue K-11
- Coming Soon
 $599,000Coming Soon4 beds 3 baths1,819 sq. ft.
3115 Glad Way, Lancaster, CA 93536
MLS# SR26198881Listed by: EQUITY UNION - Coming Soon
 $549,000Coming Soon4 beds 3 baths2,430 sq. ft.
42220 Woodstone, Lancaster, CA 93536
MLS# SR26193009Listed by: HOMEBASED REALTY - Coming Soon
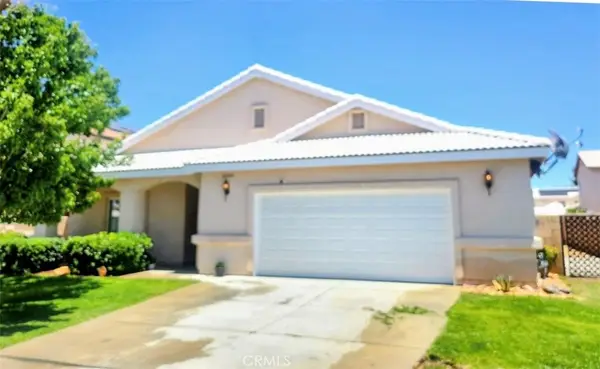 $499,000Coming Soon4 beds 2 baths2,002 sq. ft.
43934 Amy Court, Lancaster, CA 93535
MLS# SR26188108Listed by: EXP REALTY OF CALIFORNIA INC - New
 $629,000Active4 beds 3 baths2,864 sq. ft.
42037 57th, Lancaster, CA 93536
MLS# PW26197952Listed by: EXPRESS HOME REALTORS
- New
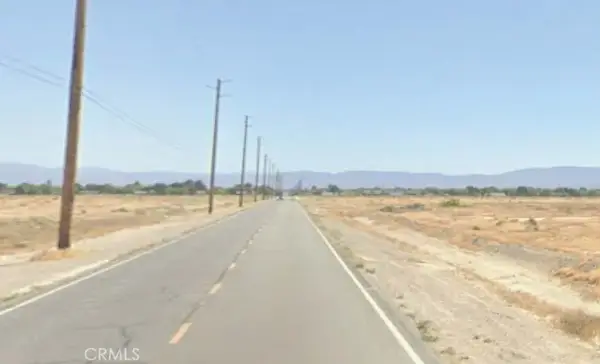 $34,900Active0 Acres
0 10th St W, Lancaster, CA 93536
MLS# SR26199934Listed by: LAND & REAL ESTATE INVESTMENTS - New
 $389,900Active3 beds 2 baths1,025 sq. ft.
40624 166th, Lancaster, CA 93535
MLS# SR26199927Listed by: KELLER WILLIAMS REALTY ANTELOPE VALLEY - New
 $455,000Active4 beds 2 baths1,487 sq. ft.
2507 E Avenue J14, Lancaster, CA 93535
MLS# CV26199970Listed by: EHOMES - New
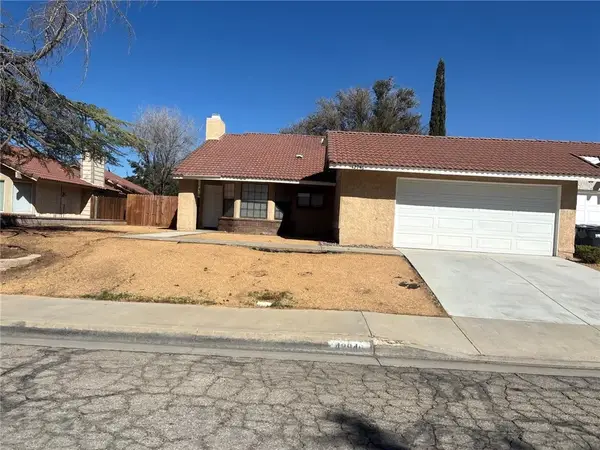 $420,000Active2 beds 2 baths1,271 sq. ft.
42946 39th Street West, Lancaster, CA 93536
MLS# PW26199400Listed by: EDGESTONE REAL ESTATE, INC. - New
 $499,000Active3 beds 3 baths2,192 sq. ft.
7847 E Avenue I, Lancaster, CA 93535
MLS# 26007113Listed by: COLDWELL BANKER-A HARTWIG CO. - New
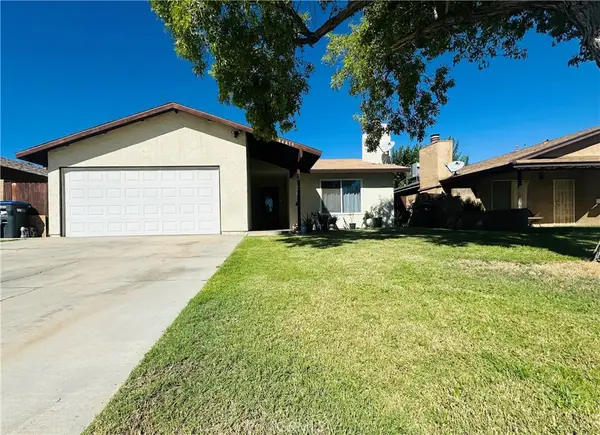
 $410,000Active3 beds 2 baths1,390 sq. ft.
44419 Watford Ave, Lancaster, CA 93535
MLS# HD26199090Listed by: CENTURY 21 MASTERS


Protect your home and budget from life's surprises with an Assurant Home Warranty, backed by a partner that supports you through every step of homeownership. Explore Plans.
©2026 Century 21 Real Estate LLC. All rights reserved. CENTURY 21®, the CENTURY 21 Logo and C21® are service marks owned by Century 21 Real Estate LLC. Century 21 Real Estate LLC fully supports the principles of the Fair Housing Act and the Equal Opportunity Act. Each office is independently owned and operated. Listing information is deemed reliable but not guaranteed accurate.