
1154 E Avenue K6, Lancaster, CA 93535
Local realty services provided by:CENTURY 21 Doug Anderson
1154 E Avenue K6,Lancaster, CA 93535
$595,000
- 5 Beds
- 3 Baths
- 3,202 sq. ft.
- Single family
- Active
Listed by: christie m limpus
Office: berkshire hathaway homeservices troth, realtors
MLS#:26008124
Source:GAVAR
Price summary
- Price:$595,000
- Price per sq. ft.:$185.82
About this home
STUNNING FULLY REHABBED HOME - MOVE-IN READY! This gorgeous 5-bedroom, 3-bathroom home offers an impressive 3,202 sq. ft. of beautifully updated living space! Completely remodeled from top to bottom, featuring fresh interior paint, gorgeous new flooring, updated fixtures, and upgrades throughout! Step inside to a spacious, inviting floor plan featuring a formal living room, formal dining room, and an expansive family room, perfect for entertaining! The beautifully updated kitchen is a showstopper, featuring a large center island, an abundance of cabinetry, and plenty of counter space! The oversized primary suite is a true retreat, complete with a private en-suite bonus room, perfect for a home gym, office, nursery, or private den! The primary bathroom features dual sinks and a generous walk-in closet. All additional bedrooms are exceptionally spacious, offering plenty of room for family and guests. Enjoy the convenience of a large indoor laundry room and a 3-car garage, featuring a separate single-car garage and a 2-car garage! Step outside to beautifully refreshed front and backyards featuring brand-new sod, creating the perfect setting for outdoor entertaining and relaxation! With its extensive renovations, spacious layout, and incredible attention to detail, this home is truly a MUST-SEE! Everything has been done for you just move right in and enjoy!...
Contact an agent
Home facts
- Year built:2005
- Listing ID #:26008124
- Added:1 day(s) ago
- Updated:October 24, 2026 at 02:20 AM
Rooms and interior
- Bedrooms:5
- Total bathrooms:3
- Full bathrooms:3
- Dining Description:Dining Area, Dining in Kitchen, Formal
- Kitchen Description:Dishwasher, Gas Oven, Gas Range, Microwave
- Living area:3,202 sq. ft.
Heating and cooling
- Cooling:Central Air
- Central air:Yes
Structure and exterior
- Roof:Tile
- Year built:2005
- Building area:3,202 sq. ft.
- Lot area:0.16 Acres
- Architectural Style:Tract
- Construction Materials:Stucco, Wood Siding
- Foundation Description:Slab
- Levels:2 Story
Utilities
- Water:Public
- Sewer:Sewer Connected
Finances and disclosures
- Price:$595,000
- Price per sq. ft.:$185.82
Features and amenities
- Appliances:Dishwasher, Gas Oven, Gas Range, Microwave
- Laundry features:Laundry Room
Parking
- Parking description:Attached Garage
- Garage:Yes
- Garage spaces:3
New listings near 1154 E Avenue K6
- New
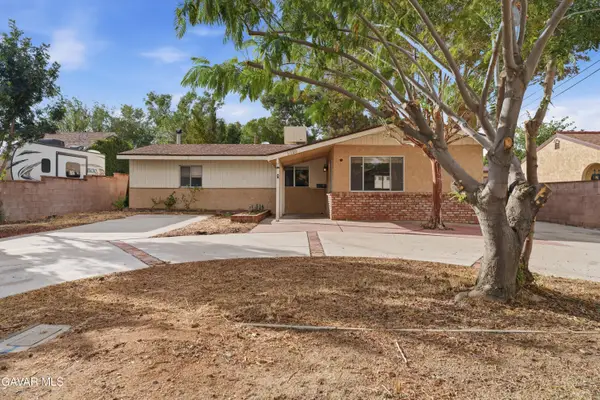 $390,000Active4 beds 2 baths1,708 sq. ft.
5226 W Avenue L10, Lancaster, CA 93536
MLS# 26008135Listed by: RE/MAX ALL-PRO - New
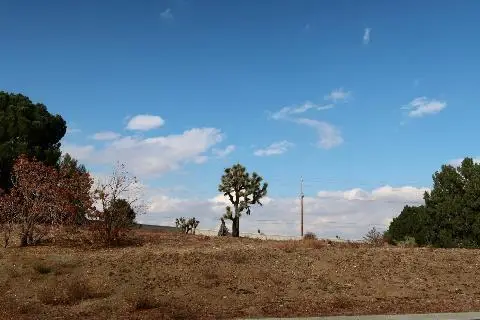 $270,000Active0.87 Acres
Camino Hermanos, Lancaster, CA 93536
MLS# 26008136Listed by: KUHNHOFER PROPERTIES INC. - New
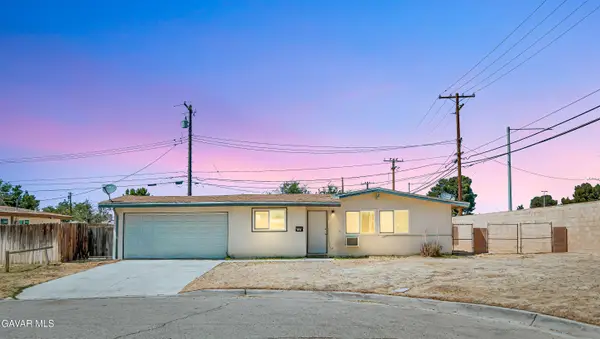 $355,000Active3 beds 2 baths1,143 sq. ft.
2005 W Oldfield Street, Lancaster, CA 93536
MLS# 26008126Listed by: BERKSHIRE HATHAWAY HOMESERVICES TROTH, REALTORS - New
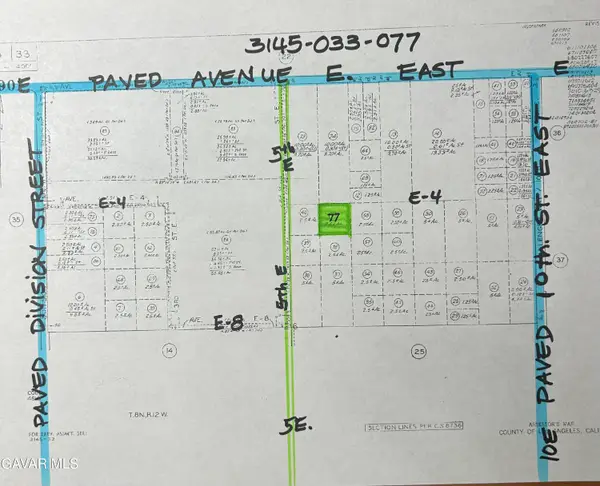 $12,000Active2.5 Acres
On E-4 Near 5th East # E4, Lancaster, CA 93535
MLS# 26008129Listed by: WILLIAM RYAN REAL ESTATE - New
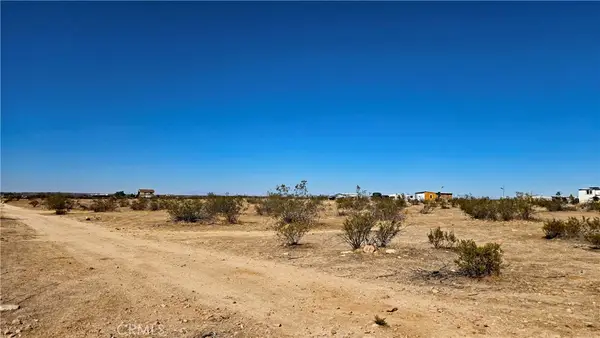 $12,000Active2.5 Acres
0 Vicinity Avenue F12 & 232nd St E, Lancaster, CA 93535
MLS# SR26229666Listed by: BIG VALLEY REAL ESTATE - New
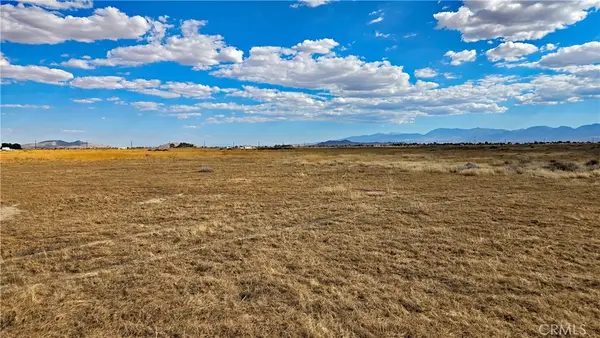 $22,900Active5.16 Acres
0 Sw Cor Ave H8 & 85th St East, Lancaster, CA 93535
MLS# SR26229722Listed by: BIG VALLEY REAL ESTATE - New
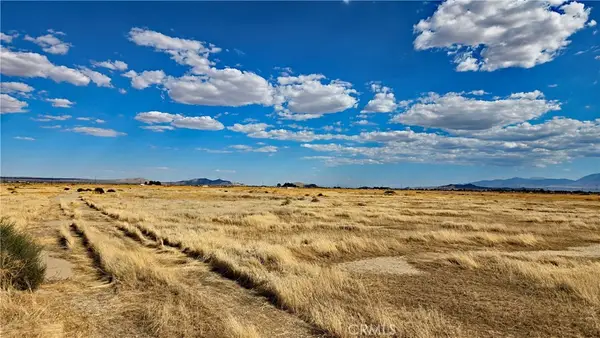 $12,900Active258 Acres
0 Sw Cor Ave H8 & 83rd St East, Lancaster, CA 93535
MLS# SR26229748Listed by: BIG VALLEY REAL ESTATE - New
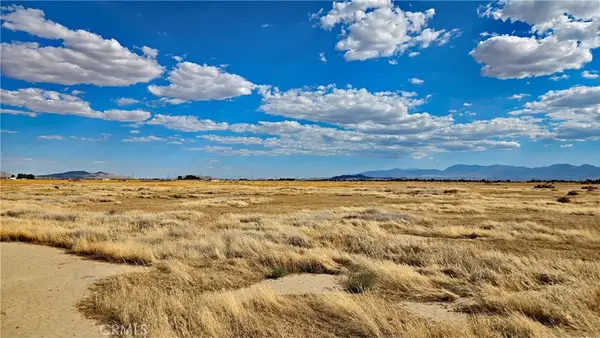 $12,900Active2.58 Acres
0 Se Cor Ave H8 & 83rd St East, Lancaster, CA 93535
MLS# SR26229758Listed by: BIG VALLEY REAL ESTATE - New
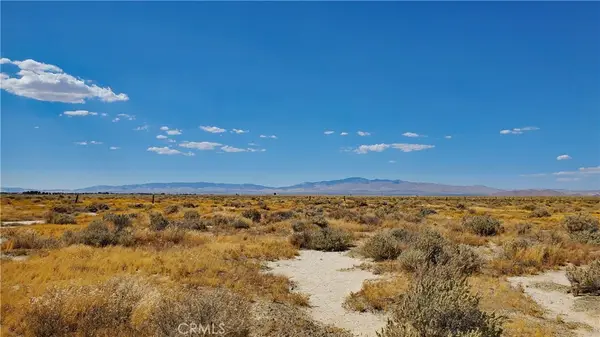 $75,000Active10 Acres
0 Ave E8 Vicinity 50th St West, Lancaster, CA 93536
MLS# SR26229691Listed by: BIG VALLEY REAL ESTATE


Protect your home and budget from life's surprises with an Assurant Home Warranty, backed by a partner that supports you through every step of homeownership. Explore Plans.
©2026 Century 21 Real Estate LLC. All rights reserved. CENTURY 21®, the CENTURY 21 Logo and C21® are service marks owned by Century 21 Real Estate LLC. Century 21 Real Estate LLC fully supports the principles of the Fair Housing Act and the Equal Opportunity Act. Each office is independently owned and operated. Listing information is deemed reliable but not guaranteed accurate.