
1334 W Jackman Street, Lancaster, CA 93534
Local realty services provided by:CENTURY 21 Virginia Wilder Real Estate
1334 W Jackman Street,Lancaster, CA 93534
$399,000
- 2 Beds
- 1 Baths
- 1,102 sq. ft.
- Single family
- Active
Listed by: janet buckley
Office: keller williams realty a.v.
MLS#:26007976
Source:GAVAR
Price summary
- Price:$399,000
- Price per sq. ft.:$362.07
About this home
Affordable home in West Lancaster neighborhood! Perfect for starter, retiree, investor or just about anyone else! Located on a corner lot w/gated two car garage parking. Pullman kitchen with breakfast nook. Living room has wood burning stove. Laundry room. Covered patio areas. Walk to Monte Vista School and Lancaster Blvd activities..
Contact an agent
Home facts
- Year built:1954
- Listing ID #:26007976
- Added:5 day(s) ago
- Updated:October 23, 2026 at 10:52 AM
Rooms and interior
- Bedrooms:2
- Total bathrooms:1
- Full bathrooms:1
- Flooring:Laminate
- Dining Description:Breakfast Room, Dining in Kitchen
- Kitchen Description:Dishwasher, Disposal, Gas Oven, Gas Range, Refrigerator
- Living area:1,102 sq. ft.
Heating and cooling
- Cooling:Evaporative Cooling
- Heating:Heating, Natural Gas, Wall Furnace, Wood Stove
Structure and exterior
- Roof:Composition Shingle, Shingle
- Year built:1954
- Building area:1,102 sq. ft.
- Lot area:0.15 Acres
- Lot Features:Corner Lot, Sprinklers In Front
- Architectural Style:Traditional
- Construction Materials:Block
- Exterior Features:Covered
- Foundation Description:Raised
- Levels:1 Story
Utilities
- Water:Public
- Sewer:Sewer Connected
Finances and disclosures
- Price:$399,000
- Price per sq. ft.:$362.07
Features and amenities
- Appliances:Dishwasher, Disposal, Gas Oven, Gas Range, Refrigerator
- Laundry features:Laundry Room
Parking
- Garage:Yes
- Garage spaces:2
New listings near 1334 W Jackman Street
- Open Sun, 1 to 3pmNew
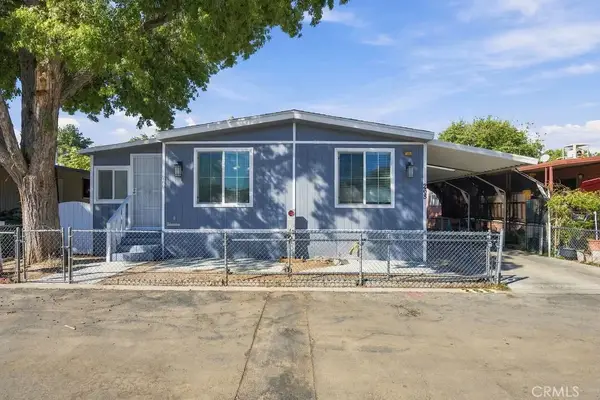 $170,000Active4 beds 3 baths1,248 sq. ft.
43850 20th St East, #268, Lancaster, CA 93535
MLS# IV26226640Listed by: ABSOLUTE ADVANTAGE REALTY - New
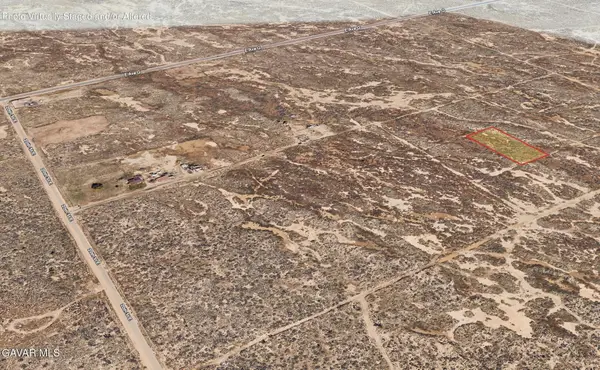 $19,950Active1.34 Acres
20th St E, Lancaster, CA 93535
MLS# 26008110Listed by: HOME & LAND SOURCE - Open Sat, 1 to 3pmNew
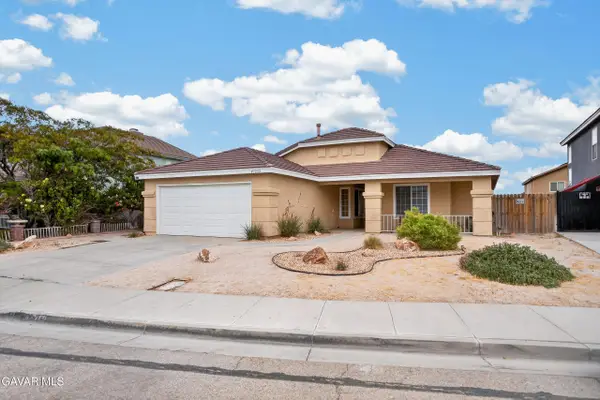 $475,000Active4 beds 2 baths1,588 sq. ft.
44252 Tahoe Way, Lancaster, CA 93536
MLS# 26008105Listed by: LUXURY COLLECTIVE - Open Sat, 10am to 2pmNew
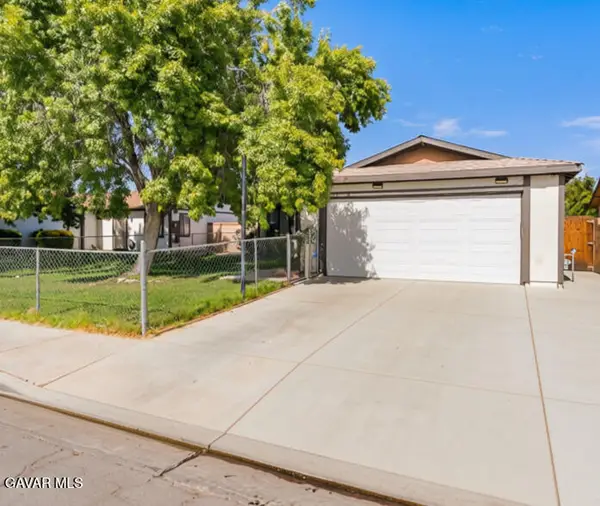 $424,900Active4 beds 2 baths1,440 sq. ft.
2233 Morningside Avenue, Lancaster, CA 93535
MLS# 26008106Listed by: LPT REALTY - New
 $429,950Active3 beds 3 baths1,637 sq. ft.
44529 Aspen Street, Lancaster, CA 93535
MLS# OC26212994Listed by: EXP REALTY OF CALIFORNIA INC - New
 $509,000Active5 beds 3 baths2,546 sq. ft.
3611 E Avenue J-3, Lancaster, CA 93535
MLS# 26008103Listed by: PARK REGENCY REALTY - New
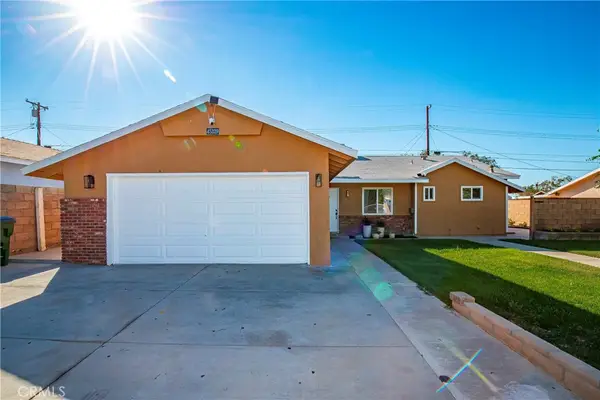 $369,999Active4 beds 2 baths1,246 sq. ft.
45329 Rodin Avenue, Lancaster, CA 93535
MLS# SR26228966Listed by: BERKSHIRE HATHAWAY HOMESERVICES TROTH, REALTORS - Open Sun, 12 to 3pmNew
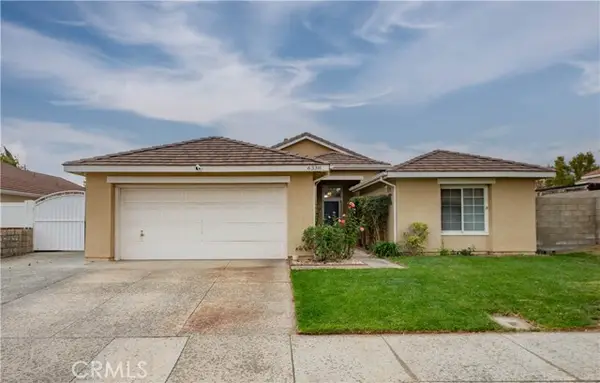 $530,000Active4 beds 2 baths1,892 sq. ft.
6338 Avenue J5, Lancaster, CA 93536
MLS# CV26229066Listed by: THE NETWORK AGENCY
- New
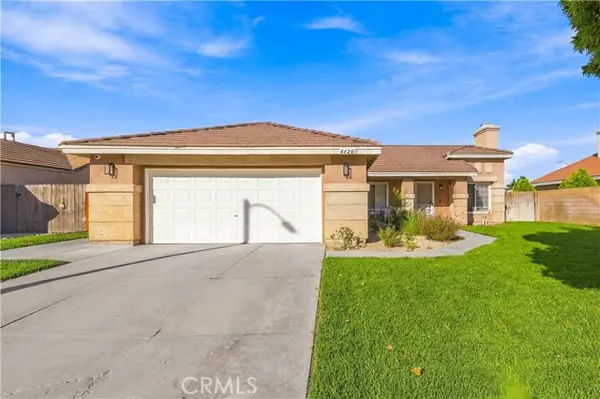 $449,900Active3 beds 2 baths1,080 sq. ft.
44201 Freer, Lancaster, CA 93536
MLS# SR26218276Listed by: RE/MAX ALL-PRO - New
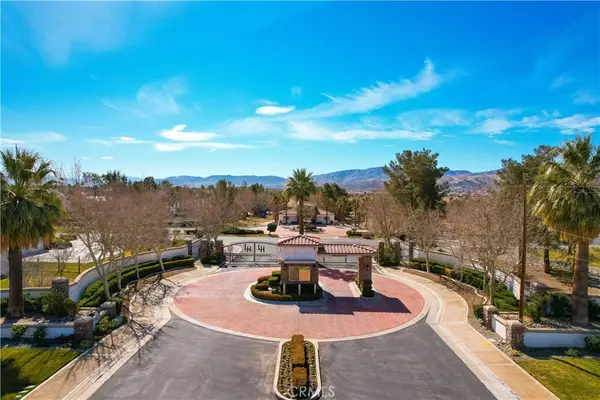 $279,990Active0.91 Acres
3319 Cam Hermanos, Lancaster, CA 93536
MLS# SR26225961Listed by: MARRO REAL ESTATE, INC.


Protect your home and budget from life's surprises with an Assurant Home Warranty, backed by a partner that supports you through every step of homeownership. Explore Plans.
©2026 Century 21 Real Estate LLC. All rights reserved. CENTURY 21®, the CENTURY 21 Logo and C21® are service marks owned by Century 21 Real Estate LLC. Century 21 Real Estate LLC fully supports the principles of the Fair Housing Act and the Equal Opportunity Act. Each office is independently owned and operated. Listing information is deemed reliable but not guaranteed accurate.