
1518 E Holguin Street, Lancaster, CA 93535
Local realty services provided by:CENTURY 21 Virginia Wilder Real Estate
1518 E Holguin Street,Lancaster, CA 93535
$586,990
- 5 Beds
- 3 Baths
- 2,230 sq. ft.
- Single family
- Active
Listed by: christopher hopkins
Office: pacific communities, inc.
MLS#:26007513
Source:GAVAR
Price summary
- Price:$586,990
- Price per sq. ft.:$263.22
- Monthly HOA dues:$69
About this home
Discover the ease of single-story living at Pacific Lily with Plan 4, offering a spacious and flexible layout designed for everyday living. The open-concept kitchen, dining area, and great room create an inviting flow, while the kitchen island provides a natural gathering space for meals and entertaining. Four additional bedrooms offer flexibility for family, guests, a home office, or personal space. Outside, large pool-size lots provide plenty of room to create your ideal backyard, with possible RV access for added versatility. Inside, upgraded LVP flooring extends throughout the main living areas, with carpet in the bedrooms, while installed appliances add everyday convenience. Located approximately 11 minutes from the 14 Freeway, this commuter-friendly location makes getting around simple. Schedule a tour today and experience Plan 4 at Pacific Lily. *Photos are of the Plan 4 model home and are for representation purposes only. Actual features, finishes, and layout may vary.
Contact an agent
Home facts
- Year built:2025
- Listing ID #:26007513
- Added:51 day(s) ago
- Updated:November 20, 2026 at 12:14 PM
Rooms and interior
- Bedrooms:5
- Total bathrooms:3
- Full bathrooms:3
- Flooring:Carpet
- Dining Description:Dining Area
- Kitchen Description:Gas Range, Microwave
- Living area:2,230 sq. ft.
Heating and cooling
- Cooling:Central Air
- Central air:Yes
Structure and exterior
- Roof:Tile
- Year built:2025
- Building area:2,230 sq. ft.
- Lot area:0.21 Acres
- Architectural Style:Spanish
- Construction Materials:Frame, Stucco, Wood Siding
- Levels:1 Story
Utilities
- Water:Public
- Sewer:Sewer Connected
Finances and disclosures
- Price:$586,990
- Price per sq. ft.:$263.22
Features and amenities
- Appliances:Gas Range, Microwave
- Laundry features:Laundry Room
Parking
- Parking description:Attached Garage
- Garage:Yes
- Garage spaces:2
New listings near 1518 E Holguin Street
- Coming SoonOpen Sat, 11am to 2pm
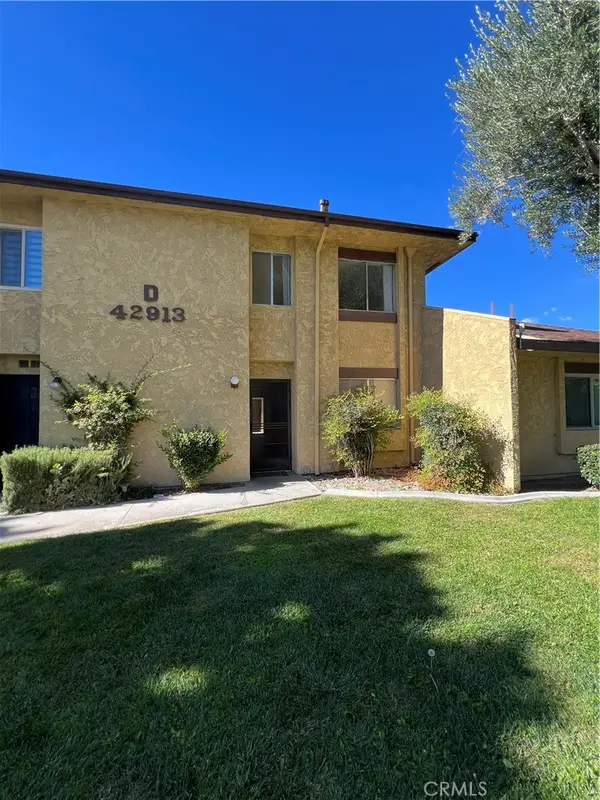 $295,000Coming Soon2 beds 2 baths1,406 sq. ft.
42913 15th St #5 W, Lancaster, CA 93534
MLS# OC26246562Listed by: FIRST TEAM REAL ESTATE - Coming Soon
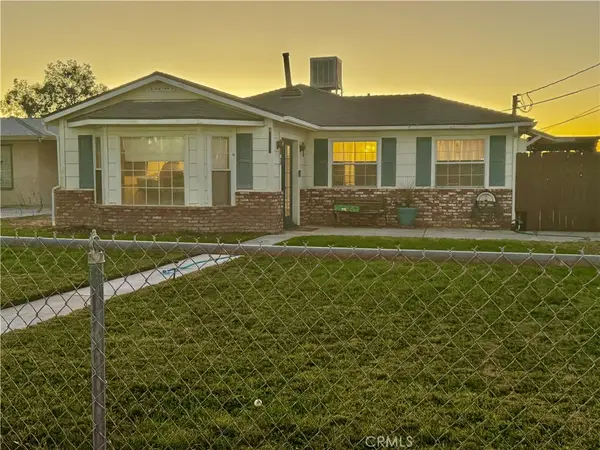 $399,000Coming Soon3 beds 1 baths1,126 sq. ft.
43317 17th W, Lancaster, CA 93534
MLS# SR26245731Listed by: REDFIN CORPORATION - Coming Soon
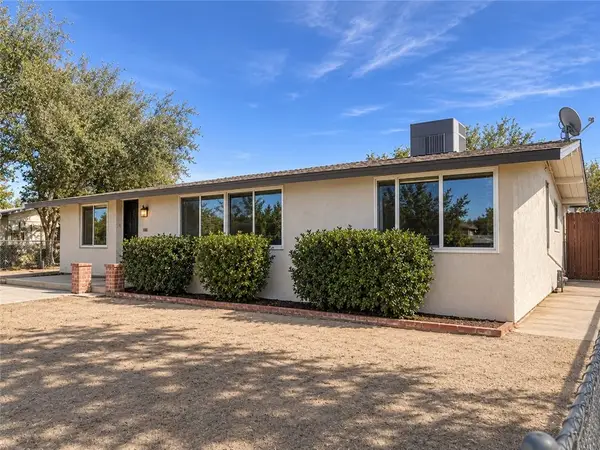 $550,000Coming Soon5 beds 3 baths1,454 sq. ft.
45502 10th Street W, Lancaster, CA 93534
MLS# SR26240765Listed by: LUXURY COLLECTIVE - Open Sat, 12 to 3pmNew
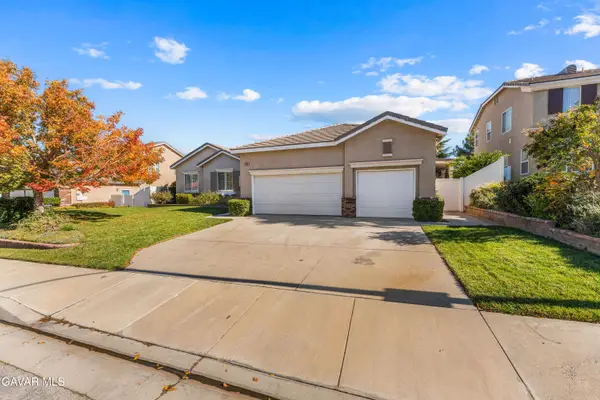 $655,000Active4 beds 3 baths2,652 sq. ft.
42316 Sunnyslope Drive, Lancaster, CA 93536
MLS# 26008650Listed by: GOPRO REALTY, INC - New
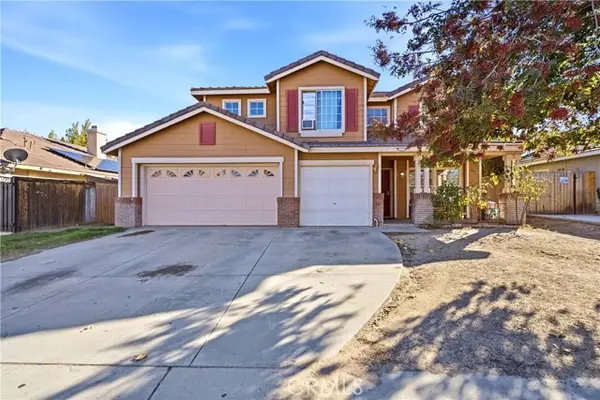 $429,999Active5 beds 3 baths1,980 sq. ft.
3208 Kaylyn Street, Lancaster, CA 93535
MLS# DW26245079Listed by: RESOLUTION BROKERS
- New
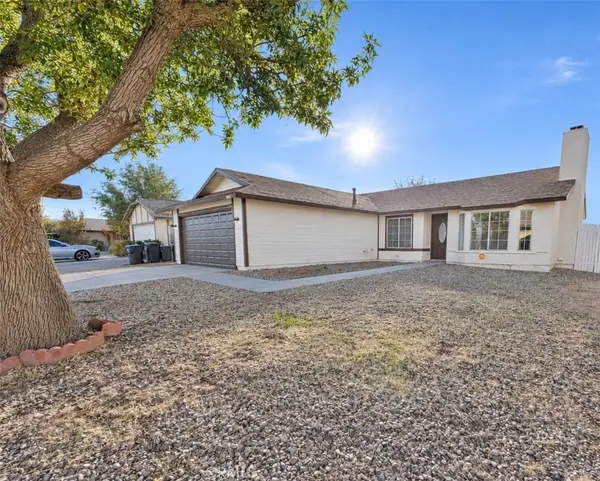 $364,950Active3 beds 2 baths1,316 sq. ft.
44717 26th E, Lancaster, CA 93535
MLS# CV26239432Listed by: COLDWELL BANKER ICON - New
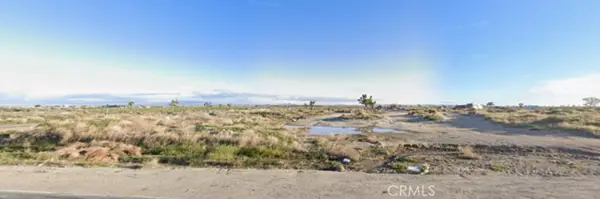 $30,000Active0.72 Acres
0 Cor 10 Ste Ave H, Lancaster, CA 93535
MLS# GD26247023Listed by: JOHNHART REAL ESTATE - Open Sat, 12 to 2pmNew
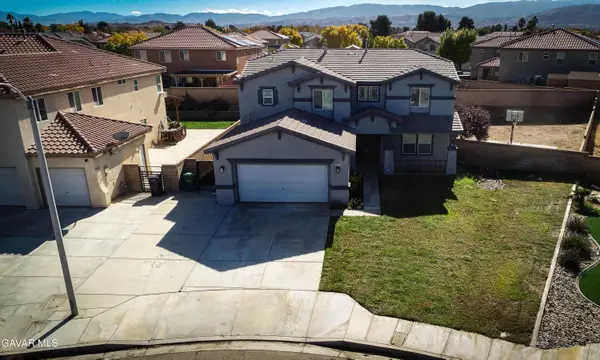 $599,999Active4 beds 3 baths3,201 sq. ft.
4614 Still Meadow Lane, Lancaster, CA 93536
MLS# 26008646Listed by: LUXURY COLLECTIVE - New
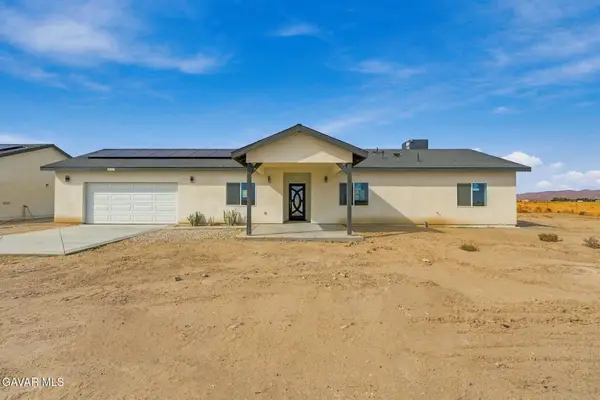 $980,000Active9 beds 6 baths3,696 sq. ft.
50967 Spring Valley Road, Lancaster, CA 93536
MLS# 26008649Listed by: KELLER WILLIAMS REALTY A.V. - New
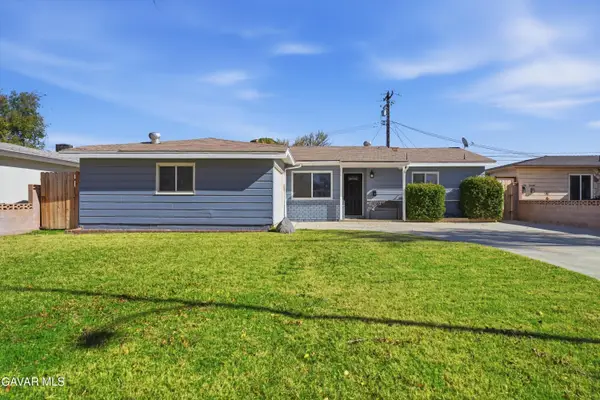 $425,000Active4 beds 2 baths1,392 sq. ft.
45014 Lorimer Avenue, Lancaster, CA 93534
MLS# 26008613Listed by: ENRG REALTY, INC.


Protect your home and budget from life's surprises with an Assurant Home Warranty, backed by a partner that supports you through every step of homeownership. Explore Plans.
©2026 Century 21 Real Estate LLC. All rights reserved. CENTURY 21®, the CENTURY 21 Logo and C21® are service marks owned by Century 21 Real Estate LLC. Century 21 Real Estate LLC fully supports the principles of the Fair Housing Act and the Equal Opportunity Act. Each office is independently owned and operated. Listing information is deemed reliable but not guaranteed accurate.