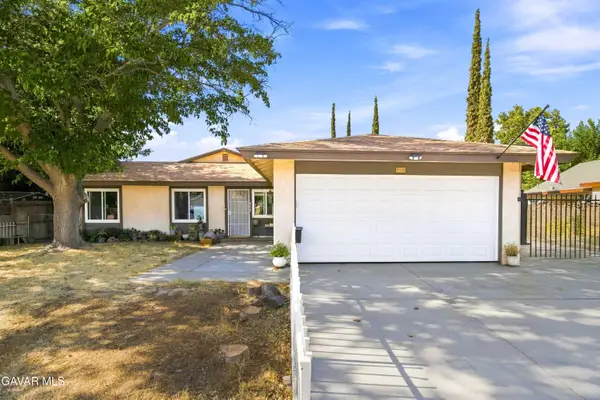
2141 Jenner Street, Lancaster, CA 93535
Local realty services provided by:CENTURY 21 Sierra Properties
2141 Jenner Street,Lancaster, CA 93535
$579,900
- 3 Beds
- 2 Baths
- 2,080 sq. ft.
- Single family
- Active
Listed by: jeffrey sklar
Office: beycome brokerage realty inc.
MLS#:CL26870393
Source:Bay East, CCAR, bridgeMLS
Price summary
- Price:$579,900
- Price per sq. ft.:$278.8
About this home
Welcome to 2141 E Jenner St, Lancaster, CA - new construction, move-in ready. Built in 2024, this 3BR/2BA, 2,080 sq ft single-level home sits on a 6,650 sq ft lot in Tierra Bonita, near Tierra Bonita Elementary.An open-concept layout connects the dining area, great room, and chef-ready kitchen with a spacious island. The Primary Suite includes a walk-in closet and spa-like bath with dual sinks and walk-in shower. Two more bedrooms share a full bath, plus a flex room and central laundry.Upgrades include quartz kitchen counters, stone bath counters, soft-close cabinetry, gas range, dishwasher, tankless water heater, high-efficiency HVAC, double-pane windows, and 2-car garage. Fully landscaped backyard - skip the wait and cost of new builds.Move-in ready. Won't last long!
Contact an agent
Home facts
- Year built:2024
- Listing ID #:CL26870393
- Added:1 day(s) ago
- Updated:August 11, 2026 at 11:01 PM
Rooms and interior
- Bedrooms:3
- Total bathrooms:2
- Full bathrooms:2
- Flooring:Laminate
- Kitchen Description:Refrigerator
- Living area:2,080 sq. ft.
Heating and cooling
- Cooling:Central Air
- Heating:Central, Forced Air
- Central air:Yes
Structure and exterior
- Year built:2024
- Building area:2,080 sq. ft.
- Lot area:0.15 Acres
- Lot Features:Back Yard
- Architectural Style:Single Family Residence, Traditional
- Exterior Features:Back Yard, Front Yard, Landscaped
- Levels:1 Story, 1 Story
Finances and disclosures
- Price:$579,900
- Price per sq. ft.:$278.8
Features and amenities
- Appliances:Refrigerator
- Laundry features:Dryer, Inside
- Amenities:Storage
- Pool features:Above Ground
Parking
- Parking description:Attached
- Garage:Yes
- Garage spaces:2
 Bay East 2026. CCAR 2026 bridgeMLS 2026. Information Deemed Reliable But Not Guaranteed. This information is being provided by the Bay East MLS, or CCAR MLS, or bridgeMLS. The listings presented here may or may not be listed by the Broker/Agent operating this website. This information is intended for the personal use of consumers and may not be used for any purpose other than to identify prospective properties consumers may be interested in purchasing. Data last updated at August 11, 2026 CA_BRIDGEMLS Member Broker: Jesse Gibbs
New listings near 2141 Jenner Street
- New
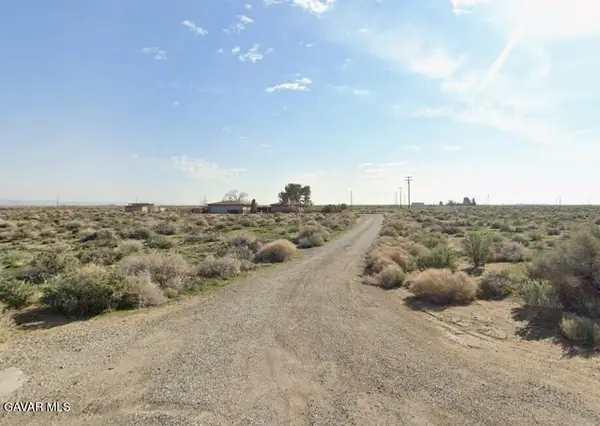
 $19,000Active2.51 Acres
5300 W Cor Avenue C14 53 Stw, Lancaster, CA 93536
MLS# 26006292Listed by: CENTURY 21 DOUG ANDERSON - New
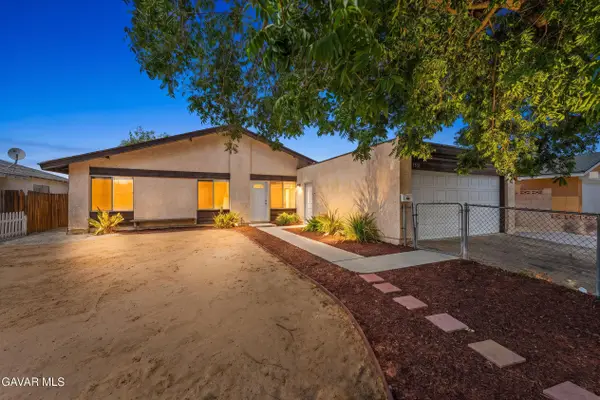 $389,870Active3 beds 1 baths936 sq. ft.
3731 W Avenue K14, Lancaster, CA 93536
MLS# 26006294Listed by: SYNC BROKERAGE, INC. - New
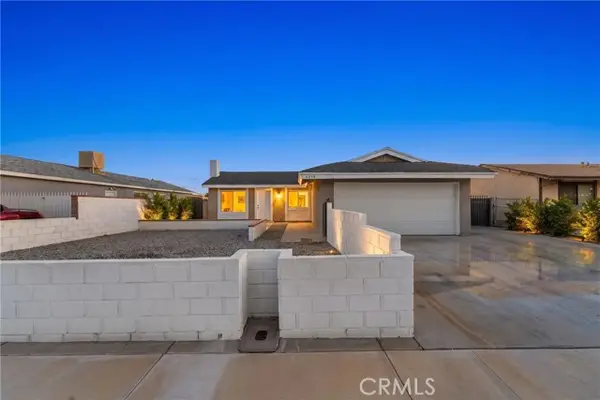 $499,990Active4 beds 2 baths1,900 sq. ft.
2217 Avenue K13, Lancaster, CA 93536
MLS# SR26175639Listed by: PANTHEON REALTY CORPORATION - New
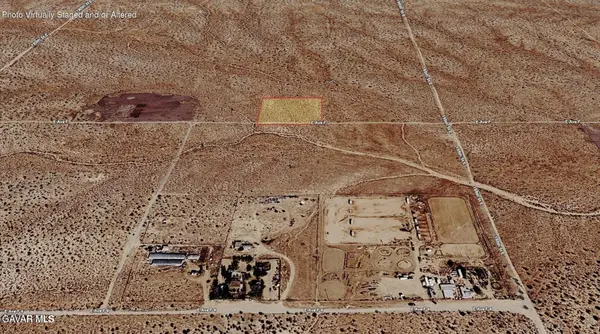 $15,498Active2.58 Acres
E Ave F, Lancaster, CA 93535
MLS# 26006283Listed by: HOME & LAND SOURCE - New
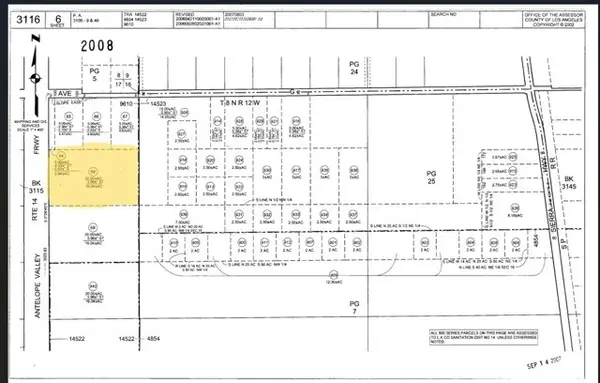 $135,000Active16.05 Acres
20 Avenue C, Lancaster, CA 93534
MLS# IG26174068Listed by: BERKSHIRE HATHAWAY HOMESERVICES CALIFORNIA REALTY - New
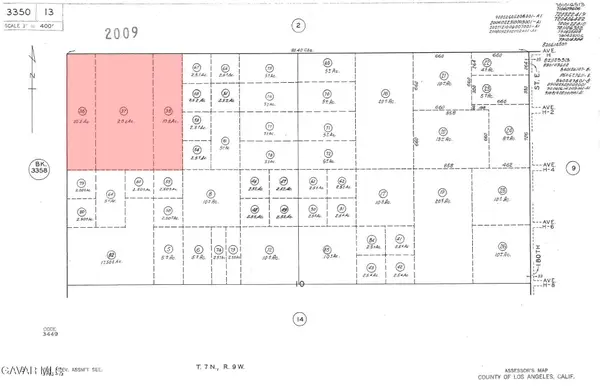 $79,000Active40 Acres
0 Vac/vic Ave H/170 Ste, Lancaster, CA 93535
MLS# 26006278Listed by: REAL BROKERAGE TECHNOLOGIES - New
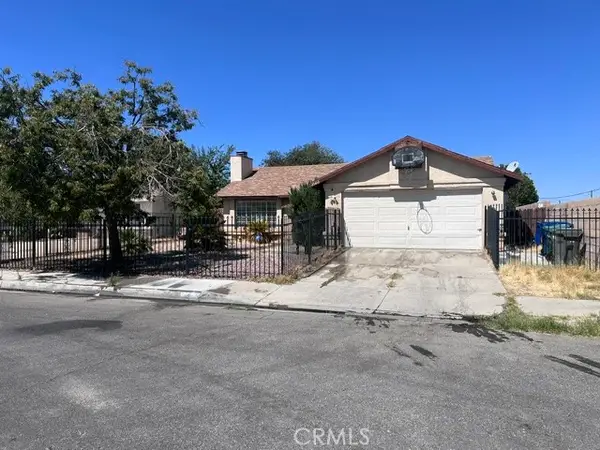 $365,000Active3 beds 2 baths1,354 sq. ft.
45403 8th, Lancaster, CA 93535
MLS# GD26171221Listed by: CLASSIC REALTY EXCHANGE - New
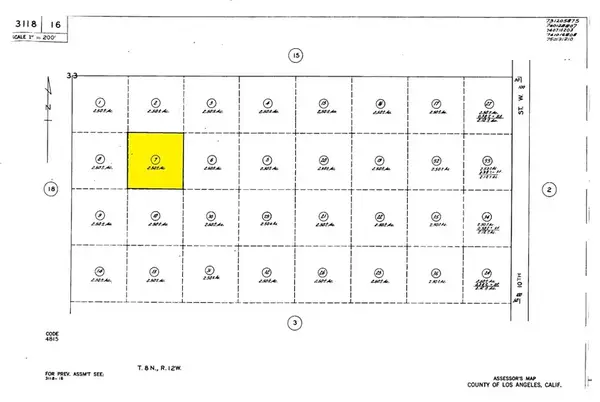 $12,000Active0 Acres
0 Near W Ave F8, Lancaster, CA 93536
MLS# SW26175153Listed by: STEVE WELTY & ASSOCIATES INC - New
 $459,900Active4 beds 2 baths1,560 sq. ft.
3520 W Avenue K13, Lancaster, CA 93536
MLS# 26006275Listed by: LAUREN KARNSTEDT, BROKER


Protect your home and budget from life's surprises with an Assurant Home Warranty, backed by a partner that supports you through every step of homeownership. Explore Plans.
©2026 Century 21 Real Estate LLC. All rights reserved. CENTURY 21®, the CENTURY 21 Logo and C21® are service marks owned by Century 21 Real Estate LLC. Century 21 Real Estate LLC fully supports the principles of the Fair Housing Act and the Equal Opportunity Act. Each office is independently owned and operated. Listing information is deemed reliable but not guaranteed accurate.