
2639 Belvedere Lane, Lancaster, CA 93535
Local realty services provided by:CENTURY 21 Doug Anderson
2639 Belvedere Lane,Lancaster, CA 93535
$475,000
- 3 Beds
- 2 Baths
- 2,294 sq. ft.
- Single family
- Active
Listed by: jennifer stewart
Office: exp realty of california, inc.
MLS#:26007227
Source:GAVAR
Price summary
- Price:$475,000
- Price per sq. ft.:$207.06
About this home
Welcome to 2639 Belvedere Lane, where spacious living and a flexible floor plan come together in this single-story Lancaster home. Offering approximately 2,294 square feet, this home features 3 bedrooms, 2 bathrooms, plus an additional versatile room that can be used as a home office, den, study, hobby room, or whatever best fits your needs.
Step inside to find generous living spaces designed for both everyday comfort and entertaining. The spacious kitchen offers an island, abundant cabinetry, pantry storage, and a breakfast nook, while the separate family room features a cozy fireplace. The primary suite provides a relaxing retreat with a walk-in closet, dual sinks, separate shower and soaking tub, and direct access to the backyard.
Additional highlights include an indoor laundry room with cabinetry, ample storage throughout, and an attached two-car garage. Outside, a covered patio extends the living space and overlooks a generously sized backyard--a blank canvas ready for you to create the outdoor space you've been imagining.
With its single-story design, spacious interior, flexible bonus room, and room to make the backyard your own, 2639 Belvedere Lane offers plenty of possibilities. Come see all this home has to offer!...
Contact an agent
Home facts
- Year built:2005
- Listing ID #:26007227
- Added:1 day(s) ago
- Updated:September 18, 2026 at 02:23 AM
Rooms and interior
- Bedrooms:3
- Total bathrooms:2
- Full bathrooms:2
- Flooring:Tile
- Dining Description:Dining Area
- Kitchen Description:Dishwasher, Disposal, Gas Range, Microwave
- Living area:2,294 sq. ft.
Heating and cooling
- Cooling:Central Air
- Central air:Yes
Structure and exterior
- Year built:2005
- Building area:2,294 sq. ft.
- Lot area:0.18 Acres
- Lot Features:Rectangular Lot
- Architectural Style:Traditional
- Construction Materials:Stucco
- Exterior Features:Covered
- Foundation Description:Slab
- Levels:1 Story
Utilities
- Water:Public
- Sewer:Sewer Connected
Finances and disclosures
- Price:$475,000
- Price per sq. ft.:$207.06
Features and amenities
- Appliances:Dishwasher, Disposal, Gas Range, Microwave
- Laundry features:Laundry Room
Parking
- Parking description:Attached Garage
- Garage:Yes
- Garage spaces:2
New listings near 2639 Belvedere Lane
- Coming Soon
 $192,000Coming Soon3 beds 2 baths1,620 sq. ft.
2121 E Avenue I #23, Lancaster, CA 93535
MLS# SR26202454Listed by: 777 REAL ESTATE & INVESTMENTS - Coming Soon
 $389,000Coming Soon3 beds 2 baths1,220 sq. ft.
1408 W Avenue H14, Lancaster, CA 93534
MLS# PW26200403Listed by: AMERICA FIRST REAL ESTATE - Coming Soon
 $549,000Coming Soon4 beds 3 baths2,430 sq. ft.
42220 Woodstone, Lancaster, CA 93536
MLS# SR26193009Listed by: HOMEBASED REALTY - New
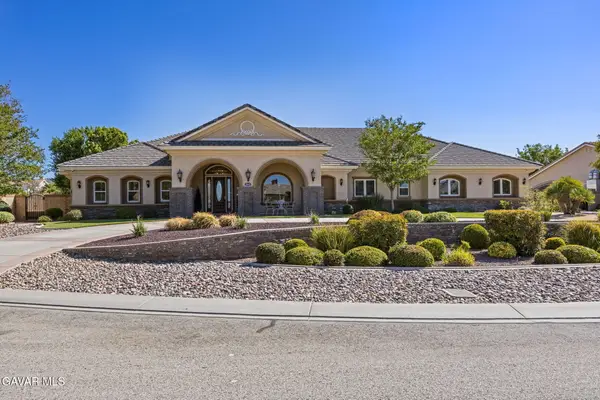 $1,149,000Active5 beds 4 baths4,365 sq. ft.
2662 Shmily Court, Lancaster, CA 93536
MLS# 26007243Listed by: RE/MAX ALL-PRO - New
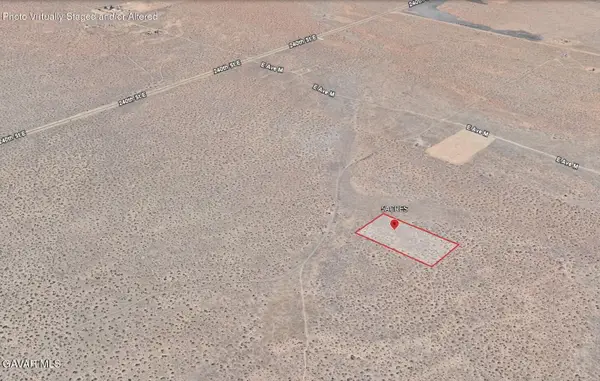 $29,950Active5.07 Acres
Vic 246 Ste # M6, Lancaster, CA 93535
MLS# 26007247Listed by: HOME & LAND SOURCE - New
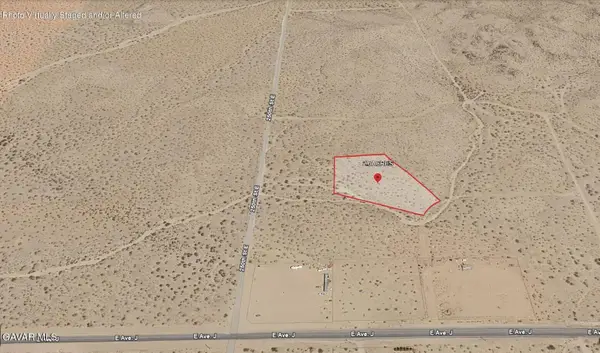 $13,950Active2.61 Acres
Vic Nugent St 251 Ste, Lancaster, CA 93535
MLS# 26007251Listed by: HOME & LAND SOURCE - New
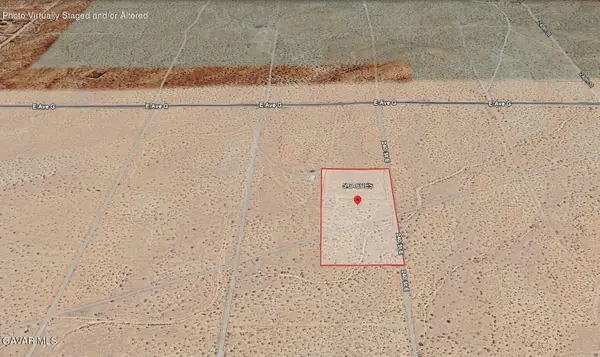 $19,950Active5.7 Acres
240th St E And Ave G, Lancaster, CA 93535
MLS# 26007252Listed by: HOME & LAND SOURCE - New
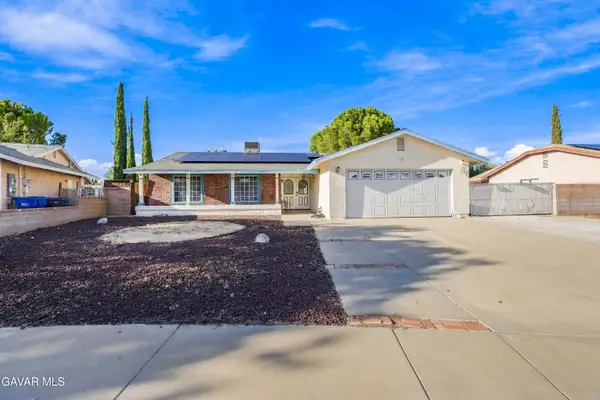 $449,000Active4 beds 2 baths1,403 sq. ft.
2317 Edam Street, Lancaster, CA 93536
MLS# 26007254Listed by: BERKSHIRE HATHAWAY HOMESERVICES TROTH, REALTORS - New
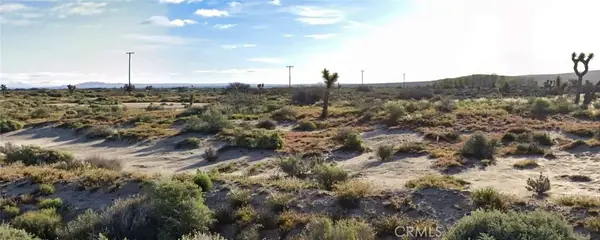 $90,000Active0 Acres
120 E Avenue D4, Lancaster, CA 93535
MLS# HD26204050Listed by: KURSCH GROUP, INC. - Open Sat, 12 to 2pmNew
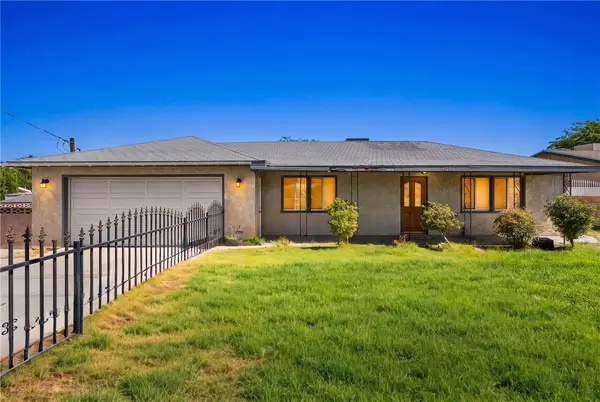 $449,870Active2 beds 1 baths792 sq. ft.
41726 55th, Lancaster, CA 93536
MLS# SR26201958Listed by: SYNC BROKERAGE, INC.


Protect your home and budget from life's surprises with an Assurant Home Warranty, backed by a partner that supports you through every step of homeownership. Explore Plans.
©2026 Century 21 Real Estate LLC. All rights reserved. CENTURY 21®, the CENTURY 21 Logo and C21® are service marks owned by Century 21 Real Estate LLC. Century 21 Real Estate LLC fully supports the principles of the Fair Housing Act and the Equal Opportunity Act. Each office is independently owned and operated. Listing information is deemed reliable but not guaranteed accurate.