2662 Shmily Court, Lancaster, CA 93536
Local realty services provided by:CENTURY 21 Doug Anderson
Listed by: lauren sandoval
Office: re/max all-pro
MLS#:26007243
Source:GAVAR
Price summary
- Price:$1,149,000
- Price per sq. ft.:$263.23
About this home
Welcome home to an exceptional custom estate situated in the highly sought-after Desert Rose community. Designed and built in 2004 by Bob Drury, this impressive residence offers over 4,300 sq. ft. of living space, 5 bedrooms plus a dedicated office, 3.5 baths, and an incredible 1,400 sq. ft. garage/shop--all thoughtfully designed to provide an ideal combination of space, privacy and functionality.
Inside, soaring 10- and 12-foot ceilings, porcelain tile, quality laminate flooring, new carpet and crown molding throughout. The home features formal living and dining rooms plus an inviting open-concept kitchen and family room designed for gathering and entertaining. The spacious kitchen features KitchenAid appliances, a beverage refrigerator, an island and generous bar seating.
A split-wing floor plan provides wonderful separation and privacy. The primary suite is tucked away on its own side of the home, while the secondary bedrooms are located on the opposite wing. The private primary suite feels like a retreat of its own, complete with a fireplace and direct patio access. The primary bath offers dual sinks, a jetted spa tub, an impressive double shower, and a spacious walk-in closet with dual built-in dressers.
Storage is exceptional throughout the property. Every bedroom features a walk-in closet, along with two walk-in hall closets, two coat closets, multiple built-in cabinets and an abundance of additional storage. The over sized laundry room includes extensive cabinetry, a wash basin and space for an additional refrigerator or freezer.
Step outside and discover a backyard designed for Southern California living. The centerpiece is a 42' x 20' heated swimming pool and large spa with a powered cover, complemented by two expansive covered patios and beautifully landscaped front and rear grounds. The near one acre setting provides plenty of room to entertain, relax and enjoy the privacy of this special property. One of the home's most unique features is the approximately 1,400 sq. ft. garage/shop. Extra-wide garage doors, a dedicated 100-amp sub panel, wash basin, second washer/dryer hookups and massive overhead storage make this space incredibly versatile. The property also offers RV access, prime space for a future RV garage and three additional storage sheds.
Additional features include 400-amp electrical service to the home, a robust owned 59-panel solar system, three separate HVAC zones, whole-house speakers, alarm, intercom and camera systems.
With its custom design, split-wing floor plan, resort-style backyard, over sized garage/shop and exceptional storage, this Desert Rose estate offers a rare combination of space, privacy and versatility--both inside and out....
Contact an agent
Home facts
- Year built:2004
- Listing ID #:26007243
- Added:1 day(s) ago
- Updated:September 18, 2026 at 04:18 AM
Rooms and interior
- Bedrooms:5
- Total bathrooms:4
- Full bathrooms:3
- Half bathrooms:1
- Flooring:Carpet, Laminate
- Dining Description:Formal
- Kitchen Description:Dishwasher, Disposal, Gas Oven, Gas Range, Refrigerator
- Living area:4,365 sq. ft.
Heating and cooling
- Cooling:Central Air
- Central air:Yes
Structure and exterior
- Year built:2004
- Building area:4,365 sq. ft.
- Lot area:0.92 Acres
- Lot Features:Cul-De-Sac
- Architectural Style:Custom
- Construction Materials:Brick, Stucco
- Exterior Features:Covered
- Foundation Description:Slab
- Levels:1 Story
Utilities
- Sewer:Septic System
Finances and disclosures
- Price:$1,149,000
- Price per sq. ft.:$263.23
Features and amenities
- Appliances:Dishwasher, Disposal, Gas Oven, Gas Range, Refrigerator, Trash Compactor
- Laundry features:In Garage, Laundry Room
- Pool features:In Ground
Parking
- Parking description:Attached Garage
- Garage:Yes
- Garage spaces:4
New listings near 2662 Shmily Court
- Coming Soon
 $192,000Coming Soon3 beds 2 baths1,620 sq. ft.
2121 E Avenue I #23, Lancaster, CA 93535
MLS# SR26202454Listed by: 777 REAL ESTATE & INVESTMENTS - Coming Soon
 $389,000Coming Soon3 beds 2 baths1,220 sq. ft.
1408 W Avenue H14, Lancaster, CA 93534
MLS# PW26200403Listed by: AMERICA FIRST REAL ESTATE - Coming Soon
 $549,000Coming Soon4 beds 3 baths2,430 sq. ft.
42220 Woodstone, Lancaster, CA 93536
MLS# SR26193009Listed by: HOMEBASED REALTY - New
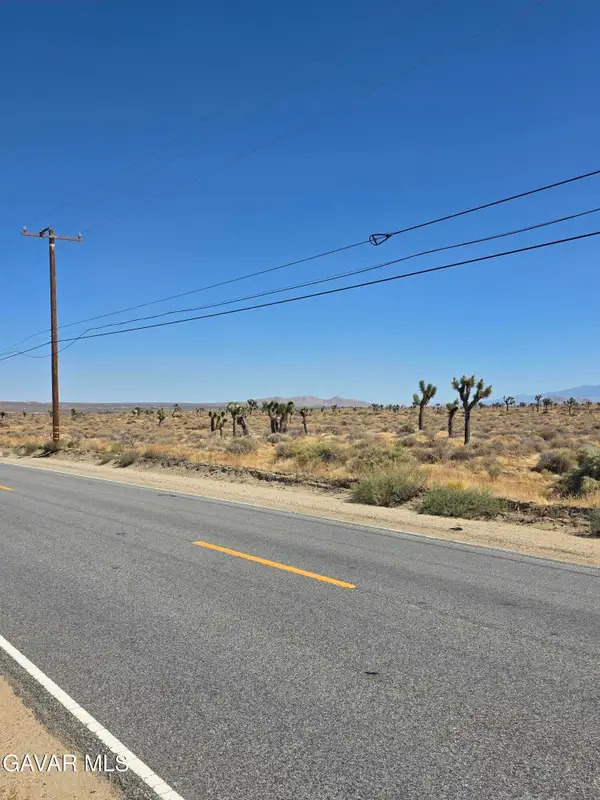
 $45,000Active9.62 Acres
E Vac. Avenue E & Vic. 113th Ste., Lancaster, CA 93535
MLS# 26007257Listed by: CENTURY 21 MASTERS - New
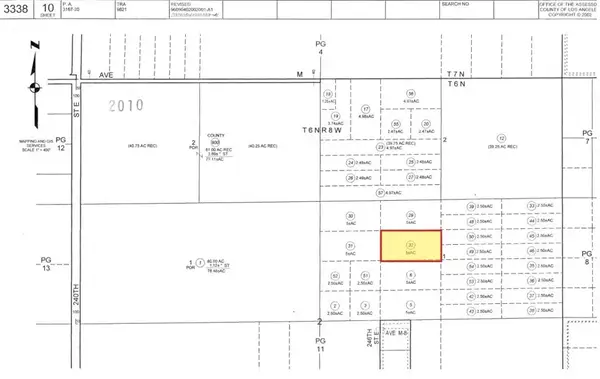 $29,950Active0 Acres
246 E Avenue M, Lancaster, CA 93535
MLS# IV26204336Listed by: HOME & LAND SOURCE - New
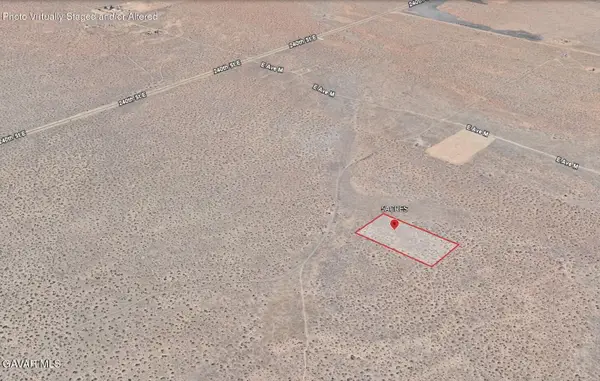 $29,950Active5.07 Acres
Vic 246 Ste # M6, Lancaster, CA 93535
MLS# 26007247Listed by: HOME & LAND SOURCE - New
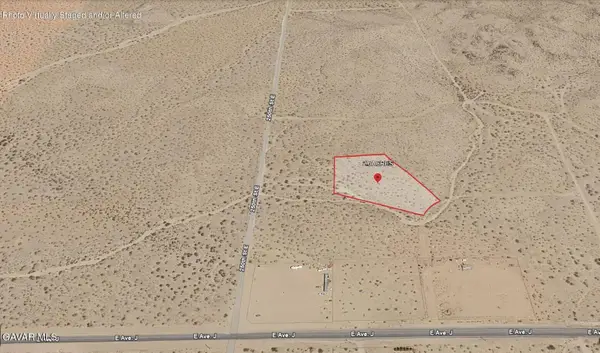 $13,950Active2.61 Acres
Vic Nugent St 251 Ste, Lancaster, CA 93535
MLS# 26007251Listed by: HOME & LAND SOURCE - New
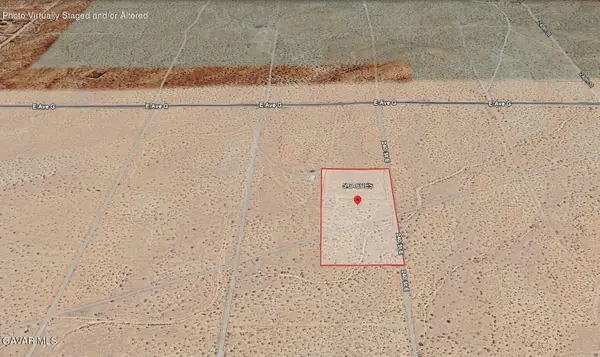 $19,950Active5.7 Acres
240th St E And Ave G, Lancaster, CA 93535
MLS# 26007252Listed by: HOME & LAND SOURCE - New
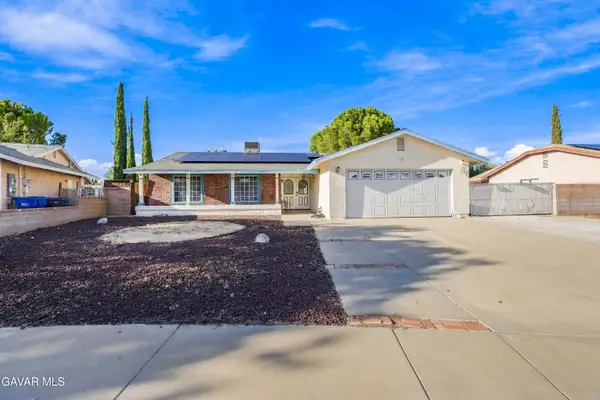 $449,000Active4 beds 2 baths1,403 sq. ft.
2317 Edam Street, Lancaster, CA 93536
MLS# 26007254Listed by: BERKSHIRE HATHAWAY HOMESERVICES TROTH, REALTORS


Protect your home and budget from life's surprises with an Assurant Home Warranty, backed by a partner that supports you through every step of homeownership. Explore Plans.
©2026 Century 21 Real Estate LLC. All rights reserved. CENTURY 21®, the CENTURY 21 Logo and C21® are service marks owned by Century 21 Real Estate LLC. Century 21 Real Estate LLC fully supports the principles of the Fair Housing Act and the Equal Opportunity Act. Each office is independently owned and operated. Listing information is deemed reliable but not guaranteed accurate.