
2705 Brentwood Drive, Lancaster, CA 93536
Local realty services provided by:CENTURY 21 Affiliated
2705 Brentwood Drive,Lancaster, CA 93536
$719,000
- 3 Beds
- 3 Baths
- 3,105 sq. ft.
- Single family
- Active
Listed by: jonathan galier
Office: re/max all-pro
MLS#:SR26152340
Source:San Diego MLS via CRMLS
Price summary
- Price:$719,000
- Price per sq. ft.:$231.56
About this home
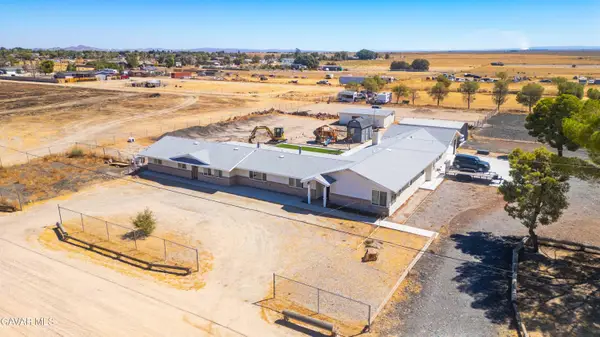
Welcome to Brentwood Drive! This GORGEOUS POOL HOME is situated on a corner lot in one of the most prestigious neighborhoods in West Lancaster! Offering 3 bedrooms, 2.5 baths and over 3,100 square feet of living space! Great curb appeal with mature landscaping and beautiful masonry. Once inside, the classic modern elegance will take your breath away. Formal living room with A-frame wood beam ceiling and French doors to the back patio. Formal dining room with etched glass accents and a large picture window. FRESH interior paint and UPGRADED wood-look tile flooring throughout! The spacious family room has a beautiful brick fireplace, dark oak accents, surround sound speakers (TV included) and a timeless bar area with coffered ceiling and original brass fixtures. Large center island kitchen with quartz countertops, stainless steel appliances and plenty of cabinet space. The primary retreat has an A-frame wood beam ceiling, rock fireplace, dual vanity sinks, separate shower/tub and a walk-in closet. Top of the line Lennox HVAC system! Other features include UPGRADED windows throughout, BONUS ROOM, large indoor laundry room w/ sink, solar tubes and an oversized 3 car attached garage. The parklike backyard offers a TON of privacy with lush landscaping, a sparkling inground pool/spa, covered patio, low maintenance artificial turf and block wall fencing. This is truly a MUST SEE home!...
Contact an agent
Home facts
- Year built:1986
- Listing ID #:SR26152340
- Added:52 day(s) ago
- Updated:September 08, 2026 at 02:31 PM
Rooms and interior
- Bedrooms:3
- Total bathrooms:3
- Full bathrooms:2
- Half bathrooms:1
- Flooring:Tile
- Kitchen Description:Dishwasher, Disposal, Double Oven, Gas Range, Refrigerator
- Living area:3,105 sq. ft.
Heating and cooling
- Cooling:Central Forced Air
- Heating:Forced Air Unit
Structure and exterior
- Roof:Tile/Clay
- Year built:1986
- Building area:3,105 sq. ft.
- Architectural Style:Ranch
- Exterior Features:Covered
- Levels:1 Story
Utilities
- Water:Public
- Sewer:Public Sewer
Finances and disclosures
- Price:$719,000
- Price per sq. ft.:$231.56
Features and amenities
- Appliances:Dishwasher, Disposal, Double Oven, Gas Range, Refrigerator
- Pool features:Below Ground, Private
Parking
- Total parking spaces:3
- Garage spaces:3
 This information is deemed reliable but not guaranteed. You should rely on this information only to decide whether or not to further investigate a particular property. BEFORE MAKING ANY OTHER DECISION, YOU SHOULD PERSONALLY INVESTIGATE THE FACTS (e.g. square footage and lot size) with the assistance of an appropriate professional. You may use this information only to identify properties you may be interested in investigating further. All uses except for personal, non-commercial use in accordance with the foregoing purpose are prohibited. Redistribution or copying of this information, any photographs or video tours is strictly prohibited. This information is derived from the Internet Data Exchange (IDX) service provided by San Diego MLS®. Displayed property listings may be held by a brokerage firm other than the broker and/or agent responsible for this display. The information and any photographs and video tours and the compilation from which they are derived is protected by copyright. Compilation © 2020 San Diego MLS®, Inc. SANDICOR Member Broker: Nikki Coppa
New listings near 2705 Brentwood Drive
- Coming Soon
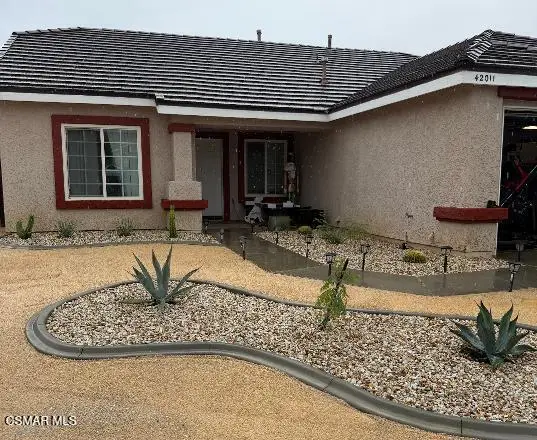 $529,000Coming Soon3 beds 2 baths1,494 sq. ft.
42011 Summer Lane, Lancaster, CA 93536
MLS# 226004246Listed by: BETTER HOMES AND GARDENS REAL ESTATE TOWN CENTER - Coming Soon
 $549,000Coming Soon4 beds 3 baths2,430 sq. ft.
42220 Woodstone, Lancaster, CA 93536
MLS# SR26193009Listed by: HOMEBASED REALTY - Coming Soon
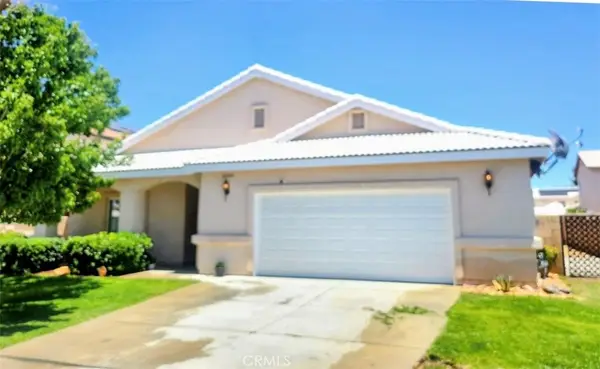 $499,000Coming Soon4 beds 2 baths2,002 sq. ft.
43934 Amy Court, Lancaster, CA 93535
MLS# SR26188108Listed by: EXP REALTY OF CALIFORNIA INC - Coming SoonOpen Sat, 11am to 2pm
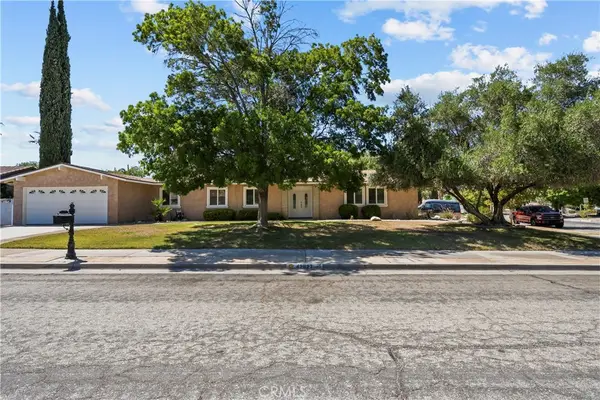 $540,000Coming Soon3 beds 2 baths1,700 sq. ft.
42827 Kilham Avenue, Lancaster, CA 93534
MLS# SR26188515Listed by: THE MARKET - Coming Soon
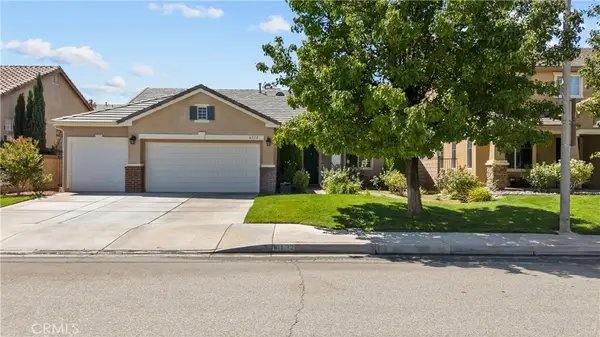 $525,000Coming Soon4 beds 2 baths2,100 sq. ft.
6132 W Avenue K6, Lancaster, CA 93536
MLS# CV26185161Listed by: RE/MAX TOP PRODUCERS - New
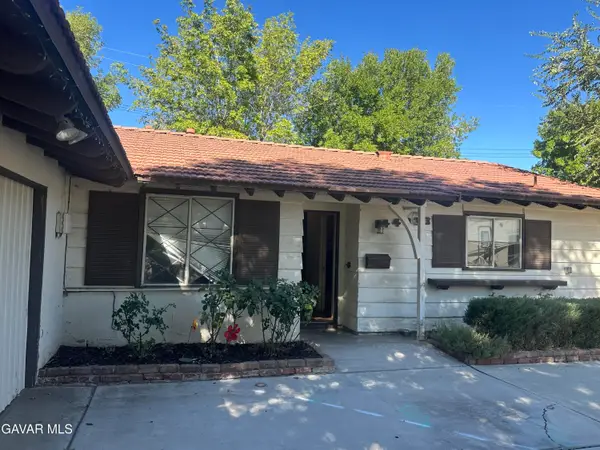 $415,000Active3 beds 2 baths1,259 sq. ft.
44933 W 17th Street, Lancaster, CA 93534
MLS# 26006997Listed by: GOPRO REALTY, INC - New
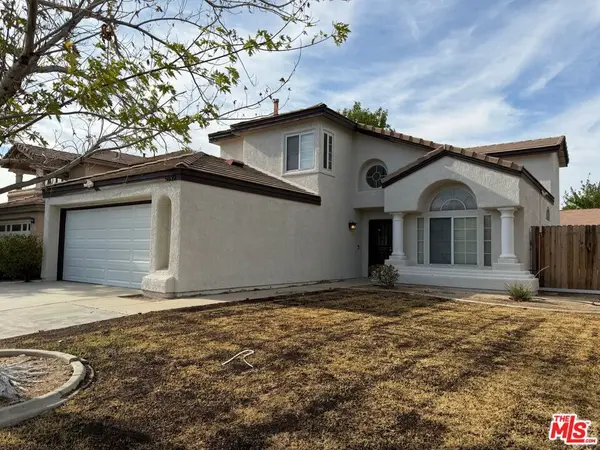 $510,000Active4 beds 3 baths2,021 sq. ft.
5539 W Avenue L6, Lancaster, CA 93536
MLS# 26984791Listed by: OPENDOOR BROKERAGE INC. - Open Sat, 10am to 1pmNew
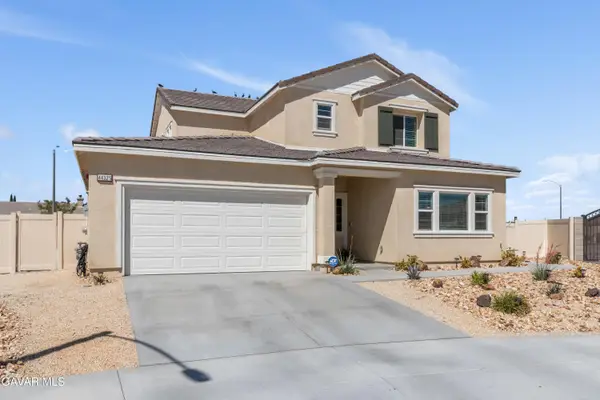 $669,999Active4 beds 4 baths2,446 sq. ft.
44325 Moccasin Place, Lancaster, CA 93536
MLS# 26006991Listed by: EXP REALTY OF GREATER LOS ANGELES, INC. - New
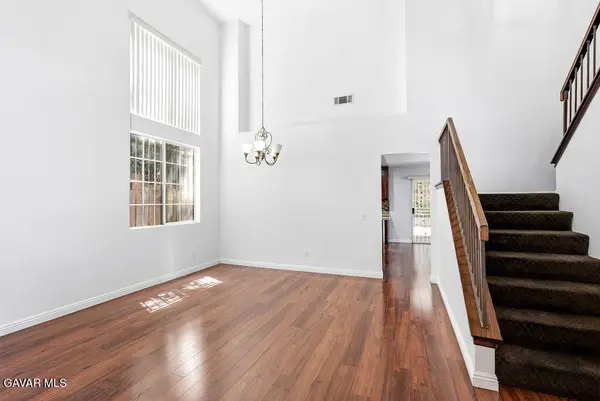 $549,999Active5 beds 3 baths2,491 sq. ft.
44103 Sundance Court, Lancaster, CA 93535
MLS# 26006992Listed by: REAL BROKERAGE TECHNOLOGIES - New
 $674,999Active6 beds 4 baths3,514 sq. ft.
48054 85th Street, Lancaster, CA 93536
MLS# 26006988Listed by: KELLER WILLIAMS REALTY A.V.


Protect your home and budget from life's surprises with an Assurant Home Warranty, backed by a partner that supports you through every step of homeownership. Explore Plans.
©2026 Century 21 Real Estate LLC. All rights reserved. CENTURY 21®, the CENTURY 21 Logo and C21® are service marks owned by Century 21 Real Estate LLC. Century 21 Real Estate LLC fully supports the principles of the Fair Housing Act and the Equal Opportunity Act. Each office is independently owned and operated. Listing information is deemed reliable but not guaranteed accurate.