
2837 Ash Glen, Lancaster, CA 93536
Local realty services provided by:CENTURY 21 Masters
2837 Ash Glen,Lancaster, CA 93536
$629,900
- 3 Beds
- 3 Baths
- 2,322 sq. ft.
- Single family
- Active
Listed by: fabian terracciano
Office: re/max all-pro
MLS#:SR26117287
Source:San Diego MLS via CRMLS
Price summary
- Price:$629,900
- Price per sq. ft.:$271.27
About this home
Fantastic Opportunity on this Beautiful Single Story Pool Home. This Custom Built 3-bedroom, 2.5-bathroom home with in-ground pool and spa has been family owned for nearly three decades and the pride of ownership is evident throughout. The home features spacious living areas that are enhanced with plantation shutters, rich finishes, and updated flooring. The expansive kitchen offers an abundance of cabinetry, granite counter tops, a generous center island, built in double ovens, 5 burner gas cook top and a matching refrigerator creating the perfect space for entertaining. The primary suite provides a peaceful retreat, featuring a spa-inspired bath with a jetted soaking tub w/heater, separate walk-in shower. All other bedrooms are ample size, large formal living and dining rooms, and a fireplaced family room. Numerous updates have been completed, including new HVAC system and central swamp cooler, updated sinks and plumbing fixtures providing both comfort and peace of mind. The rear yard features an in-ground pool and spa, the pool has been re-plastered and new pool heater installed, the perfect setting relaxation and outdoor entertaining. Complete block wall fencing and paved and gated RV Access....
Contact an agent
Home facts
- Year built:1986
- Listing ID #:SR26117287
- Added:103 day(s) ago
- Updated:September 13, 2026 at 02:05 PM
Rooms and interior
- Bedrooms:3
- Total bathrooms:3
- Full bathrooms:2
- Half bathrooms:1
- Flooring:Carpet, Laminate, Tile
- Kitchen Description:Dishwasher, Disposal, Double Oven, Electric Oven, Gas Range, Microwave
- Living area:2,322 sq. ft.
Heating and cooling
- Cooling:Central Forced Air
- Heating:Forced Air Unit
Structure and exterior
- Roof:Tile/Clay
- Year built:1986
- Building area:2,322 sq. ft.
- Architectural Style:Contemporary, Traditional
- Construction Materials:Frame, Stucco
- Exterior Features:Covered, Slab
- Levels:1 Story
Utilities
- Water:Public, Water Connected
- Sewer:Public Sewer
Finances and disclosures
- Price:$629,900
- Price per sq. ft.:$271.27
Features and amenities
- Appliances:Dishwasher, Disposal, Double Oven, Electric Oven, Gas Range, Microwave
- Laundry features:Gas & Electric Dryer HU
- Pool features:Below Ground, Gunite, Private
Parking
- Total parking spaces:2
- Parking description:Garage
- Garage spaces:2
 This information is deemed reliable but not guaranteed. You should rely on this information only to decide whether or not to further investigate a particular property. BEFORE MAKING ANY OTHER DECISION, YOU SHOULD PERSONALLY INVESTIGATE THE FACTS (e.g. square footage and lot size) with the assistance of an appropriate professional. You may use this information only to identify properties you may be interested in investigating further. All uses except for personal, non-commercial use in accordance with the foregoing purpose are prohibited. Redistribution or copying of this information, any photographs or video tours is strictly prohibited. This information is derived from the Internet Data Exchange (IDX) service provided by San Diego MLS®. Displayed property listings may be held by a brokerage firm other than the broker and/or agent responsible for this display. The information and any photographs and video tours and the compilation from which they are derived is protected by copyright. Compilation © 2020 San Diego MLS®, Inc. SANDICOR Member Broker: Randy Thompson
New listings near 2837 Ash Glen
- Coming Soon
 $599,000Coming Soon4 beds 3 baths1,819 sq. ft.
3115 Glad Way, Lancaster, CA 93536
MLS# SR26198881Listed by: EQUITY UNION - Coming Soon
 $549,000Coming Soon4 beds 3 baths2,430 sq. ft.
42220 Woodstone, Lancaster, CA 93536
MLS# SR26193009Listed by: HOMEBASED REALTY - Coming Soon
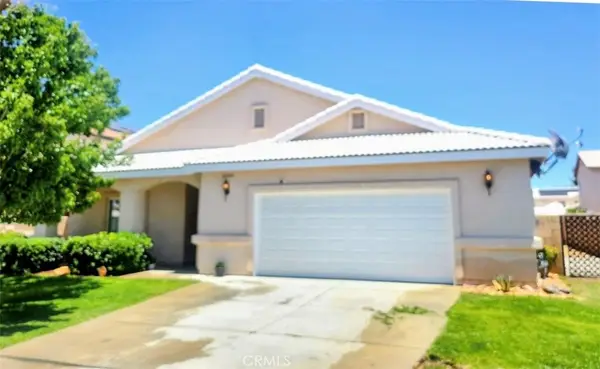 $499,000Coming Soon4 beds 2 baths2,002 sq. ft.
43934 Amy Court, Lancaster, CA 93535
MLS# SR26188108Listed by: EXP REALTY OF CALIFORNIA INC - New
 $48,100Active0.67 Acres
168th St E And Valeport Ave., Lancaster, CA 93535
MLS# 26007133Listed by: LPT REALTY - New
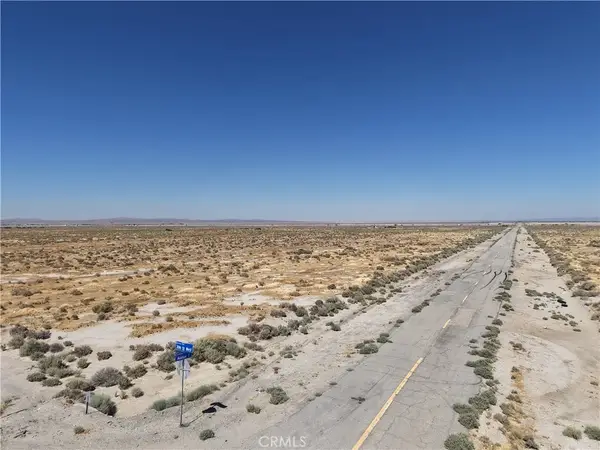 $50,000Active0 Acres
1 Vic Ave B12 27 Stw, Lancaster, CA 93536
MLS# DW26200338Listed by: BETTER HOMES AND GARDENS RE - New
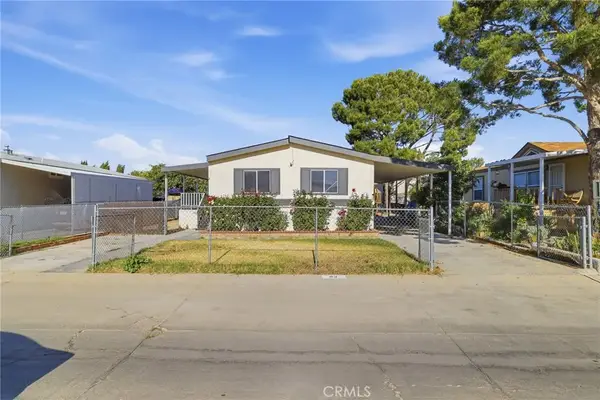 $165,000Active3 beds 2 baths1,178 sq. ft.
45465 25th East #93, Lancaster, CA 93535
MLS# OC26200366Listed by: THE CHILDRESS GROUP, INC - New
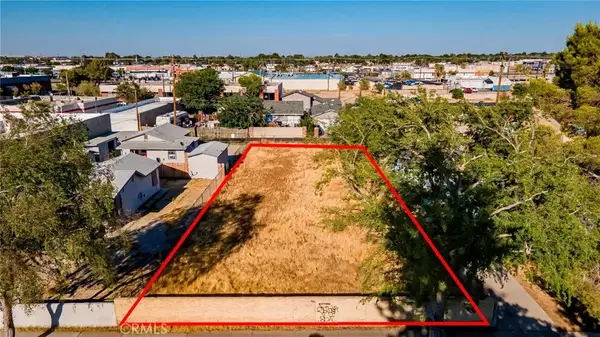 $200,000Active0 Acres
0 Cedar Ave Vic Milling St, Lancaster, CA 93534
MLS# SR26200349Listed by: BERKSHIRE HATHAWAY HOMESERVICES TROTH, REALTORS - New
 $200,000Active0.2 Acres
Cedar Avenue Vic Milling, Lancaster, CA 93534
MLS# 26007131Listed by: BERKSHIRE HATHAWAY HOMESERVICES TROTH, REALTORS - New
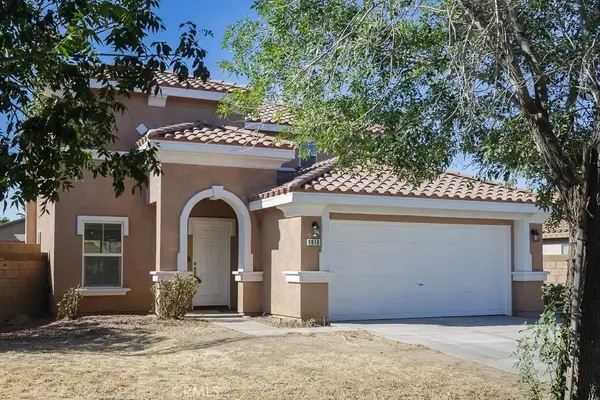 $524,900Active4 beds 3 baths2,244 sq. ft.
1818 Linda Vista Avenue, Lancaster, CA 93535
MLS# SR26200280Listed by: SELECT SERVICE REALTY - New
 $25,000Active0 Acres
0 Division, Lancaster, CA 93535
MLS# SB26199013Listed by: KELLER WILLIAMS REALTY


Protect your home and budget from life's surprises with an Assurant Home Warranty, backed by a partner that supports you through every step of homeownership. Explore Plans.
©2026 Century 21 Real Estate LLC. All rights reserved. CENTURY 21®, the CENTURY 21 Logo and C21® are service marks owned by Century 21 Real Estate LLC. Century 21 Real Estate LLC fully supports the principles of the Fair Housing Act and the Equal Opportunity Act. Each office is independently owned and operated. Listing information is deemed reliable but not guaranteed accurate.