
3113 W Lumber Street, Lancaster, CA 93536
Local realty services provided by:CENTURY 21 Doug Anderson
3113 W Lumber Street,Lancaster, CA 93536
$539,900
- 3 Beds
- 2 Baths
- 2,266 sq. ft.
- Single family
- Pending
Listed by: michele m hunt
Office: exp realty of california, inc.
MLS#:26005911
Source:GAVAR
Price summary
- Price:$539,900
- Price per sq. ft.:$238.26
About this home
Welcome home to this pristine West Side beauty, lovingly maintained with exceptional care and pride of ownership. Featuring beautiful laminate flooring throughout, this home offers a warm and inviting atmosphere from the moment you step inside. This home is spacious, airy and comfortable, and features 9-foot ceilings, adding an amazing sense of expansiveness. The remodeled kitchen combines style and functionality and includes beautiful quartz countertops and custom cabinetry...a delight for any chef. The cozy fireplace serves as the focal point of the spacious living room. Generously sized bedrooms provide comfort and flexibility, and the built-in hallway desk with drawers offers a convenient workspace and additional storage. A versatile den is ideal for a home office, playroom, hobby space, or whatever best suits your lifestyle. The dedicated laundry room adds everyday convenience, and the peaceful cul-de-sac location offers added privacy and minimal traffic. Step outside to a serene backyard, perfect for relaxing, entertaining, or simply enjoying the tranquil surroundings. The garage has additional space, perfect for a workout area, workbenches, hobby area, additional storage, man cave... the possibilities are endless. This is a rare opportunity to own a meticulously cared-for home that has been cherished by its owner and is ready to welcome its next chapter. Features include smart Nest system, recessed lighting, garage shelving and cabinets, shed, upgraded ceiling fans with remotes, with lovely and thoughtful custom touches throughout....
Contact an agent
Home facts
- Year built:2004
- Listing ID #:26005911
- Added:47 day(s) ago
- Updated:September 16, 2026 at 11:36 AM
Rooms and interior
- Bedrooms:3
- Total bathrooms:2
- Full bathrooms:2
- Flooring:Laminate, Tile
- Dining Description:Dining Area
- Kitchen Description:Dishwasher, Disposal, Gas Oven, Gas Range
- Living area:2,266 sq. ft.
Heating and cooling
- Cooling:Central Air
- Heating:Central, Heating, Natural Gas
- Central air:Yes
Structure and exterior
- Roof:Concrete Shake
- Year built:2004
- Building area:2,266 sq. ft.
- Lot area:0.16 Acres
- Lot Features:Cul-De-Sac, Irregular Lot, Sprinklers In Front, Sprinklers In Rear
- Architectural Style:Ranch, Traditional
- Construction Materials:Stucco
- Exterior Features:Covered, Slab
- Foundation Description:Slab
- Levels:1 Story
Utilities
- Water:Public
- Sewer:Sewer Connected
Finances and disclosures
- Price:$539,900
- Price per sq. ft.:$238.26
Features and amenities
- Appliances:Dishwasher, Disposal, Gas Oven, Gas Range
- Laundry features:Laundry Room
Parking
- Parking description:Attached Garage
- Garage:Yes
- Garage spaces:2
New listings near 3113 W Lumber Street
- Coming Soon
 $192,000Coming Soon3 beds 2 baths1,620 sq. ft.
2121 E Avenue I #23, Lancaster, CA 93535
MLS# SR26202454Listed by: 777 REAL ESTATE & INVESTMENTS - Coming Soon
 $389,000Coming Soon3 beds 2 baths1,220 sq. ft.
1408 W Avenue H14, Lancaster, CA 93534
MLS# PW26200403Listed by: AMERICA FIRST REAL ESTATE - Coming Soon
 $549,000Coming Soon4 beds 3 baths2,430 sq. ft.
42220 Woodstone, Lancaster, CA 93536
MLS# SR26193009Listed by: HOMEBASED REALTY - New
 $101,134Active5.45 Acres
50 East, Lancaster, CA 93535
MLS# 26988957Listed by: URBAN REAL ESTATE, INC. - New
 $48,000Active10.23 Acres
1 200th E, Lancaster, CA 93535
MLS# SR26202568Listed by: CENTURY 21 DOUG ANDERSON - New
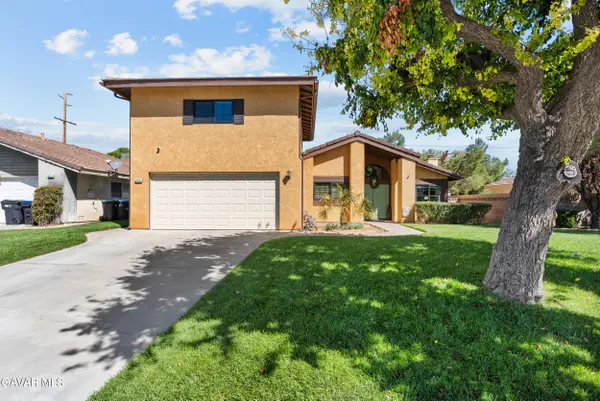 $599,000Active4 beds 3 baths1,819 sq. ft.
3115 Glad Way, Lancaster, CA 93536
MLS# 26007184Listed by: RE/MAX OF SANTA CLARITA - New
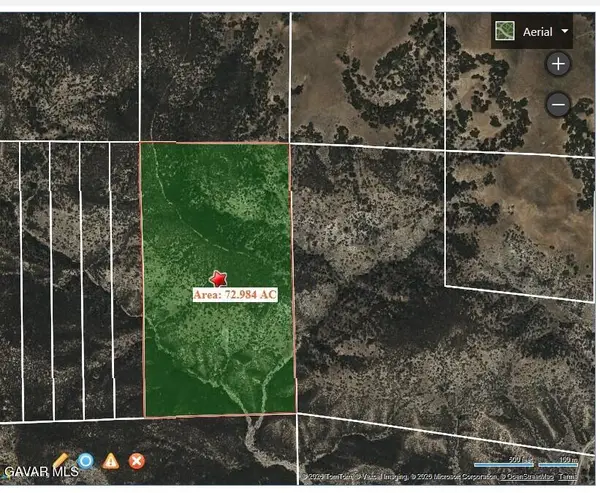 $255,000Active72.97 Acres
0 Vic Golden State, Lancaster, CA 93536
MLS# 26007192Listed by: COLOSO PROPERTIES - New
 $29,999Active1.27 Acres
100 W Avenue G-8, Lancaster, CA 93536
MLS# AR26202106Listed by: PLATLABS, INC. - New
 $25,000Active2.48 Acres
0 115 Street, Antelope Acres, CA 93536
MLS# RS26202004Listed by: BIG BLOCK POWERHOUSE REALTY - New
 $489,900Active3 beds 2 baths1,565 sq. ft.
45344 Tiana Rose, Lancaster, CA 93536
MLS# SR26200106Listed by: BERKSHIRE HATHAWAY HOMESERVICE


Protect your home and budget from life's surprises with an Assurant Home Warranty, backed by a partner that supports you through every step of homeownership. Explore Plans.
©2026 Century 21 Real Estate LLC. All rights reserved. CENTURY 21®, the CENTURY 21 Logo and C21® are service marks owned by Century 21 Real Estate LLC. Century 21 Real Estate LLC fully supports the principles of the Fair Housing Act and the Equal Opportunity Act. Each office is independently owned and operated. Listing information is deemed reliable but not guaranteed accurate.