3627 E Avenue H10, Lancaster, CA 93535
Local realty services provided by:CENTURY 21 Virginia Wilder Real Estate
3627 E Avenue H10,Lancaster, CA 93535
$490,000
- 4 Beds
- 3 Baths
- 2,609 sq. ft.
- Single family
- Pending
Listed by: jennifer stewart
Office: exp realty of california, inc.
MLS#:26006874
Source:GAVAR
Price summary
- Price:$490,000
- Price per sq. ft.:$187.81
About this home
More room for your life! This spacious Lancaster home offers 4 bedrooms, 3 bathrooms, a loft, and approximately 2,609 sq. ft. of versatile living space--all offered at $490,000. With generous room sizes and multiple living areas, the floor plan provides plenty of options for the way you want to live, work, entertain, and unwind.
Step inside to a bright, open interior with separate living and family spaces and a family room with fireplace. The spacious kitchen offers abundant cabinetry, generous counter space, stainless steel appliances, and a convenient breakfast bar, with plenty of room for everyday cooking and gathering.
Upstairs, the loft adds valuable flexible space for a home office, media area, game room, hobby space, or additional lounge. The generously sized primary suite features its own fireplace, creating a comfortable retreat, while the primary bathroom includes a separate tub and shower, dual-sink vanity, and ample space.
Outside, the large backyard is a blank canvas ready for your vision. Create an outdoor entertaining area, garden, play space, lawn, or your own personalized retreat--the generous yard offers plenty of possibilities.
With 4 bedrooms, 3 baths, a loft, multiple living areas, two fireplaces, 2,609 sq. ft. of living space, and a sizable backyard, this home delivers the space and flexibility that can be difficult to find at this price point.
Big space. Smart price. Move-in ready. Come see the possibilities at 3627 E Ave H10!...
Contact an agent
Home facts
- Year built:2008
- Listing ID #:26006874
- Added:28 day(s) ago
- Updated:October 01, 2026 at 09:03 AM
Rooms and interior
- Bedrooms:4
- Total bathrooms:3
- Full bathrooms:2
- Flooring:Carpet, Linoleum
- Dining Description:Dining Area
- Kitchen Description:Dishwasher, Disposal, Gas Range, Microwave
- Living area:2,609 sq. ft.
Heating and cooling
- Cooling:Central Air
- Central air:Yes
Structure and exterior
- Year built:2008
- Building area:2,609 sq. ft.
- Lot area:0.19 Acres
- Lot Features:Rectangular Lot
- Architectural Style:Traditional
- Construction Materials:Stucco
- Exterior Features:Slab
- Foundation Description:Slab
- Levels:2 Story
Utilities
- Water:Public
- Sewer:Sewer Connected
Finances and disclosures
- Price:$490,000
- Price per sq. ft.:$187.81
Features and amenities
- Appliances:Dishwasher, Disposal, Gas Range, Microwave
- Laundry features:Laundry Room, Upstairs
Parking
- Parking description:Attached Garage
- Garage:Yes
- Garage spaces:2
New listings near 3627 E Avenue H10
- Coming Soon
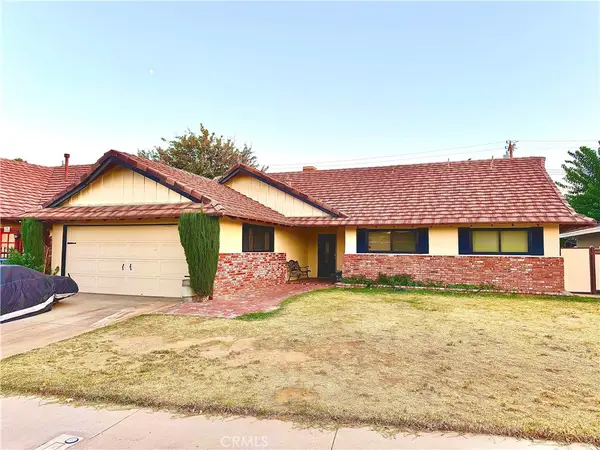 $399,000Coming Soon5 beds 2 baths1,948 sq. ft.
1524 W Kildare, Lancaster, CA 93534
MLS# SR26207626Listed by: THE ONE LUXURY PROPERTIES - Coming Soon
 $389,000Coming Soon3 beds 2 baths1,220 sq. ft.
1408 W Avenue H14, Lancaster, CA 93534
MLS# PW26200403Listed by: AMERICA FIRST REAL ESTATE - New
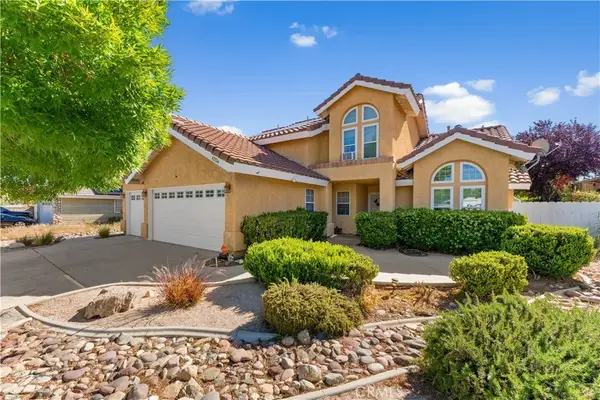 $550,000Active4 beds 3 baths2,144 sq. ft.
42526 61st West, Lancaster, CA 93536
MLS# SR26213605Listed by: KELLER WILLIAMS REALTY SAN DIE - New
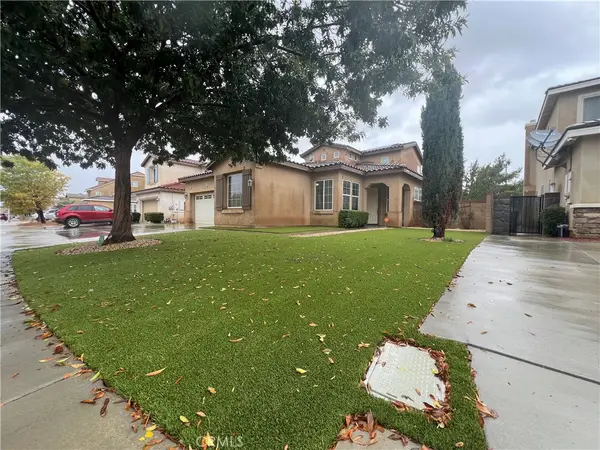 $450,000Active4 beds 3 baths2,568 sq. ft.
6025 W Avenue K9, Lancaster, CA 93536
MLS# SR26203464Listed by: MONTANA REALTY - New
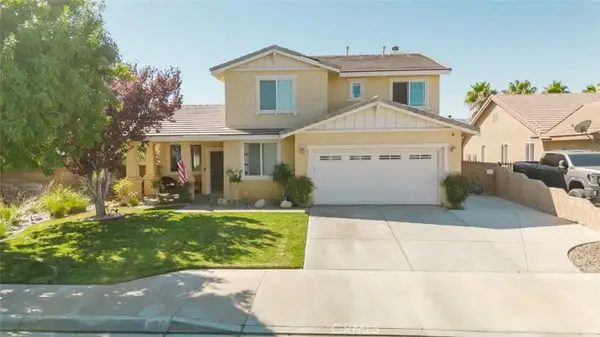 $650,000Active5 beds 3 baths3,096 sq. ft.
6214 W Avenue J11, Lancaster, CA 93536
MLS# SR26203219Listed by: JOHNHART REAL ESTATE - New
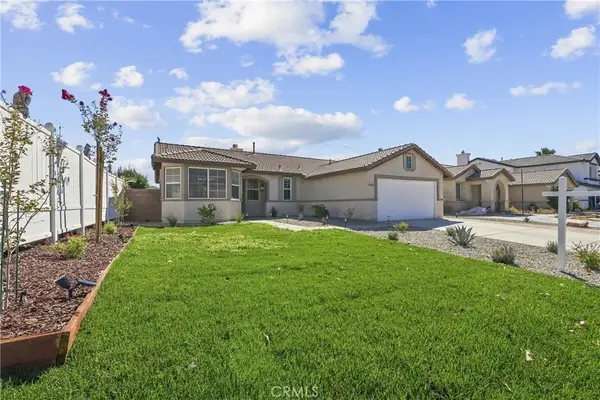 $449,900Active3 beds 2 baths1,590 sq. ft.
45826 Caledonia Court, Lancaster, CA 93534
MLS# SR26212631Listed by: PETER AZIZ - New
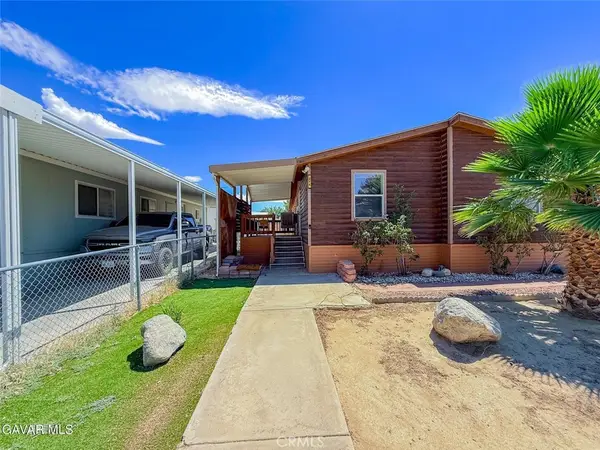
 $159,990Active3 beds 2 baths1,488 sq. ft.
45465 E 25th Street #214, Lancaster, CA 93535
MLS# SR26213012Listed by: CENTURY 21 MASTERS - New
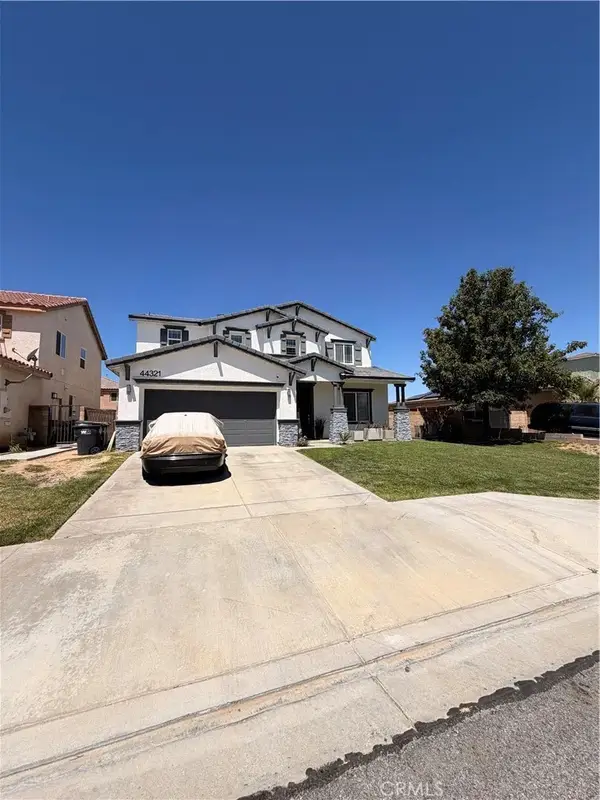 $649,999Active4 beds 3 baths2,548 sq. ft.
44321 Blazing Star, Lancaster, CA 93536
MLS# DW26213067Listed by: BIG BLOCK POWERHOUSE REALTY - New
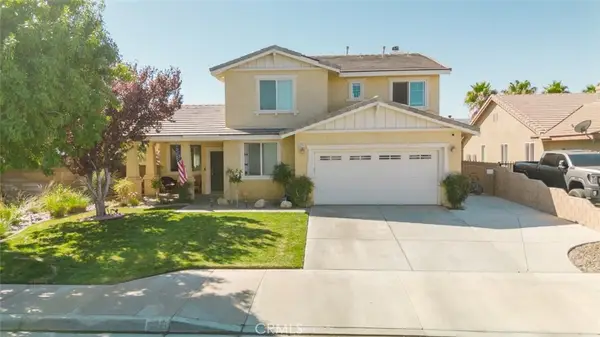 $650,000Active5 beds 3 baths3,096 sq. ft.
6214 W Avenue J11, Lancaster, CA 93536
MLS# SR26203219Listed by: JOHNHART REAL ESTATE - New
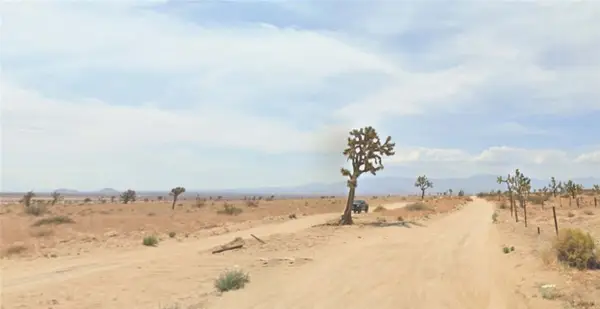 $21,000Active19.63 Acres
21000 Avenue K-8, Lancaster, CA 93535
MLS# SR26212885Listed by: LAND & REAL ESTATE INVESTMENTS


Protect your home and budget from life's surprises with an Assurant Home Warranty, backed by a partner that supports you through every step of homeownership. Explore Plans.
©2026 Century 21 Real Estate LLC. All rights reserved. CENTURY 21®, the CENTURY 21 Logo and C21® are service marks owned by Century 21 Real Estate LLC. Century 21 Real Estate LLC fully supports the principles of the Fair Housing Act and the Equal Opportunity Act. Each office is independently owned and operated. Listing information is deemed reliable but not guaranteed accurate.