
4035 W Avenue J5, Lancaster, CA 93536
Local realty services provided by:CENTURY 21 Masters
4035 W Avenue J5,Lancaster, CA 93536
$560,000
- 4 Beds
- 3 Baths
- - sq. ft.
- Single family
- Sold
Listed by: jennifer arellano, andrea castaneda
Office: re/max all-pro
MLS#:SR26166424
Source:San Diego MLS via CRMLS
Sorry, we are unable to map this address
Price summary
- Price:$560,000
About this home
Welcome to this stunning two-story home offering the perfect blend of style, comfort, and energy efficiency with paid solar. Featuring 4 spacious bedrooms, 3 full bathrooms, and a versatile loft, this thoughtfully designed floor plan is ideal for today's modern lifestyle. The highly sought-after first-floor bedroom and full bathroom provide the perfect space for guests, extended family, or a private home office. At the heart of the home is a beautifully designed open-concept kitchen featuring a large center island with bar seating, abundant cabinetry, generous counter space, and a seamless flow into the dining and living areas. The inviting family room is highlighted by a cozy fireplace, creating the perfect space to relax or entertain. Soaring 9-foot ceilings throughout the home create a light and airy atmosphere, while the oversized laundry room with built-in cabinetry offers exceptional storage and convenience. The three-car garage provides ample room for vehicles, toys, and additional storage. Step outside to a private backyard complete with a covered patio, ideal for year-round outdoor dining and relaxation. Fully enclosed with block walls, the backyard offers both privacy and low-maintenance living. Situated in West Lancaster, this exceptional home combines spacious living, thoughtful design, and desirable amenities in a location you'll love. With paid solar, a fireplace, a three-car garage, and an outstanding floor plan, this home truly checks all the boxes. Don't miss your opportunity to make it yours!...
Contact an agent
Home facts
- Year built:2004
- Listing ID #:SR26166424
- Added:45 day(s) ago
- Updated:September 14, 2026 at 06:54 AM
Rooms and interior
- Bedrooms:4
- Total bathrooms:3
- Full bathrooms:3
- Flooring:Carpet, Tile
Heating and cooling
- Cooling:Central Forced Air
- Heating:Forced Air Unit
Structure and exterior
- Roof:Tile/Clay
- Year built:2004
- Construction Materials:Stucco
- Exterior Features:Covered, Patio
- Levels:2 Story
Utilities
- Water:Public
- Sewer:Public Sewer
Finances and disclosures
- Price:$560,000
Features and amenities
- Appliances:Solar Panels
- Laundry features:Washer Hookup
Parking
- Total parking spaces:3
- Parking description:Direct Garage Access, Garage - Two Door
- Garage spaces:3
 This information is deemed reliable but not guaranteed. You should rely on this information only to decide whether or not to further investigate a particular property. BEFORE MAKING ANY OTHER DECISION, YOU SHOULD PERSONALLY INVESTIGATE THE FACTS (e.g. square footage and lot size) with the assistance of an appropriate professional. You may use this information only to identify properties you may be interested in investigating further. All uses except for personal, non-commercial use in accordance with the foregoing purpose are prohibited. Redistribution or copying of this information, any photographs or video tours is strictly prohibited. This information is derived from the Internet Data Exchange (IDX) service provided by San Diego MLS®. Displayed property listings may be held by a brokerage firm other than the broker and/or agent responsible for this display. The information and any photographs and video tours and the compilation from which they are derived is protected by copyright. Compilation © 2020 San Diego MLS®, Inc. SANDICOR Member Broker: Randy Thompson
New listings near 4035 W Avenue J5
- Coming Soon
 $389,000Coming Soon3 beds 2 baths1,220 sq. ft.
1408 W Avenue H14, Lancaster, CA 93534
MLS# PW26200403Listed by: AMERICA FIRST REAL ESTATE - Coming Soon
 $599,000Coming Soon4 beds 3 baths1,819 sq. ft.
3115 Glad Way, Lancaster, CA 93536
MLS# SR26198881Listed by: EQUITY UNION - Coming Soon
 $549,000Coming Soon4 beds 3 baths2,430 sq. ft.
42220 Woodstone, Lancaster, CA 93536
MLS# SR26193009Listed by: HOMEBASED REALTY - Coming Soon
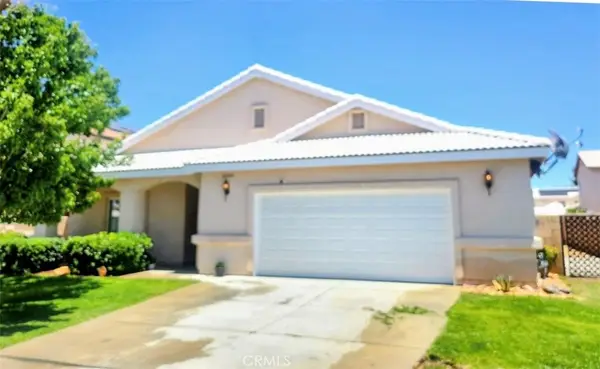 $499,000Coming Soon4 beds 2 baths2,002 sq. ft.
43934 Amy Court, Lancaster, CA 93535
MLS# SR26188108Listed by: EXP REALTY OF CALIFORNIA INC - New
 $524,900Active4 beds 3 baths2,244 sq. ft.
1818 Linda Vista Avenue, Lancaster, CA 93535
MLS# 26007146Listed by: SELECT SERVICE REALTY - New
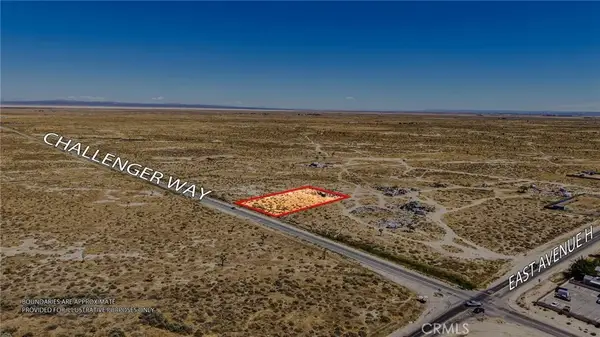 $27,500Active0 Acres
47004 Challenger, Lancaster, CA 93535
MLS# OC26200676Listed by: NEXUS COMMERCIAL - New
 $130,000Active4.73 Acres
30th Street East & E Kettering, Lancaster, CA 93535
MLS# 26007139Listed by: TOCCHINI REAL ESTATE - New
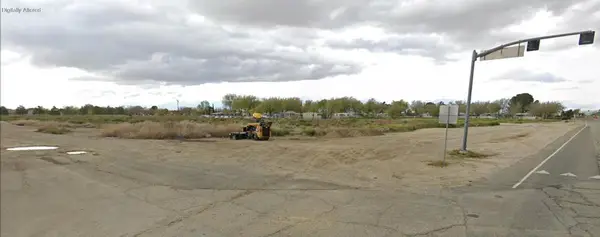 $130,000Active4.73 Acres
30 th Street East & E Kettering St, Lancaster, CA 93535
MLS# 219152655DAListed by: TOCCHINI REAL ESTATE - New
 $175,000Active0 Acres
15 15th, Lancaster, CA 93535
MLS# SR26200482Listed by: TU CASA REAL ESTATE INC. - New
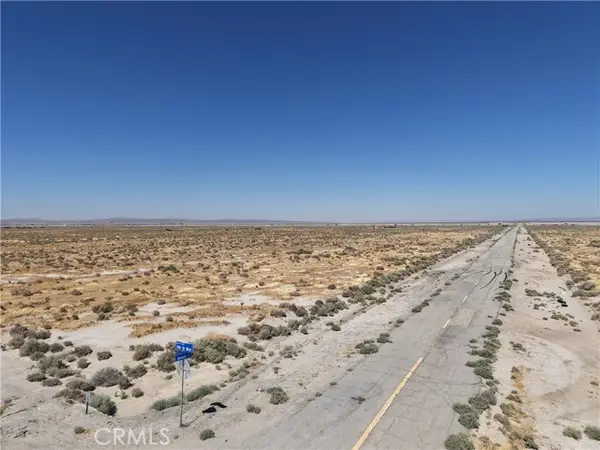 $50,000Active10.2 Acres
1 VIC AVE B12 27 STW, Lancaster, CA 93536
MLS# DW26200338Listed by: BETTER HOMES AND GARDENS RE


Protect your home and budget from life's surprises with an Assurant Home Warranty, backed by a partner that supports you through every step of homeownership. Explore Plans.
©2026 Century 21 Real Estate LLC. All rights reserved. CENTURY 21®, the CENTURY 21 Logo and C21® are service marks owned by Century 21 Real Estate LLC. Century 21 Real Estate LLC fully supports the principles of the Fair Housing Act and the Equal Opportunity Act. Each office is independently owned and operated. Listing information is deemed reliable but not guaranteed accurate.