
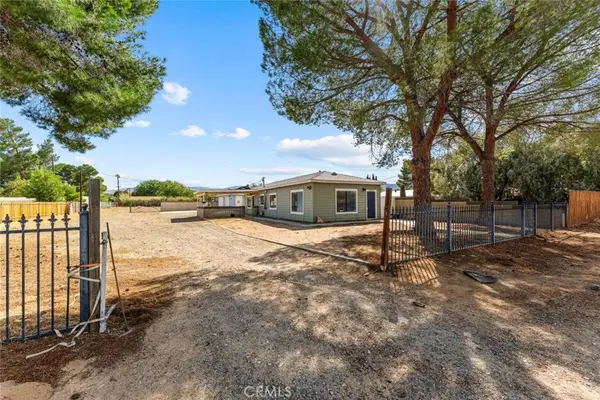
40624 E 166th Street, Lancaster, CA 93535
Local realty services provided by:CENTURY 21 Virginia Wilder Real Estate
40624 E 166th Street,Lancaster, CA 93535
$379,900
- 3 Beds
- 2 Baths
- 1,025 sq. ft.
- Single family
- Active
Listed by: netzahualcoy sanchez
Office: keller williams realty a.v.
MLS#:26007110
Source:GAVAR
Price summary
- Price:$379,900
- Price per sq. ft.:$370.63
About this home
This beautifully renovated house boasts three bedrooms, two bathrooms, a newly renovated kitchen, and a new bathroom. It also features central air conditioning and heating, as well as a complete repaint of the exterior and interior, with RV parking.New laminate flooring has been installed throughout the home, including the bedrooms, bathrooms, and kitchen, this home is ready for its next owner to move in and make it their own! New Roof.''Property is subject to the FHA 90-day flip rule. ( November 7th will be 90 days).
Contact an agent
Home facts
- Year built:1983
- Listing ID #:26007110
- Added:45 day(s) ago
- Updated:October 23, 2026 at 10:52 AM
Rooms and interior
- Bedrooms:3
- Total bathrooms:2
- Full bathrooms:2
- Flooring:Laminate
- Dining Description:Dining Area
- Kitchen Description:Dishwasher, Gas Oven
- Living area:1,025 sq. ft.
Heating and cooling
- Cooling:Central Air
- Heating:Central, Heating, Natural Gas
- Central air:Yes
Structure and exterior
- Roof:Shingle
- Year built:1983
- Building area:1,025 sq. ft.
- Lot area:0.67 Acres
- Lot Features:Rectangular Lot
- Architectural Style:Traditional
- Construction Materials:Stucco
- Exterior Features:Covered, Slab
- Foundation Description:Slab
- Levels:1 Story
Utilities
- Water:Public
- Sewer:Septic System
Finances and disclosures
- Price:$379,900
- Price per sq. ft.:$370.63
Features and amenities
- Appliances:Dishwasher, Gas Oven
- Laundry features:In Garage
Parking
- Parking description:Attached Garage
- Garage:Yes
- Garage spaces:2
New listings near 40624 E 166th Street
- Open Sat, 11am to 1pmNew
 $499,999Active5 beds 3 baths2,449 sq. ft.
1303 Chagal, Lancaster, CA 93535
MLS# IG26231508Listed by: RE/MAX CHAMPIONS - New
 $400,000Active2 beds 1 baths800 sq. ft.
4822 W Avenue L4, Lancaster, CA 93536
MLS# SR26211491Listed by: JOHNHART REAL ESTATE - New
 $400,000Active2 beds 1 baths800 sq. ft.
4822 W Avenue L4, Lancaster, CA 93536
MLS# SR26211491Listed by: JOHNHART REAL ESTATE - New
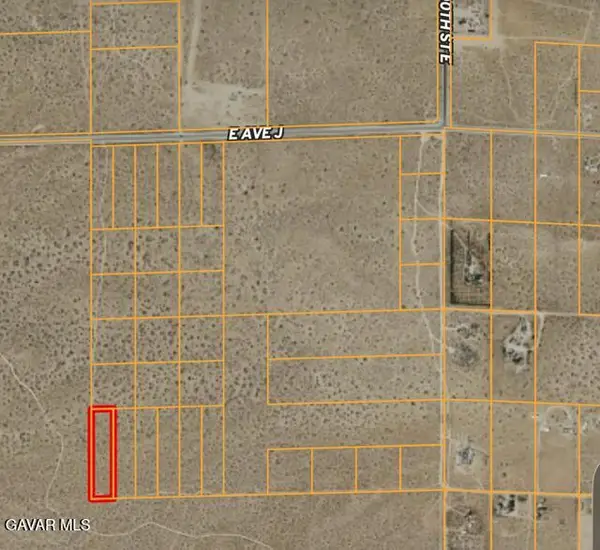 $10,500Active2.54 Acres
E Vic Avenue J8 195 Ste, Lancaster, CA 93535
MLS# 26008168Listed by: COLDWELL BANKER-A HARTWIG CO. - New
 $540,000Active3 beds 2 baths2,089 sq. ft.
6212 Oldfield, Lancaster, CA 93536
MLS# SR26231246Listed by: BERKSHIRE HATHAWAY HOMESERVICES TROTH, REALTORS - New
 $279,000Active2 beds 2 baths1,300 sq. ft.
116 Nicobar, Lancaster, CA 93534
MLS# SR26231266Listed by: BEVERLY AND COMPANY - New
 $199,900Active3 beds 2 baths1,880 sq. ft.
1751 W Avenue H5, Lancaster, CA 93534
MLS# CL26104599Listed by: EXP REALTY OF CALIFORNIA INC - New
 $619,900Active3 beds 3 baths2,800 sq. ft.
44906 Lotus Lane, Lancaster, CA 93536
MLS# SR26230939Listed by: JOHNHART REAL ESTATE - New
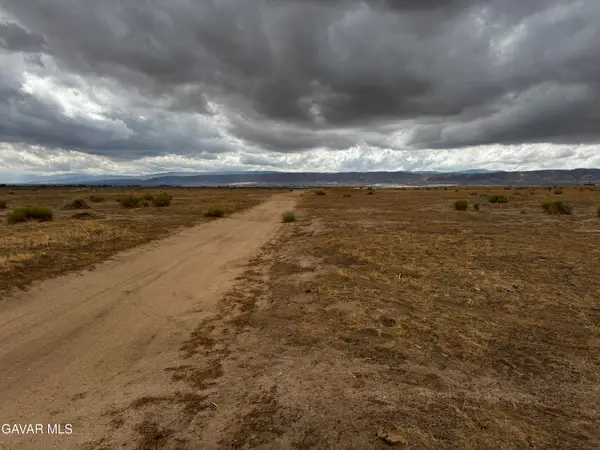 $35,910Active2.5 Acres
W 100th Street #E8, Lancaster, CA 93536
MLS# 26008153Listed by: ROLAND PROPERTIES - New
 $36,500Active2.51 Acres
102 W Vic Avenue J6 102 Stw Avenue, Del Sur, CA 93536
MLS# 26008155Listed by: ROLAND PROPERTIES


Protect your home and budget from life's surprises with an Assurant Home Warranty, backed by a partner that supports you through every step of homeownership. Explore Plans.
©2026 Century 21 Real Estate LLC. All rights reserved. CENTURY 21®, the CENTURY 21 Logo and C21® are service marks owned by Century 21 Real Estate LLC. Century 21 Real Estate LLC fully supports the principles of the Fair Housing Act and the Equal Opportunity Act. Each office is independently owned and operated. Listing information is deemed reliable but not guaranteed accurate.