
4122 W Avenue J9, Lancaster, CA 93536
Local realty services provided by:CENTURY 21 Virginia Wilder Real Estate
4122 W Avenue J9,Lancaster, CA 93536
$535,000
- 4 Beds
- 3 Baths
- - sq. ft.
- Single family
- Sold
Listed by: brandon ilic
Office: keller williams realty a.v.
MLS#:26005285
Source:GAVAR
Sorry, we are unable to map this address
Price summary
- Price:$535,000
About this home
Welcome to this meticulously maintained and loved home! Pride of ownership showcased in this single-story home featuring 4 bedrooms, 3 bathrooms, with a large covered patio, a huge beautifully landscaped back and front yard. This home has an open floor plan, with upgraded luxury vinyl plank flooring in the main living areas. A large kitchen island with granite counter tops and lots of pantry and storage space. Built in surround sound in the main living room attached to kitchen and den area for open living and entertaining. The large master suite offers a walk-in closet with dual vanities and a large soaking tub. Backyard has beautiful Stamped concrete - great for entertaining. Indoor laundry area with a sink and linen storage. Perfect for families who are looking for a peaceful neighborhood conveniently located off 40th st w, just a short drive to shopping, eating and just 8 minute drive to the freeway. RV access. Vivint solar lease with plenty of options to lease, remove and a great payment 2-car garage with direct access; Central Air & Heat; Vaulted ceiling; Laundry room....
Contact an agent
Home facts
- Year built:2004
- Listing ID #:26005285
- Added:60 day(s) ago
- Updated:September 07, 2026 at 07:27 AM
Rooms and interior
- Bedrooms:4
- Total bathrooms:3
- Full bathrooms:3
- Dining Description:Dining Area
- Kitchen Description:Convection Oven, Disposal, Gas Oven, Microwave
Heating and cooling
- Cooling:Central Air
- Central air:Yes
Structure and exterior
- Roof:Tile
- Year built:2004
- Architectural Style:Tract
- Construction Materials:Block
- Foundation Description:Slab
- Levels:1 Story
Utilities
- Water:Public
- Sewer:Alternative Septic
Finances and disclosures
- Price:$535,000
Features and amenities
- Appliances:Convection Oven, Disposal, Gas Oven, Microwave
Parking
- Parking description:Attached Garage
- Garage:Yes
- Garage spaces:2
New listings near 4122 W Avenue J9
- Coming Soon
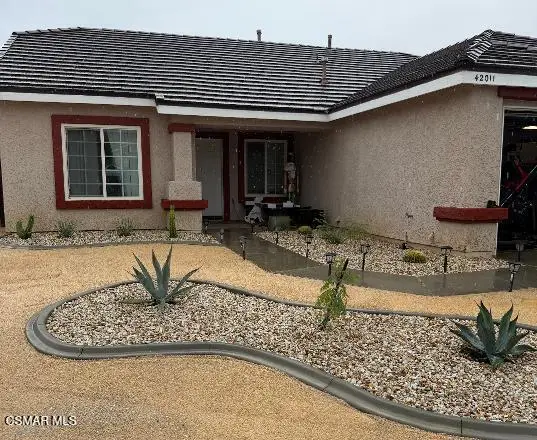 $529,000Coming Soon3 beds 2 baths1,494 sq. ft.
42011 Summer Lane, Lancaster, CA 93536
MLS# 226004246Listed by: BETTER HOMES AND GARDENS REAL ESTATE TOWN CENTER - Coming Soon
 $549,000Coming Soon4 beds 3 baths2,430 sq. ft.
42220 Woodstone, Lancaster, CA 93536
MLS# SR26193009Listed by: HOMEBASED REALTY - Coming Soon
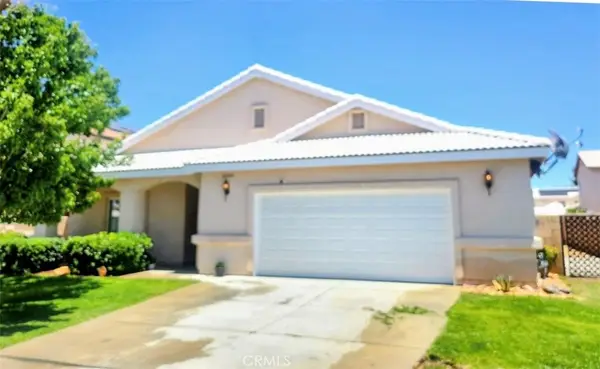 $499,000Coming Soon4 beds 2 baths2,002 sq. ft.
43934 Amy Court, Lancaster, CA 93535
MLS# SR26188108Listed by: EXP REALTY OF CALIFORNIA INC - Coming SoonOpen Sat, 11am to 2pm
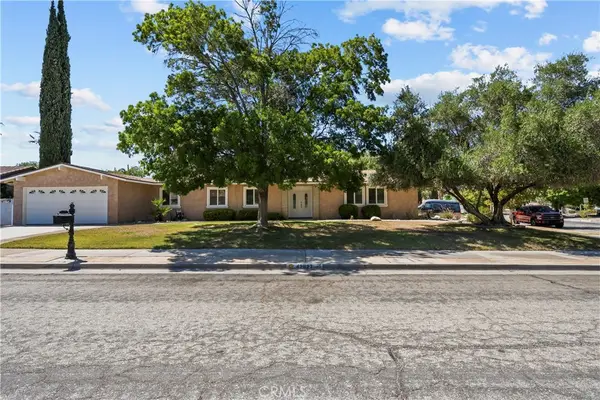 $540,000Coming Soon3 beds 2 baths1,700 sq. ft.
42827 Kilham Avenue, Lancaster, CA 93534
MLS# SR26188515Listed by: THE MARKET - Coming Soon
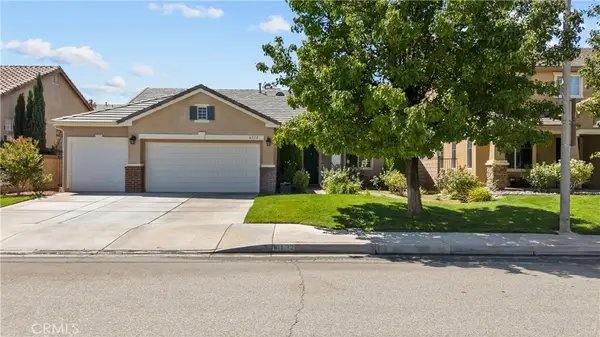 $525,000Coming Soon4 beds 2 baths2,100 sq. ft.
6132 W Avenue K6, Lancaster, CA 93536
MLS# CV26185161Listed by: RE/MAX TOP PRODUCERS - New
 $3,000,000Active0 Acres
0 30th Stw Vic Ave K4, Lancaster, CA 93536
MLS# IV26195476Listed by: ALLISON JAMES EST. & HOMES - New
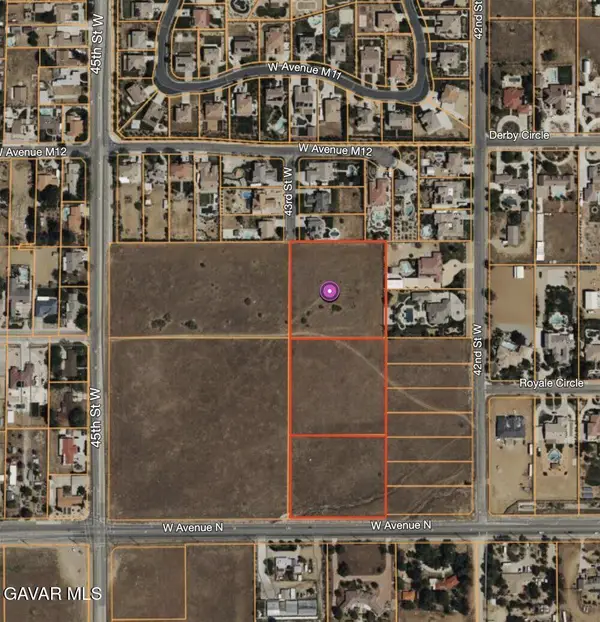 $350,000Active7.2 Acres
43rd West On Ave N Avenue, Lancaster, CA 93536
MLS# 26006984Listed by: JPBROKER.COM - New
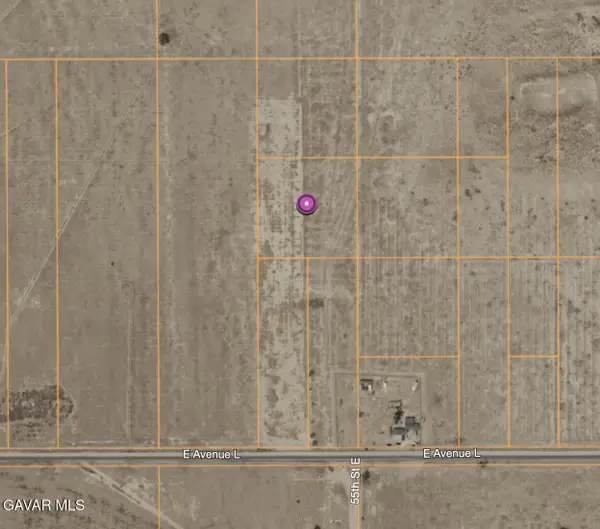 $10,000Active2.5 Acres
55th St East @ Ave K-14 Avenue, Lancaster, CA 93535
MLS# 26006985Listed by: JPBROKER.COM - New
 $265,000Active3 beds 2 baths1,344 sq. ft.
3753 Avenue I, Lancaster, CA 93535
MLS# SR26192555Listed by: RE/MAX ALL-PRO
- New
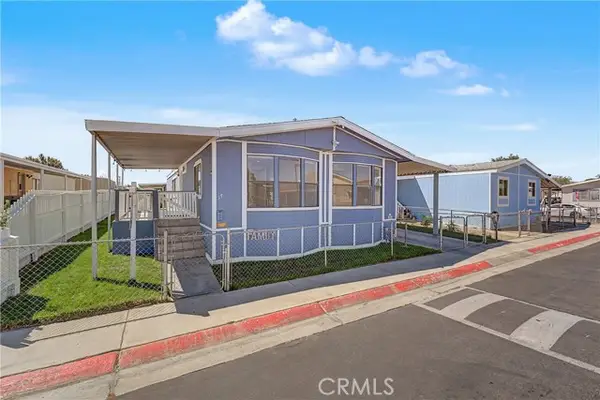 $159,000Active3 beds 2 baths1,344 sq. ft.
2545 Avenue I #17, Lancaster, CA 93535
MLS# SR26192608Listed by: PARK REGENCY REALTY


Protect your home and budget from life's surprises with an Assurant Home Warranty, backed by a partner that supports you through every step of homeownership. Explore Plans.
©2026 Century 21 Real Estate LLC. All rights reserved. CENTURY 21®, the CENTURY 21 Logo and C21® are service marks owned by Century 21 Real Estate LLC. Century 21 Real Estate LLC fully supports the principles of the Fair Housing Act and the Equal Opportunity Act. Each office is independently owned and operated. Listing information is deemed reliable but not guaranteed accurate.