
42831 Coronet Drive, Lancaster, CA 93536
Local realty services provided by:CENTURY 21 Doug Anderson
42831 Coronet Drive,Lancaster, CA 93536
$699,999
- 4 Beds
- 2 Baths
- 2,758 sq. ft.
- Single family
- Active
Listed by: jimmy mora
Office: keller williams realty a.v.
MLS#:26005862
Source:GAVAR
Price summary
- Price:$699,999
- Price per sq. ft.:$253.81
About this home
Welcome to the highly sought-after Primrose Community in the heart of Quartz Hill! Built in 2024, this stunning 4-bedroom, 2-bathroom home offers 2,758 sq. ft. of thoughtfully designed living space with modern upgrades throughout.
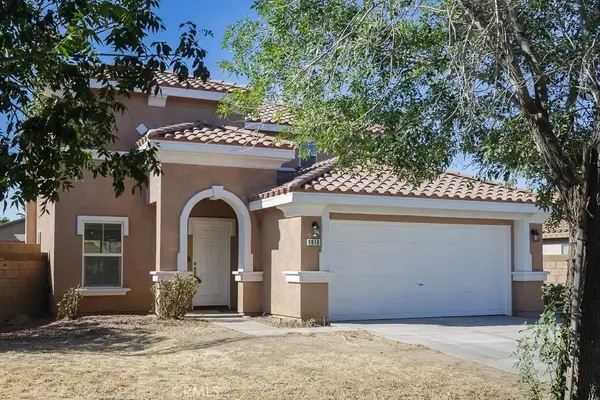
From the moment you arrive, you'll appreciate the low-maintenance desert landscaping and impressive curb appeal. Inside, you'll find an open, spacious floor plan featuring oversized bedrooms, a versatile bonus room/den perfect for a home office, game room, or media space, and stylish finishes that make this home truly move-in ready.
The upgraded kitchen and living areas are designed for both everyday living and entertaining, while the paid-off solar system provides exceptional energy savings and long-term value. Every detail has been carefully selected to blend comfort, style, and functionality.
Located in one of Quartz Hill's most desirable newer neighborhoods, this home offers the perfect combination of modern construction, generous living space, and a prime location. Opportunities like this don't come around often--schedule your private showing today!...
Contact an agent
Home facts
- Year built:2024
- Listing ID #:26005862
- Added:45 day(s) ago
- Updated:September 13, 2026 at 11:07 AM
Rooms and interior
- Bedrooms:4
- Total bathrooms:2
- Full bathrooms:2
- Kitchen Description:Dishwasher, Gas Oven
- Living area:2,758 sq. ft.
Heating and cooling
- Cooling:Central Air
- Central air:Yes
Structure and exterior
- Roof:Tile
- Year built:2024
- Building area:2,758 sq. ft.
- Lot area:0.16 Acres
- Architectural Style:Tract
- Construction Materials:Stucco
- Foundation Description:Slab
- Levels:1 Story
Utilities
- Water:Public
- Sewer:Sewer Connected
Finances and disclosures
- Price:$699,999
- Price per sq. ft.:$253.81
Features and amenities
- Appliances:Dishwasher, Gas Oven
Parking
- Garage:Yes
- Garage spaces:2
New listings near 42831 Coronet Drive
- Coming Soon
 $599,000Coming Soon4 beds 3 baths1,819 sq. ft.
3115 Glad Way, Lancaster, CA 93536
MLS# SR26198881Listed by: EQUITY UNION - Coming Soon
 $549,000Coming Soon4 beds 3 baths2,430 sq. ft.
42220 Woodstone, Lancaster, CA 93536
MLS# SR26193009Listed by: HOMEBASED REALTY - Coming Soon
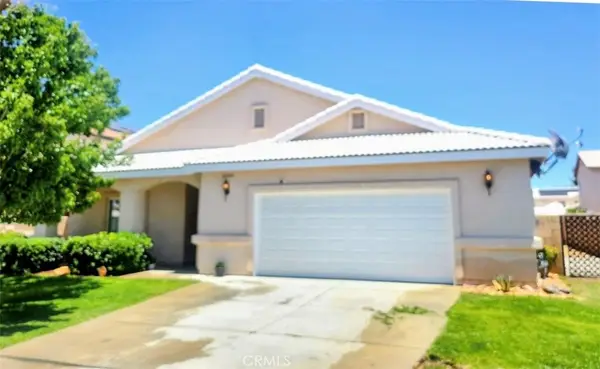 $499,000Coming Soon4 beds 2 baths2,002 sq. ft.
43934 Amy Court, Lancaster, CA 93535
MLS# SR26188108Listed by: EXP REALTY OF CALIFORNIA INC - New
 $48,100Active0.67 Acres
168th St E And Valeport Ave., Lancaster, CA 93535
MLS# 26007133Listed by: LPT REALTY - New
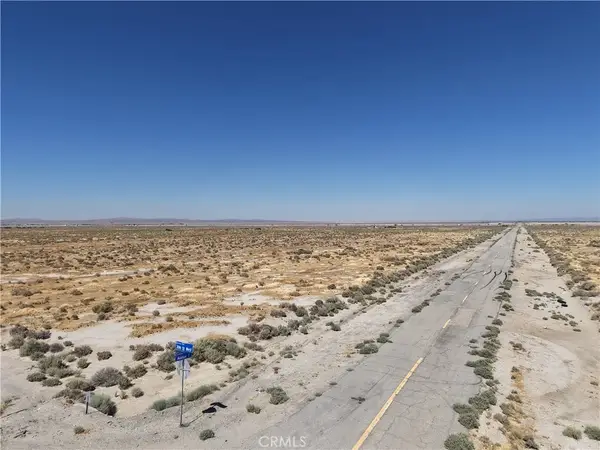 $50,000Active0 Acres
1 Vic Ave B12 27 Stw, Lancaster, CA 93536
MLS# DW26200338Listed by: BETTER HOMES AND GARDENS RE - New
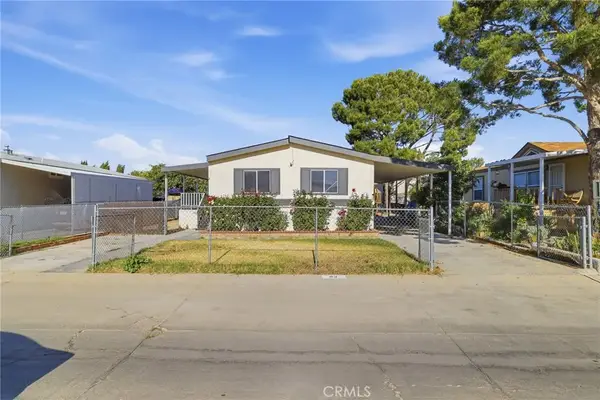 $165,000Active3 beds 2 baths1,178 sq. ft.
45465 25th East #93, Lancaster, CA 93535
MLS# OC26200366Listed by: THE CHILDRESS GROUP, INC - New
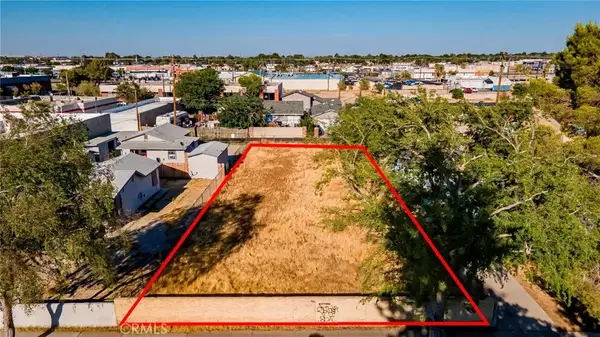 $200,000Active0 Acres
0 Cedar Ave Vic Milling St, Lancaster, CA 93534
MLS# SR26200349Listed by: BERKSHIRE HATHAWAY HOMESERVICES TROTH, REALTORS - New
 $200,000Active0.2 Acres
Cedar Avenue Vic Milling, Lancaster, CA 93534
MLS# 26007131Listed by: BERKSHIRE HATHAWAY HOMESERVICES TROTH, REALTORS - New
 $524,900Active4 beds 3 baths2,244 sq. ft.
1818 Linda Vista Avenue, Lancaster, CA 93535
MLS# SR26200280Listed by: SELECT SERVICE REALTY - New
 $25,000Active0 Acres
0 Division, Lancaster, CA 93535
MLS# SB26199013Listed by: KELLER WILLIAMS REALTY


Protect your home and budget from life's surprises with an Assurant Home Warranty, backed by a partner that supports you through every step of homeownership. Explore Plans.
©2026 Century 21 Real Estate LLC. All rights reserved. CENTURY 21®, the CENTURY 21 Logo and C21® are service marks owned by Century 21 Real Estate LLC. Century 21 Real Estate LLC fully supports the principles of the Fair Housing Act and the Equal Opportunity Act. Each office is independently owned and operated. Listing information is deemed reliable but not guaranteed accurate.