
42900 Staffordshire Drive, Lancaster, CA 93534
Local realty services provided by:CENTURY 21 Affiliated
Listed by: james elliott
Office: berkshire hathaway homeservice
MLS#:SR26155189
Source:San Diego MLS via CRMLS
Price summary
- Price:$599,000
- Price per sq. ft.:$204.37
About this home
Located on a quiet street on the west side of Lancaster, now you can call this spacious 5 bedroom, 4 bathroom, 2-story pool house your home!! With just under 3,000 square feet inside and a lot size over 10,000 square feet, this is a perfect home for entertaining family and friends. As you walk in through the double door entry, you will find a large living room with fireplace and an attached dining room. The ample sized kitchen features a LARGE BAY WINDOW OVERLOOKING THE POOL AND COVERED PATIO. STAINLESS APPLIANCES, GRANITE COUNTERS and a WALK-IN PANTRY make this a cooks kitchen. The attached family room features a sliding door leading to the patio, pool and backyard. The downstairs primary bedroom is complete with 2 closets (one a walk-in), an upgraded ensuite bathroom and a slider door that open to the backyard and pool. There are four large bedrooms upstairs including an ENORMOUS ROOM with attached bathroom that could be used as an entertainment/bonus room. The other upstairs bathroom has been remodeled with a new UPGRADED SHOWER and linen closet. Additional features include newer fan/lights in most rooms, NEWER LAMINATE FLOORING upstairs and downstairs, a WHOLE HOUSE FAN to help cool the home quickly and save on air conditioning costs and a water softener system. This home even has a LAUNDRY CHUTE to make life easier. Outside, the highlight is the large pool with an underwater light that changes colors and three fan/lights to cool the covered patio. A pool equipment/storage structure keeps the yard tidy and several FRUIT TREES AND GRAPEVINES beautify the yard. The large...
Contact an agent
Home facts
- Year built:1966
- Listing ID #:SR26155189
- Added:60 day(s) ago
- Updated:September 15, 2026 at 03:17 PM
Rooms and interior
- Bedrooms:5
- Total bathrooms:4
- Full bathrooms:4
- Flooring:Laminate, Tile
- Kitchen Description:Dishwasher, Disposal, Gas Range, Microwave, Pantry
- Living area:2,931 sq. ft.
Heating and cooling
- Cooling:Central Forced Air
- Heating:Forced Air Unit
Structure and exterior
- Roof:Tile/Clay
- Year built:1966
- Building area:2,931 sq. ft.
- Architectural Style:Contemporary
- Construction Materials:Stucco
- Exterior Features:Concrete, Covered, Deck, Patio Open
- Levels:2 Story
Utilities
- Water:Public, Water Connected
- Sewer:Public Sewer, Sewer Connected
Finances and disclosures
- Price:$599,000
- Price per sq. ft.:$204.37
Features and amenities
- Appliances:Dishwasher, Disposal, Gas Range, Microwave, Water Softener
- Laundry features:Gas, Laundry Chute, Washer Hookup
- Pool features:Below Ground, Gunite, Private
Parking
- Total parking spaces:2
- Parking description:Direct Garage Access
- Garage spaces:2
 This information is deemed reliable but not guaranteed. You should rely on this information only to decide whether or not to further investigate a particular property. BEFORE MAKING ANY OTHER DECISION, YOU SHOULD PERSONALLY INVESTIGATE THE FACTS (e.g. square footage and lot size) with the assistance of an appropriate professional. You may use this information only to identify properties you may be interested in investigating further. All uses except for personal, non-commercial use in accordance with the foregoing purpose are prohibited. Redistribution or copying of this information, any photographs or video tours is strictly prohibited. This information is derived from the Internet Data Exchange (IDX) service provided by San Diego MLS®. Displayed property listings may be held by a brokerage firm other than the broker and/or agent responsible for this display. The information and any photographs and video tours and the compilation from which they are derived is protected by copyright. Compilation © 2020 San Diego MLS®, Inc. SANDICOR Member Broker: Nikki Coppa
New listings near 42900 Staffordshire Drive
- Coming Soon
 $389,000Coming Soon3 beds 2 baths1,220 sq. ft.
1408 W Avenue H14, Lancaster, CA 93534
MLS# PW26200403Listed by: AMERICA FIRST REAL ESTATE - Coming Soon
 $599,000Coming Soon4 beds 3 baths1,819 sq. ft.
3115 Glad Way, Lancaster, CA 93536
MLS# SR26198881Listed by: EQUITY UNION - Coming Soon
 $549,000Coming Soon4 beds 3 baths2,430 sq. ft.
42220 Woodstone, Lancaster, CA 93536
MLS# SR26193009Listed by: HOMEBASED REALTY - New
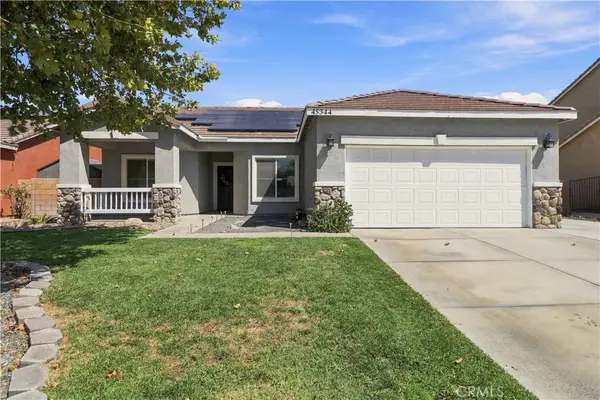 $489,900Active3 beds 2 baths1,565 sq. ft.
45344 Tiana Rose, Lancaster, CA 93536
MLS# SR26200106Listed by: BERKSHIRE HATHAWAY HOMESERVICE - Open Sat, 3 to 5pmNew
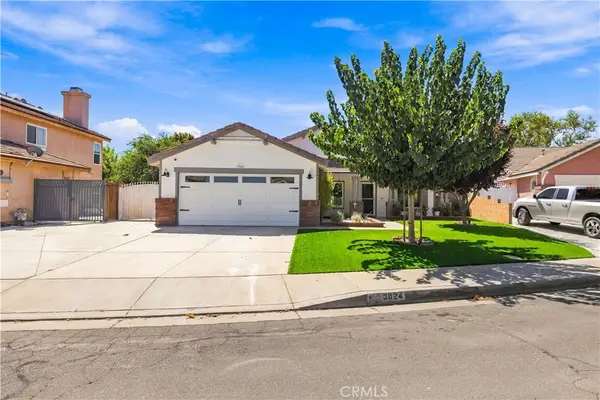 $460,000Active3 beds 2 baths1,215 sq. ft.
3024 Holline Court, Lancaster, CA 93535
MLS# SR26200689Listed by: KELLER WILLIAMS REALTY ANTELOPE VALLEY - New
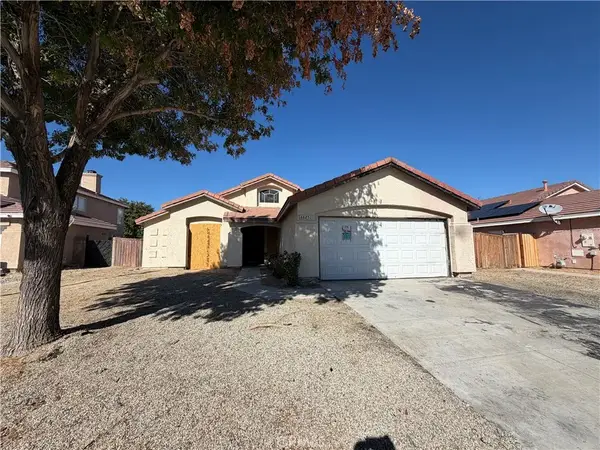 $340,000Active4 beds 2 baths1,588 sq. ft.
44251 Tahoe Way, Lancaster, CA 93536
MLS# OC26196266Listed by: EXP REALTY OF CALIFORNIA INC - New
 $700,000Active0 Acres
0 Vac/cor Ave I/30th Ste, Lancaster, CA 93535
MLS# SR26200614Listed by: RE-SEARCH CONCEPT - New
 $409,900Active3 beds 2 baths1,155 sq. ft.
45520 Fairbanks Avenue, Lancaster, CA 93534
MLS# 26007169Listed by: KELLER WILLIAMS REALTY A.V. - New
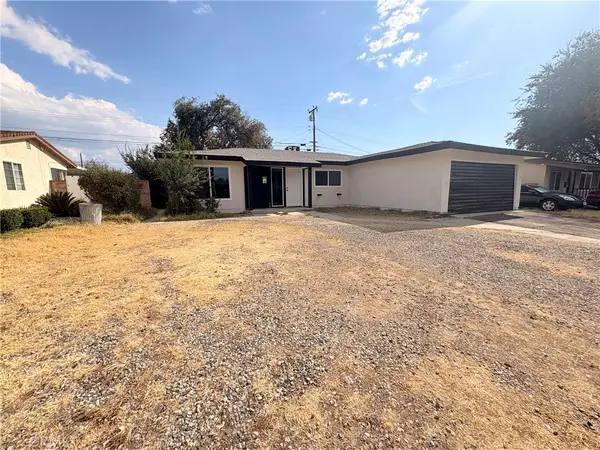 $550,000Active4 beds 2 baths1,201 sq. ft.
408 Langhorn, Lancaster, CA 93535
MLS# SR26201440Listed by: QUEZADA REALTY INC. - New
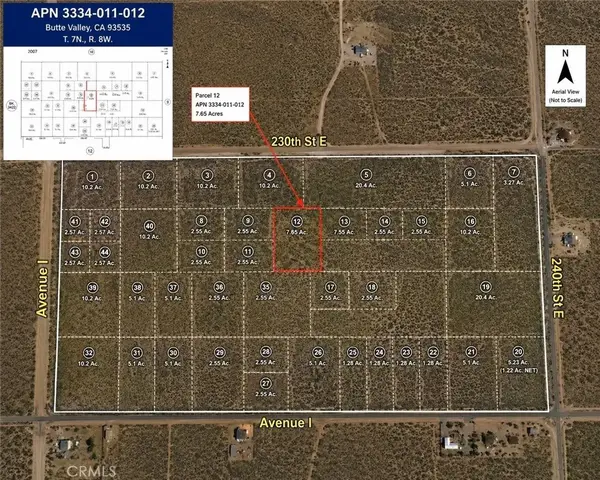 $30,000Active0 Acres
235 Vic Ave H12 Ste, Lancaster, CA 93535
MLS# PW26195200Listed by: CIRCLE REAL ESTATE


Protect your home and budget from life's surprises with an Assurant Home Warranty, backed by a partner that supports you through every step of homeownership. Explore Plans.
©2026 Century 21 Real Estate LLC. All rights reserved. CENTURY 21®, the CENTURY 21 Logo and C21® are service marks owned by Century 21 Real Estate LLC. Century 21 Real Estate LLC fully supports the principles of the Fair Housing Act and the Equal Opportunity Act. Each office is independently owned and operated. Listing information is deemed reliable but not guaranteed accurate.