
43235 Jennifer Lane, Lancaster, CA 93535
Local realty services provided by:CENTURY 21 Doug Anderson
43235 Jennifer Lane,Lancaster, CA 93535
$468,999
- 4 Beds
- 3 Baths
- 2,774 sq. ft.
- Single family
- Active
Upcoming open houses
- Fri, Sep 2504:00 pm - 07:00 pm
- Sat, Sep 2611:00 am - 02:00 pm
Listed by: salvador bermudez
Office: real brokerage technologies
MLS#:26006563
Source:GAVAR
Price summary
- Price:$468,999
- Price per sq. ft.:$169.07
About this home
Welcome home to peace and tranquility on a low-traffic street in East Lancaster, and to 2,774 square feet you still get to use in August, because upstairs runs on its own air conditioning and thirty feet of shade already stand out back.
This spacious two-story offers four bedrooms upstairs, an extra room off the kitchen for an office or workout room, a laundry room of its own, and two living rooms so everyone has somewhere to go. One opens to an island kitchen with twenty feet of counter. Fresh paint and new carpet, so bring furniture.
Enjoy an ample backyard with the string lights already hung over stamped cement, and a retaining wall with a flower garden that is the only thing out there left to water.
Other comforts: an attached three-car garage, a four-car driveway, an upstairs nook with built-ins, an S/M dog door already cut in, and a 220-volt outlet on its own breaker. No HOA, no Mello-Roos, minutes to Avenue K shopping.
Come stand under that patio. Welcome home.
Contact an agent
Home facts
- Year built:2007
- Listing ID #:26006563
- Added:29 day(s) ago
- Updated:September 20, 2026 at 11:17 AM
Rooms and interior
- Bedrooms:4
- Total bathrooms:3
- Full bathrooms:2
- Half bathrooms:1
- Flooring:Carpet
- Dining Description:Dining in Kitchen, Formal
- Kitchen Description:Dishwasher, Gas Oven, Gas Range
- Living area:2,774 sq. ft.
Heating and cooling
- Cooling:Central Air
- Heating:Central, Heating
- Central air:Yes
Structure and exterior
- Roof:Tile
- Year built:2007
- Building area:2,774 sq. ft.
- Lot area:0.16 Acres
- Architectural Style:Contemporary
- Construction Materials:Stucco
- Foundation Description:Slab
- Levels:2 Story
Utilities
- Water:Public
- Sewer:Sewer Connected
Finances and disclosures
- Price:$468,999
- Price per sq. ft.:$169.07
Features and amenities
- Appliances:Dishwasher, Gas Oven, Gas Range
Parking
- Parking description:Attached Garage
- Garage:Yes
- Garage spaces:3
New listings near 43235 Jennifer Lane
- Coming Soon
 $389,000Coming Soon3 beds 2 baths1,220 sq. ft.
1408 W Avenue H14, Lancaster, CA 93534
MLS# PW26200403Listed by: AMERICA FIRST REAL ESTATE - Coming Soon
 $549,000Coming Soon4 beds 3 baths2,430 sq. ft.
42220 Woodstone, Lancaster, CA 93536
MLS# SR26193009Listed by: HOMEBASED REALTY - New
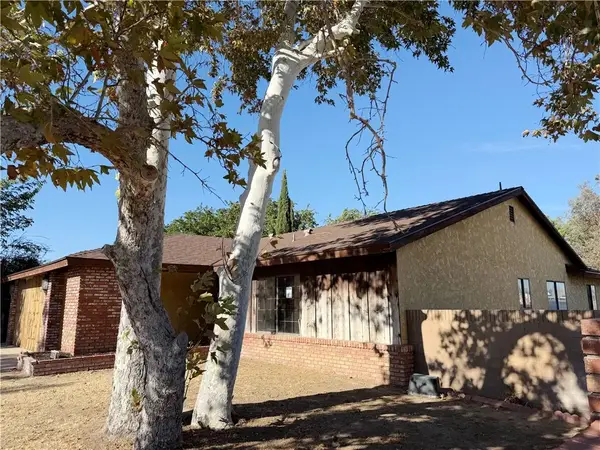 $464,900Active4 beds 2 baths2,054 sq. ft.
42802 Sachs Drive, Lancaster, CA 93536
MLS# SR26205487Listed by: SELECT SERVICE REALTY - New
 $10,000Active2.53 Acres
A4 4 Vic Ave A4 5 Stw Avenue Sw, Lancaster, CA 93535
MLS# PTP2607113Listed by: REALTY RESOURCE CENTER - New
 $25,000Active3.96 Acres
14000 E Ave J, Lancaster, CA 93535
MLS# 26007284Listed by: LA BEST HOMES - New
 $355,000Active2 beds 2 baths1,296 sq. ft.
8848 W Avenue D8, Lancaster, CA 93536
MLS# DW26203513Listed by: RESOLUTION BROKERS - New
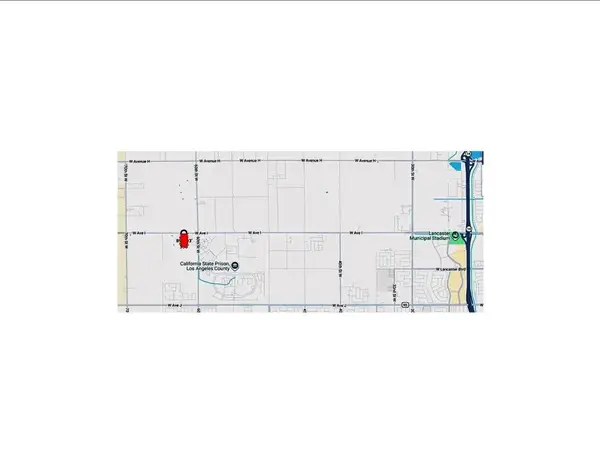 $66,000Active11.02 Acres
0 Ave I - 11.02ac, Del Sur, CA 93536
MLS# TR26205268Listed by: HOMESMART, EVERGREEN REALTY - New
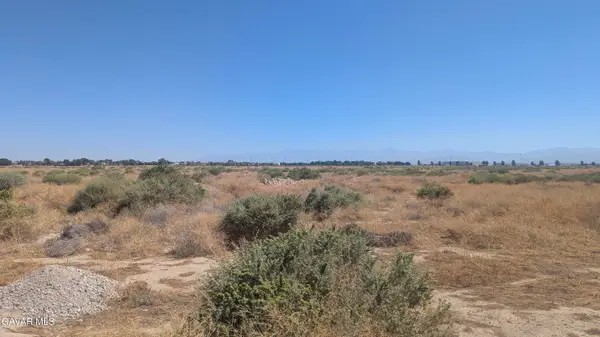 $175,000Active10.14 Acres
E Vic Avenue K4 27rd Ste, Lancaster, CA 93535
MLS# 26007280Listed by: DYNAMIC REALTY INC. - New
 $99,000Active3 beds 1 baths
2059 E Avenue I #84, Lancaster, CA 93535
MLS# SR26205026Listed by: KASA HOMES REALTY - New
 $449,000Active4 beds 2 baths1,403 sq. ft.
2317 Edam Street, Lancaster, CA 93536
MLS# SR26204759Listed by: BERKSHIRE HATHAWAY HOMESERVICES TROTH, REALTORS


Protect your home and budget from life's surprises with an Assurant Home Warranty, backed by a partner that supports you through every step of homeownership. Explore Plans.
©2026 Century 21 Real Estate LLC. All rights reserved. CENTURY 21®, the CENTURY 21 Logo and C21® are service marks owned by Century 21 Real Estate LLC. Century 21 Real Estate LLC fully supports the principles of the Fair Housing Act and the Equal Opportunity Act. Each office is independently owned and operated. Listing information is deemed reliable but not guaranteed accurate.