
43337 Fanchon Avenue, Lancaster, CA 93536
Local realty services provided by:CENTURY 21 Virginia Wilder Real Estate
43337 Fanchon Avenue,Lancaster, CA 93536
$459,000
- 4 Beds
- 2 Baths
- 1,476 sq. ft.
- Single family
- Active
Listed by: liana drube
Office: keller williams realty a.v.
MLS#:26005631
Source:GAVAR
Price summary
- Price:$459,000
- Price per sq. ft.:$310.98
About this home
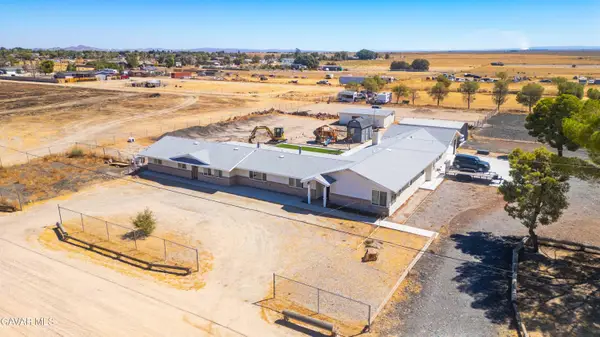
Welcome home to this beautifully remodeled 4-bedroom, perfectly situated on a quiet cul-de-sac. Featuring a spacious open-concept floor plan, the large living area flows seamlessly into the modern, updated kitchen, creating an ideal space for everyday living and entertaining. Updated windows provide abundant natural light and improved energy efficiency. Step outside to a generous backyard enclosed with block walls, offering plenty of room.
Contact an agent
Home facts
- Year built:1973
- Listing ID #:26005631
- Added:49 day(s) ago
- Updated:September 08, 2026 at 11:06 AM
Rooms and interior
- Bedrooms:4
- Total bathrooms:2
- Full bathrooms:2
- Kitchen Description:Gas Oven
- Living area:1,476 sq. ft.
Structure and exterior
- Roof:Composition Shingle
- Year built:1973
- Building area:1,476 sq. ft.
- Lot area:0.17 Acres
- Architectural Style:Tract
- Construction Materials:Stucco
- Foundation Description:Slab
- Levels:1 Story
Utilities
- Water:Public
- Sewer:Sewer Connected
Finances and disclosures
- Price:$459,000
- Price per sq. ft.:$310.98
Features and amenities
- Appliances:Gas Oven
Parking
- Garage:Yes
- Garage spaces:2
New listings near 43337 Fanchon Avenue
- Coming Soon
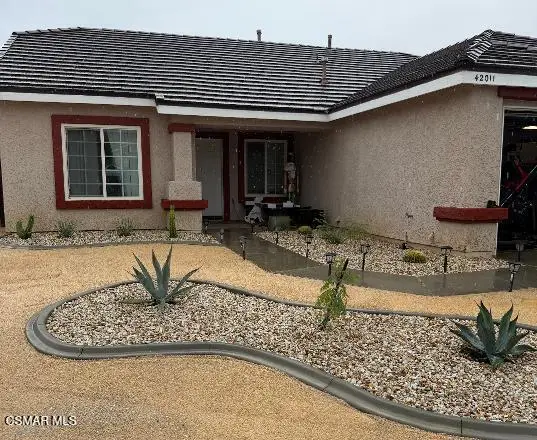 $529,000Coming Soon3 beds 2 baths1,494 sq. ft.
42011 Summer Lane, Lancaster, CA 93536
MLS# 226004246Listed by: BETTER HOMES AND GARDENS REAL ESTATE TOWN CENTER - Coming Soon
 $549,000Coming Soon4 beds 3 baths2,430 sq. ft.
42220 Woodstone, Lancaster, CA 93536
MLS# SR26193009Listed by: HOMEBASED REALTY - Coming Soon
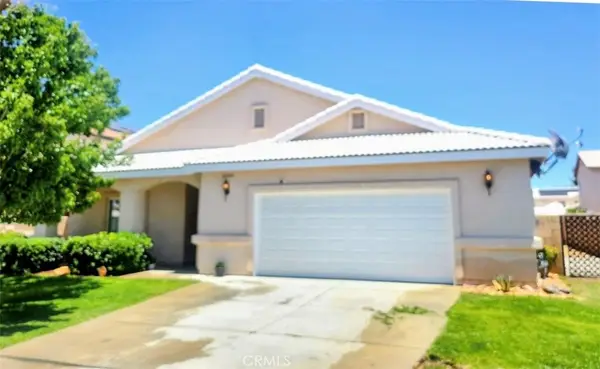 $499,000Coming Soon4 beds 2 baths2,002 sq. ft.
43934 Amy Court, Lancaster, CA 93535
MLS# SR26188108Listed by: EXP REALTY OF CALIFORNIA INC - Coming SoonOpen Sat, 11am to 2pm
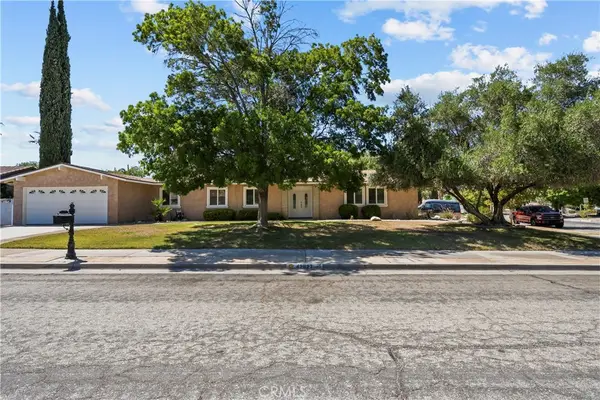 $540,000Coming Soon3 beds 2 baths1,700 sq. ft.
42827 Kilham Avenue, Lancaster, CA 93534
MLS# SR26188515Listed by: THE MARKET - Coming Soon
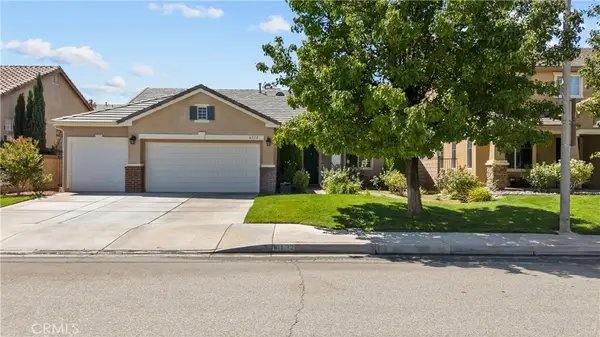 $525,000Coming Soon4 beds 2 baths2,100 sq. ft.
6132 W Avenue K6, Lancaster, CA 93536
MLS# CV26185161Listed by: RE/MAX TOP PRODUCERS - New
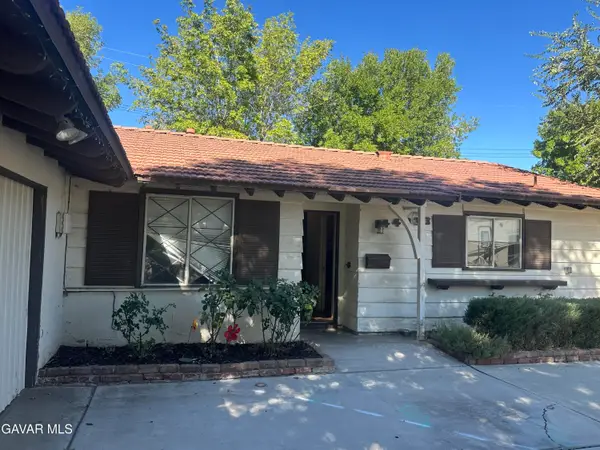 $415,000Active3 beds 2 baths1,259 sq. ft.
44933 W 17th Street, Lancaster, CA 93534
MLS# 26006997Listed by: GOPRO REALTY, INC - New
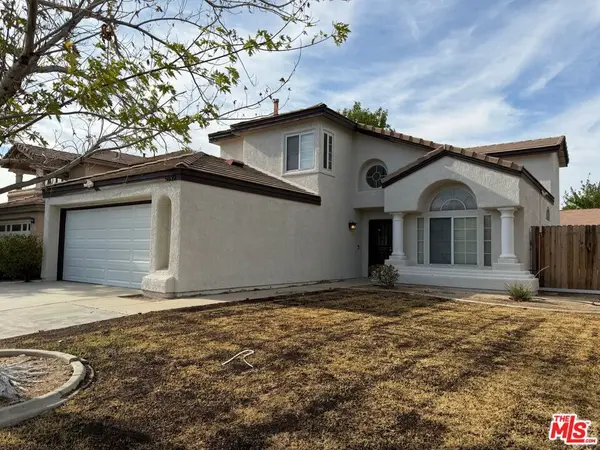 $510,000Active4 beds 3 baths2,021 sq. ft.
5539 W Avenue L6, Lancaster, CA 93536
MLS# 26984791Listed by: OPENDOOR BROKERAGE INC. - Open Sat, 10am to 1pmNew
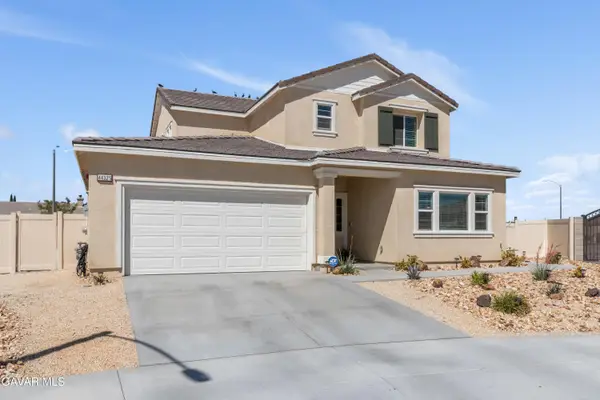 $669,999Active4 beds 4 baths2,446 sq. ft.
44325 Moccasin Place, Lancaster, CA 93536
MLS# 26006991Listed by: EXP REALTY OF GREATER LOS ANGELES, INC. - New
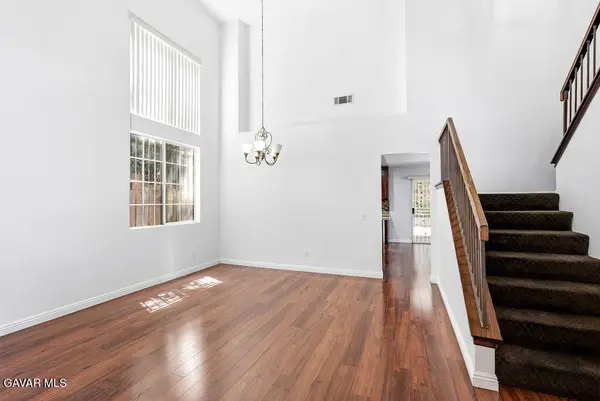 $549,999Active5 beds 3 baths2,491 sq. ft.
44103 Sundance Court, Lancaster, CA 93535
MLS# 26006992Listed by: REAL BROKERAGE TECHNOLOGIES - New
 $674,999Active6 beds 4 baths3,514 sq. ft.
48054 85th Street, Lancaster, CA 93536
MLS# 26006988Listed by: KELLER WILLIAMS REALTY A.V.


Protect your home and budget from life's surprises with an Assurant Home Warranty, backed by a partner that supports you through every step of homeownership. Explore Plans.
©2026 Century 21 Real Estate LLC. All rights reserved. CENTURY 21®, the CENTURY 21 Logo and C21® are service marks owned by Century 21 Real Estate LLC. Century 21 Real Estate LLC fully supports the principles of the Fair Housing Act and the Equal Opportunity Act. Each office is independently owned and operated. Listing information is deemed reliable but not guaranteed accurate.