
43651 Tahoe Way, Lancaster, CA 93536
Local realty services provided by:CENTURY 21 Virginia Wilder Real Estate
Listed by: daren d cox
Office: coldwell banker-a hartwig co.
MLS#:26005761
Source:GAVAR
Price summary
- Price:$565,000
- Price per sq. ft.:$188.33
About this home
Room for everyone and everything!!! Exceptional curb appeal welcomes you to this beautifully maintained two-story home featuring elegant stone-wrapped column bases, a charming front courtyard sitting area, lush rose bushes, and timeless architectural appeal. Step inside to discover a spacious open-concept floor plan highlighted by rich dark wood-look porcelain tile flooring, neutral designer colors, recessed lighting, and an abundance of natural light throughout. The formal living and dining rooms provide the perfect setting for entertaining, while the downstairs bedroom with custom barn doors and adjacent full bath offers an ideal space for guests, a home office, or multigenerational living. The inviting family room showcases a cozy fireplace, expansive windows, and seamlessly flows into the oversized kitchen complete with a perfectly sized center island, stainless steel appliances, double-door pantry, extensive cabinetry, and generous counter space. Upstairs you'll find a spacious primary suite featuring a large walk-in closet and an ensuite bath with dual sinks, a relaxing soaking tub, separate shower, and plenty of room to unwind, along with three additional generously sized bedrooms and an oversized laundry room with utility sink. Additional highlights include newer windows, modern ceiling fans, Smart Home features, dual-zone HVAC systems for enhanced comfort, a tile roof, and an attached three-car tandem garage. Step outside to the expansive backyard offering endless possibilities for a future pool, outdoor entertaining, or creating your dream backyard oasis while enjoying breathtaking foothill views and unforgettable sunsets that paint the evening sky. This exceptional home truly offers the perfect combination of style, comfort, space, and location. Walking distance to great schools....
Contact an agent
Home facts
- Year built:2005
- Listing ID #:26005761
- Added:50 day(s) ago
- Updated:September 13, 2026 at 11:37 PM
Rooms and interior
- Bedrooms:5
- Total bathrooms:3
- Full bathrooms:3
- Flooring:Carpet, Laminate, Tile
- Dining Description:Dining Area, Formal
- Kitchen Description:Dishwasher, Gas Oven, Gas Range, Microwave, Refrigerator
- Living area:3,000 sq. ft.
Heating and cooling
- Cooling:Central Air
- Heating:Central, Heating
- Central air:Yes
Structure and exterior
- Roof:Tile
- Year built:2005
- Building area:3,000 sq. ft.
- Lot area:0.16 Acres
- Lot Features:Rectangular Lot, Views
- Architectural Style:Traditional
- Construction Materials:Stucco
- Exterior Features:Slab
- Foundation Description:Slab
- Levels:2 Story
Utilities
- Water:Public
- Sewer:Sewer Connected
Finances and disclosures
- Price:$565,000
- Price per sq. ft.:$188.33
Features and amenities
- Appliances:Dishwasher, Gas Oven, Gas Range, Microwave, Refrigerator
- Laundry features:Laundry Room
- Smart home:Yes
Parking
- Parking description:Attached Garage
- Garage:Yes
- Garage spaces:3
New listings near 43651 Tahoe Way
- Coming Soon
 $389,000Coming Soon3 beds 2 baths1,220 sq. ft.
1408 W Avenue H14, Lancaster, CA 93534
MLS# PW26200403Listed by: AMERICA FIRST REAL ESTATE - Coming Soon
 $599,000Coming Soon4 beds 3 baths1,819 sq. ft.
3115 Glad Way, Lancaster, CA 93536
MLS# SR26198881Listed by: EQUITY UNION - Coming Soon
 $549,000Coming Soon4 beds 3 baths2,430 sq. ft.
42220 Woodstone, Lancaster, CA 93536
MLS# SR26193009Listed by: HOMEBASED REALTY - Coming Soon
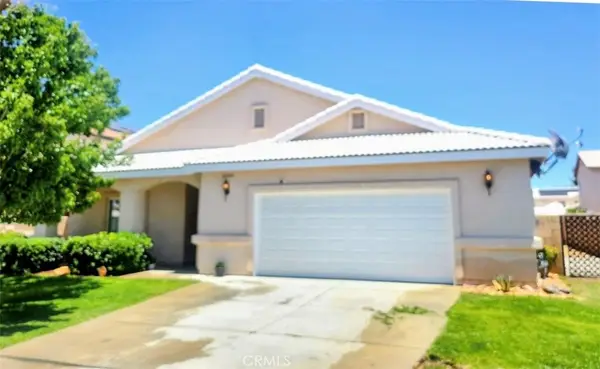 $499,000Coming Soon4 beds 2 baths2,002 sq. ft.
43934 Amy Court, Lancaster, CA 93535
MLS# SR26188108Listed by: EXP REALTY OF CALIFORNIA INC - New
 $130,000Active4.73 Acres
30th Street East & E Kettering, Lancaster, CA 93535
MLS# 26007139Listed by: TOCCHINI REAL ESTATE - New
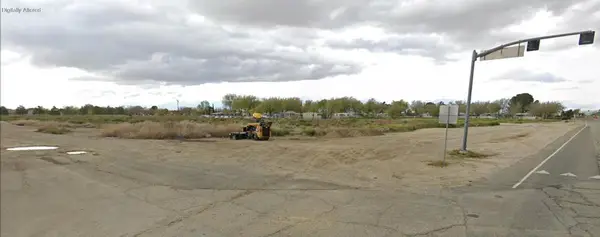 $130,000Active4.73 Acres
30 th Street East & E Kettering St, Lancaster, CA 93535
MLS# 219152655DAListed by: TOCCHINI REAL ESTATE - New
 $175,000Active0 Acres
15 15th, Lancaster, CA 93535
MLS# SR26200482Listed by: TU CASA REAL ESTATE INC. - New
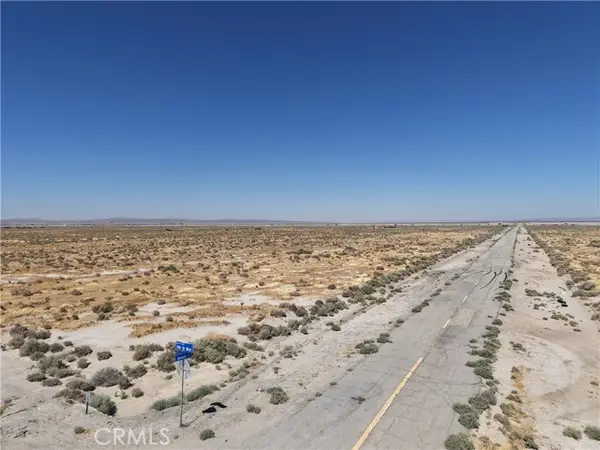 $50,000Active10.2 Acres
1 VIC AVE B12 27 STW, Lancaster, CA 93536
MLS# DW26200338Listed by: BETTER HOMES AND GARDENS RE
- New
 $25,000Active1.27 Acres
0 Division, Lancaster, CA 93535
MLS# SB26199013Listed by: KELLER WILLIAMS REALTY - New
 $200,000Active0.2 Acres
0 Cedar Ave Vic Milling St, Lancaster, CA 93534
MLS# SR26200349Listed by: BERKSHIRE HATHAWAY HOMESERVICES TROTH, REALTORS


Protect your home and budget from life's surprises with an Assurant Home Warranty, backed by a partner that supports you through every step of homeownership. Explore Plans.
©2026 Century 21 Real Estate LLC. All rights reserved. CENTURY 21®, the CENTURY 21 Logo and C21® are service marks owned by Century 21 Real Estate LLC. Century 21 Real Estate LLC fully supports the principles of the Fair Housing Act and the Equal Opportunity Act. Each office is independently owned and operated. Listing information is deemed reliable but not guaranteed accurate.