
43655 Bravo Lane, Lancaster, CA 93535
Local realty services provided by:CENTURY 21 Virginia Wilder Real Estate
43655 Bravo Lane,Lancaster, CA 93535
$425,000
- 3 Beds
- 2 Baths
- 1,551 sq. ft.
- Single family
- Active
Listed by: elizabeth busch
Office: exp realty of greater los angeles, inc.
MLS#:26008295
Source:GAVAR
Price summary
- Price:$425,000
- Price per sq. ft.:$274.02
About this home
MOTIVATED SELLERS! This property comes fully equipped and is move in ready! Newer laminate wood style flooring welcomes you into a large main living area with lots of natural light. Newer carpet in bedrooms. LG stainless steel APPLIANCES INCLUDED! Air conditioner and heater work great. Upgraded laminate fencing around yard with side yard paved RV or boat access. Back yard is remodeled with rose bushes and artificial grass. Newer covered patio outside. So much to love!
Contact an agent
Home facts
- Year built:1984
- Listing ID #:26008295
- Added:1 day(s) ago
- Updated:November 04, 2026 at 02:16 AM
Rooms and interior
- Bedrooms:3
- Total bathrooms:2
- Full bathrooms:1
- Flooring:Laminate, Vinyl
- Dining Description:Dining Area
- Kitchen Description:Dishwasher, Disposal, Electric Oven, Freezer, Gas Oven, Gas Range, Microwave, Refrigerator
- Living area:1,551 sq. ft.
Heating and cooling
- Cooling:Central Air
- Central air:Yes
Structure and exterior
- Roof:Shingle
- Year built:1984
- Building area:1,551 sq. ft.
- Lot area:0.13 Acres
- Lot Features:Rectangular Lot, Sprinklers In Front, Sprinklers In Rear
- Architectural Style:Tract
- Construction Materials:Stucco
- Exterior Features:Covered
- Foundation Description:Slab
- Levels:1 Story
Utilities
- Water:Public
- Sewer:Sewer Connected
Finances and disclosures
- Price:$425,000
- Price per sq. ft.:$274.02
Features and amenities
- Appliances:Dishwasher, Disposal, Dryer, Electric Oven, Freezer, Gas Oven, Gas Range, Microwave, Refrigerator, Washer
- Laundry features:Dryer, Laundry Room, Washer
Parking
- Parking description:Attached Garage
- Garage:Yes
- Garage spaces:2
New listings near 43655 Bravo Lane
- New
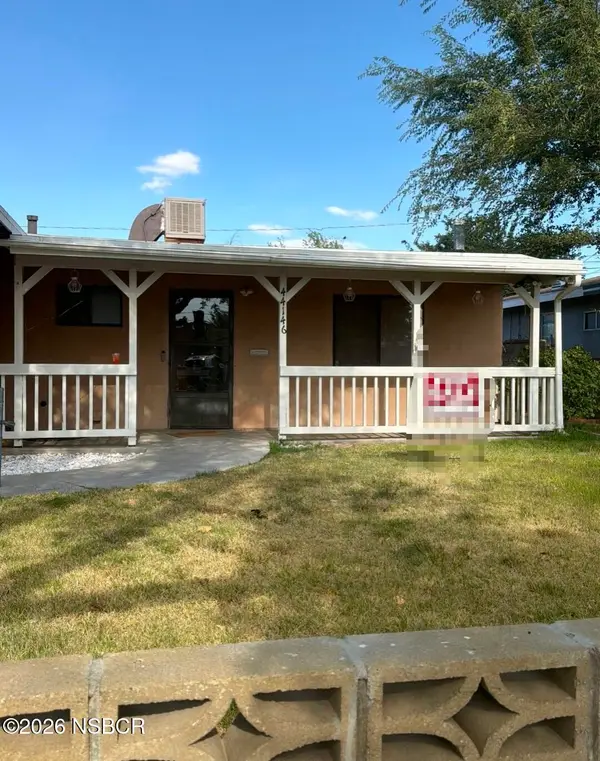 $399,000Active3 beds 2 baths1,253 sq. ft.
44146 Fern Avenue, Landcaster, 93536
MLS# 26002225Listed by: LARRY GRECO REALTY - New
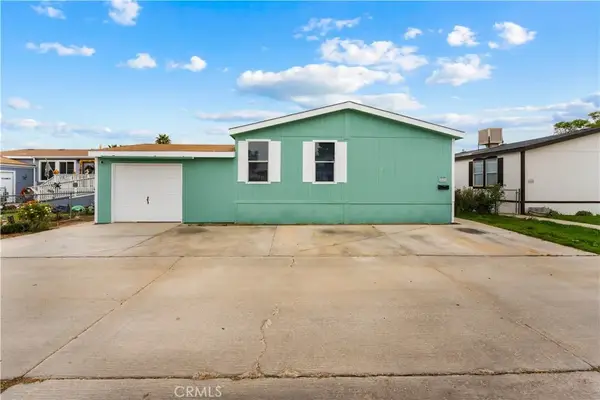 $209,990Active3 beds 2 baths1,568 sq. ft.
45465 25th East #249, Lancaster, CA 93535
MLS# SR26236474Listed by: SYNC BROKERAGE, INC - New
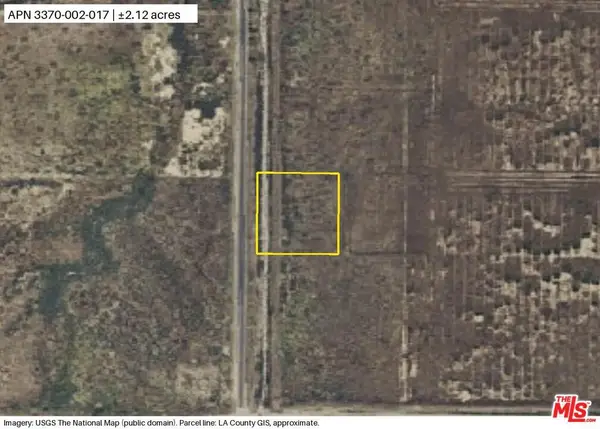 $12,500Active2.12 Acres
110 E Avenue K #E, Lancaster, CA 93535
MLS# 26106067Listed by: BEYCOME BROKERAGE REALTY INC. - New
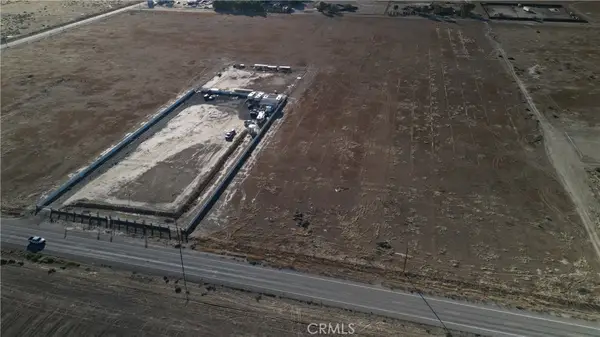 $190,000Active9.5 Acres
0 50th Street E, Lancaster, CA 93535
MLS# SR26233350Listed by: GMAX PROPERTIES INC. - New
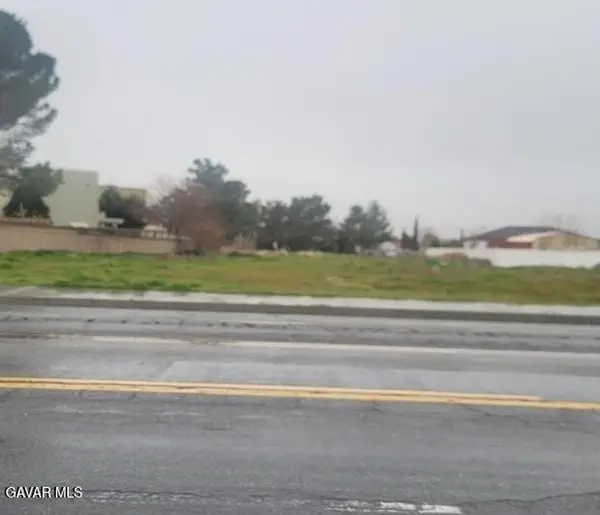 $155,000Active1.14 Acres
15th Stw Vic Newgrove, Lancaster, CA 93535
MLS# 26008308Listed by: TU CASA REAL ESTATE INC. 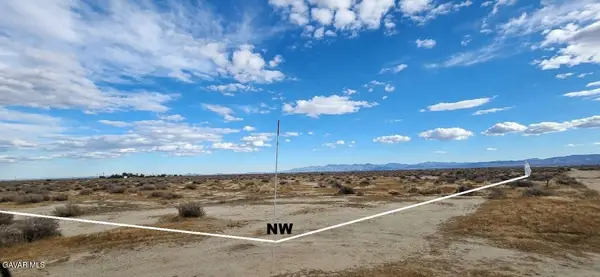 $15,000Active2.5 Acres
4500 W Ave B-12, Lancaster, CA 93536
MLS# 24008837Listed by: LA BEST HOMES- New
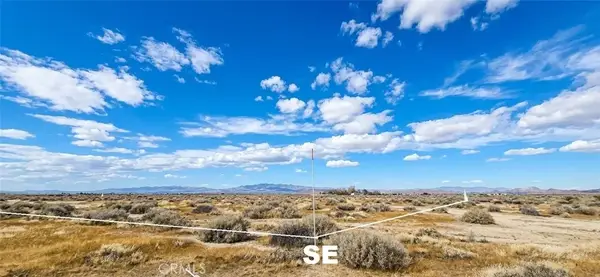 $15,000Active0 Acres
45400 W Avenue B-12, Lancaster, CA 93536
MLS# DW26236235Listed by: LA BEST HOMES  $30,000Active1.27 Acres
H-10 W Near 53rd St W, Lancaster, CA 93536
MLS# 41134347Listed by: GOLDEN CANYON PROPERTIES- New
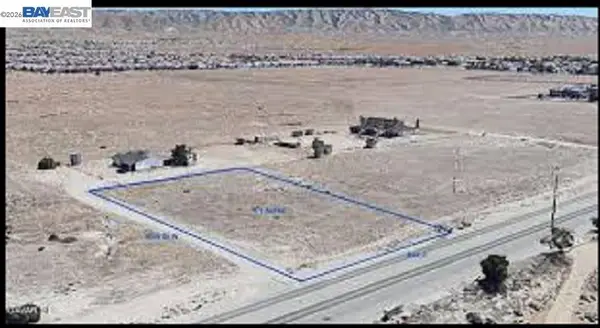 $20,000Active1.27 Acres
H-10 Near 53rd St W, LANCASTER, CA 93536
MLS# 41152832Listed by: GOLDEN CANYON PROPERTIES
- New
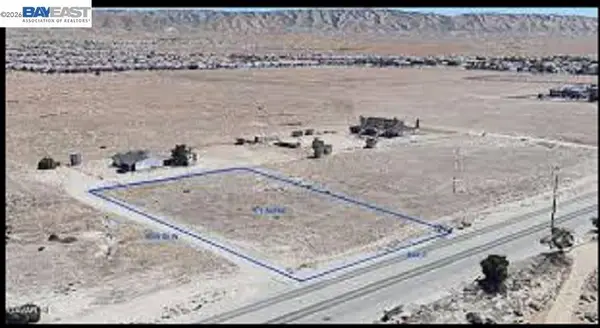 $20,000Active1.25 Acres
H-10 W Near 55th St W, Lancaster, CA 93536
MLS# 41152829Listed by: GOLDEN CANYON PROPERTIES


Protect your home and budget from life's surprises with an Assurant Home Warranty, backed by a partner that supports you through every step of homeownership. Explore Plans.
©2026 Century 21 Real Estate LLC. All rights reserved. CENTURY 21®, the CENTURY 21 Logo and C21® are service marks owned by Century 21 Real Estate LLC. Century 21 Real Estate LLC fully supports the principles of the Fair Housing Act and the Equal Opportunity Act. Each office is independently owned and operated. Listing information is deemed reliable but not guaranteed accurate.