
43921 Freer Way, Lancaster, CA 93536
Local realty services provided by:CENTURY 21 Doug Anderson
43921 Freer Way,Lancaster, CA 93536
$599,997
- 3 Beds
- 3 Baths
- 3,096 sq. ft.
- Single family
- Active
Listed by: will wheaton
Office: will wheaton real estate
MLS#:26007923
Source:GAVAR
Price summary
- Price:$599,997
- Price per sq. ft.:$193.8
About this home
BIG SPACE. GREAT POTENTIAL. READY FOR YOUR VISION! Welcome to 43921 Freer Way, a spacious 5-bedroom, 3.5-bath home offering approximately 3,096 sq. ft. of living space on a generous 7,944 sq. ft. lot. Built in 2005, this home gives you the space you've been looking for with plenty of opportunity to make it your own.
Step inside to faux wood flooring throughout the downstairs, a comfortable carpeted upstairs, and a floor plan designed for everyday living, working from home, and entertaining. With 5 bedrooms and 3.5 baths, there's room for everyone--plus flexibility for a home office, guest space, gym, or whatever fits your lifestyle.
Out back, the patio and spacious rear yard create an easy setup for weekend BBQs, gatherings, kids, pets, or simply kicking back and enjoying your own outdoor space. The lot gives you room to dream and add your personal touch over time.
And here's the opportunity: the sellers are motivated and the home is priced to sell! Financing options may also be available to help qualified buyers make the move.
If you've been waiting for a home with space, flexibility, and loads of potential, this one deserves a look. Bring your ideas, bring your vision, and make 43921 Freer Way your next home!...
Contact an agent
Home facts
- Year built:2005
- Listing ID #:26007923
- Added:7 day(s) ago
- Updated:October 23, 2026 at 10:52 AM
Rooms and interior
- Bedrooms:3
- Total bathrooms:3
- Full bathrooms:3
- Dining Description:Dining Area
- Kitchen Description:Double Oven, Gas Oven, Refrigerator
- Living area:3,096 sq. ft.
Heating and cooling
- Cooling:Central Air
- Central air:Yes
Structure and exterior
- Roof:Tile
- Year built:2005
- Building area:3,096 sq. ft.
- Lot area:0.18 Acres
- Architectural Style:Traditional
- Construction Materials:Stucco
- Exterior Features:Covered, Deck
- Foundation Description:Slab
- Levels:2 Story
Utilities
- Water:Public
- Sewer:Sewer Connected
Finances and disclosures
- Price:$599,997
- Price per sq. ft.:$193.8
Features and amenities
- Appliances:Double Oven, Gas Oven, Refrigerator
- Laundry features:Laundry Room
Parking
- Parking description:Attached Garage
- Garage:Yes
- Garage spaces:2
New listings near 43921 Freer Way
- New
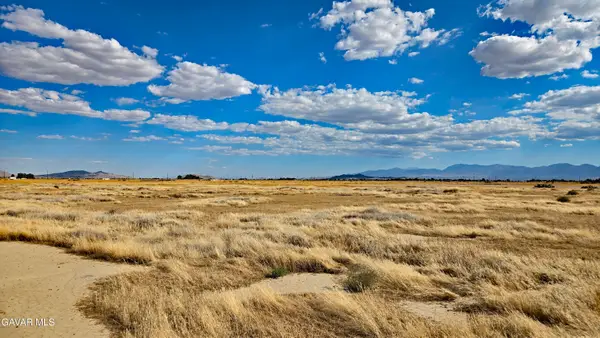 $12,900Active2.58 Acres
Se Cor Ave H8 & 83rd St East, Lancaster, CA 93535
MLS# 26008117Listed by: BIG VALLEY REAL ESTATE - New
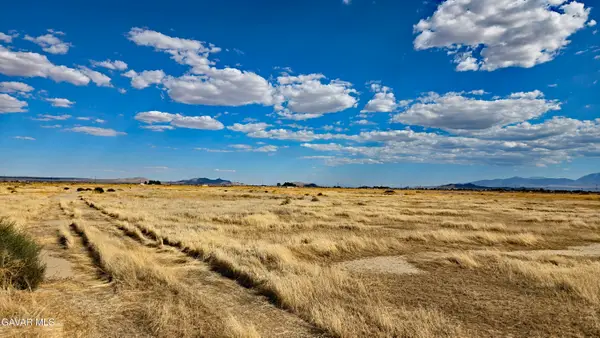 $12,900Active2.58 Acres
Sw Cor Ave H8 & 83rd St East, Lancaster, CA 93535
MLS# 26008118Listed by: BIG VALLEY REAL ESTATE - New
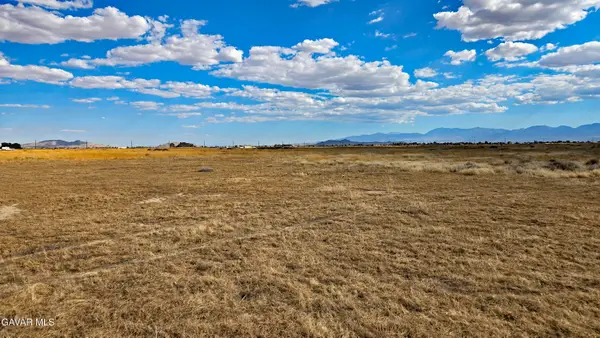 $22,900Active5.16 Acres
Sw Cor Ave H8 & 85th St East, Lancaster, CA 93535
MLS# 26008119Listed by: BIG VALLEY REAL ESTATE - New
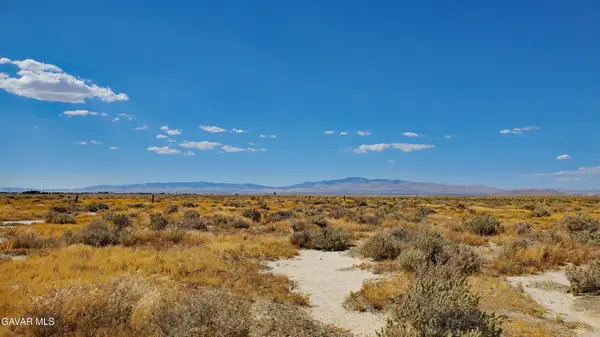 $75,000Active10 Acres
Ave E8 Vicinity 50th St West, Lancaster, CA 93536
MLS# 26008120Listed by: BIG VALLEY REAL ESTATE - New
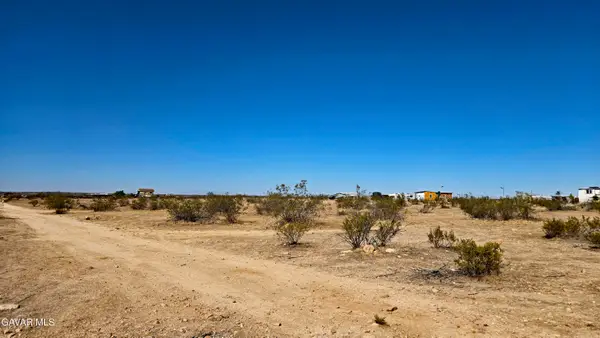 $12,000Active2.5 Acres
Vicinity Avenue F12 & 232nd St, Lancaster, CA 93535
MLS# 26008121Listed by: BIG VALLEY REAL ESTATE - New
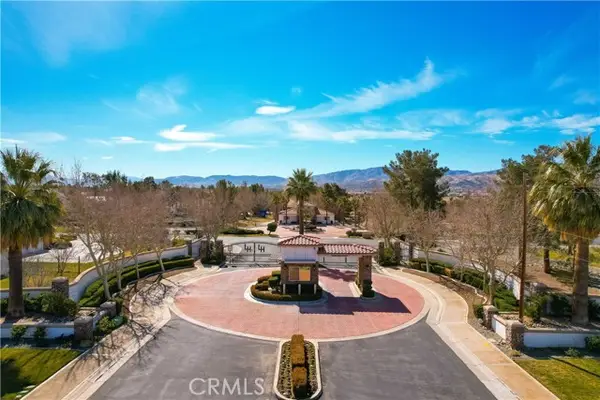 $279,990Active0.91 Acres
3319 Cam Hermanos, Lancaster, CA 93536
MLS# SR26225961Listed by: MARRO REAL ESTATE, INC.
- New
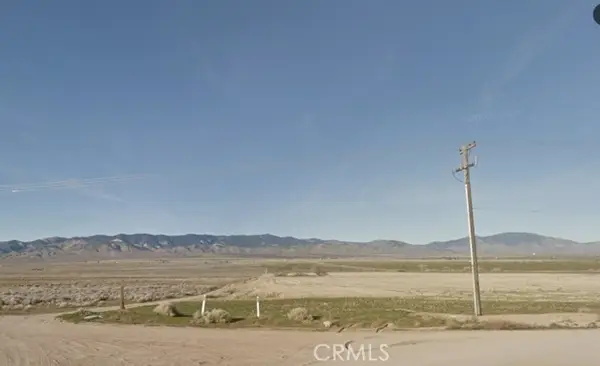 $89,500Active24 Acres
0 Avenue B and Three Points Rd (260th St W), Lancaster, CA 93536
MLS# SR26228865Listed by: GOLDEN VALLEY REAL ESTATE - New
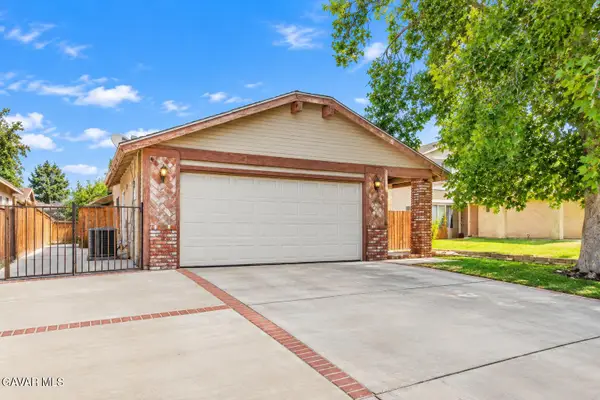 $329,900Active2 beds 2 baths1,102 sq. ft.
2533 Topaz Lane, Lancaster, CA 93535
MLS# 26008116Listed by: KELLER WILLIAMS REALTY A.V. - New
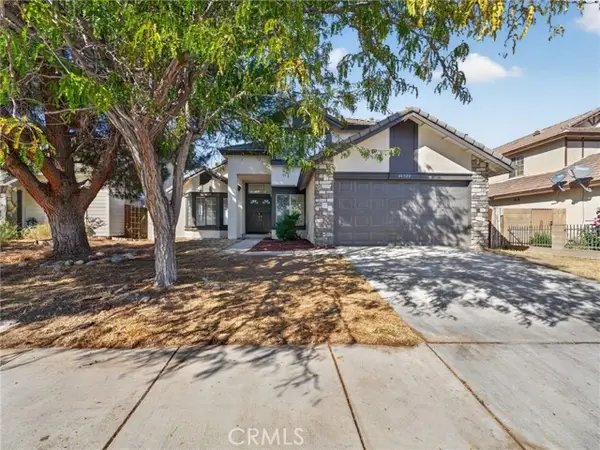 $429,950Active3 beds 3 baths1,637 sq. ft.
44529 Aspen Street, Lancaster, CA 93535
MLS# OC26212994Listed by: EXP REALTY OF CALIFORNIA INC - New
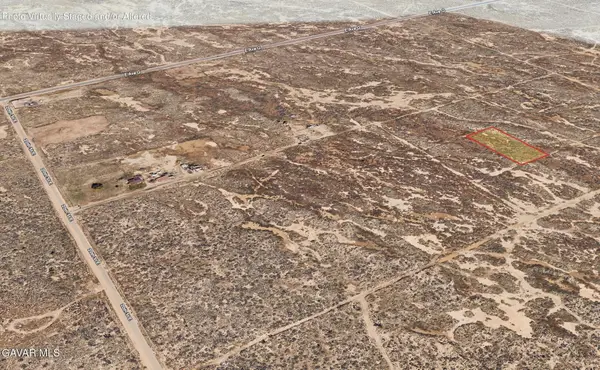 $19,950Active1.34 Acres
20th St E, Lancaster, CA 93535
MLS# 26008110Listed by: HOME & LAND SOURCE


Protect your home and budget from life's surprises with an Assurant Home Warranty, backed by a partner that supports you through every step of homeownership. Explore Plans.
©2026 Century 21 Real Estate LLC. All rights reserved. CENTURY 21®, the CENTURY 21 Logo and C21® are service marks owned by Century 21 Real Estate LLC. Century 21 Real Estate LLC fully supports the principles of the Fair Housing Act and the Equal Opportunity Act. Each office is independently owned and operated. Listing information is deemed reliable but not guaranteed accurate.