
44124 Watford Avenue, Lancaster, CA 93535
Local realty services provided by:CENTURY 21 Sierra Properties
44124 Watford Avenue,Lancaster, CA 93535
$500,000
- 4 Beds
- 2 Baths
- 1,753 sq. ft.
- Single family
- Active
Listed by: sally forster jones, prudence stein-greene
Office: compass
MLS#:CL26104358
Source:Bay East, CCAR, bridgeMLS
Price summary
- Price:$500,000
- Price per sq. ft.:$285.23
About this home
Welcome to this lovely home with charming curb appeal, set back from the street with a grassy front lawn lined by hedges and blossoming florals below towering shade trees. Inside, the living room has crown moulding and a picture window inviting natural light within. The country-chic kitchen is appointed with granite countertops, glass tile backsplash, center island, ample cabinetry, stainless-steel appliances, a recipe desk, and French doors that open to the backyard for indoor-outdoor flow and ease of entertaining. The adjacent family/game room includes an additional set of French doors to the rear covered patio. Bedrooms are spacious and light-filled. In the backyard, discover many sitting and lounging areas, outdoor dining, and a grassy pad to roam and play. Barbecue and enjoy conversation with guests, relax on the sun deck, or rejuvenate in the whirlpool spa. This desirable neighborhood is central to many of the area's schools, close to parks, and moments to restaurants, shops, and the Antelope Valley Freeway. Each spring, have fun at the California Poppy Festival, recently recognized by USA Today as a reader's choice top ten flower festival....
Contact an agent
Home facts
- Year built:1974
- Listing ID #:CL26104358
- Added:1 day(s) ago
- Updated:November 03, 2026 at 09:57 PM
Rooms and interior
- Bedrooms:4
- Total bathrooms:2
- Full bathrooms:2
- Flooring:Tile, Wood
- Kitchen Description:Dishwasher, Refrigerator
- Living area:1,753 sq. ft.
Heating and cooling
- Cooling:Central Air
- Heating:Central
- Central air:Yes
Structure and exterior
- Year built:1974
- Building area:1,753 sq. ft.
- Lot area:0.14 Acres
- Architectural Style:Single Family Residence, Traditional
- Levels:1 Story, 1 Story
Finances and disclosures
- Price:$500,000
- Price per sq. ft.:$285.23
Features and amenities
- Appliances:Dishwasher, Refrigerator
- Laundry features:Dryer, Inside, Washer
- Pool features:Above Ground
Parking
- Garage:Yes
 Bay East 2026. CCAR 2026 bridgeMLS 2026. Information Deemed Reliable But Not Guaranteed. This information is being provided by the Bay East MLS, or CCAR MLS, or bridgeMLS. The listings presented here may or may not be listed by the Broker/Agent operating this website. This information is intended for the personal use of consumers and may not be used for any purpose other than to identify prospective properties consumers may be interested in purchasing. Data last updated at November 3, 2026 CA_BRIDGEMLS Member Broker: Jesse Gibbs
New listings near 44124 Watford Avenue
- Coming Soon
 $689,750Coming Soon4 beds 2 baths2,397 sq. ft.
2615 Ryans, Lancaster, CA 93536
MLS# SB26230929Listed by: COLDWELL BANKER REALTY 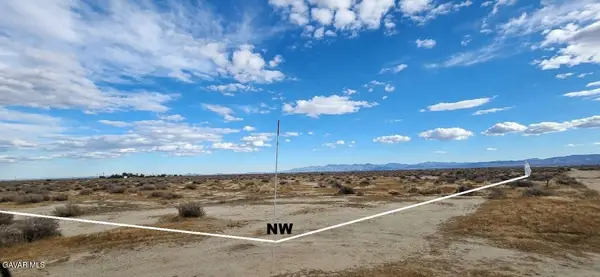 $15,000Active2.5 Acres
4500 W Ave B-12, Lancaster, CA 93536
MLS# 24008837Listed by: LA BEST HOMES- New
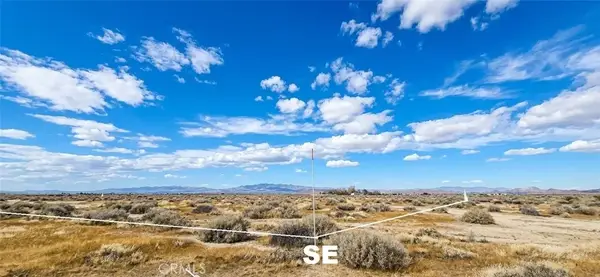 $15,000Active0 Acres
45400 W Avenue B-12, Lancaster, CA 93536
MLS# DW26236235Listed by: LA BEST HOMES - New
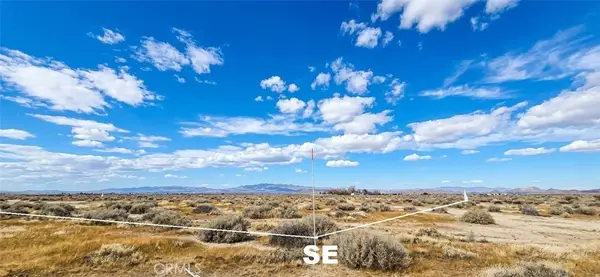 $15,000Active2.52 Acres
45400 W Avenue B-12, Lancaster, CA 93536
MLS# DW26236235Listed by: LA BEST HOMES  $30,000Active1.27 Acres
H-10 W Near 53rd St W, Lancaster, CA 93536
MLS# 41134347Listed by: GOLDEN CANYON PROPERTIES- New
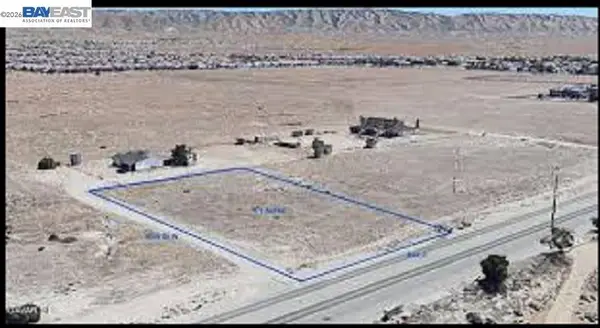 $20,000Active1.27 Acres
H-10 Near 53rd St W, LANCASTER, CA 93536
MLS# 41152832Listed by: GOLDEN CANYON PROPERTIES - New
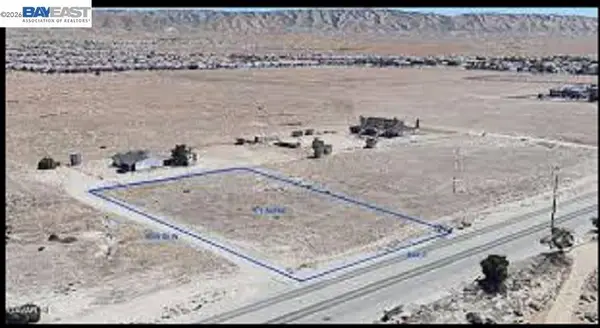 $20,000Active1.25 Acres
H-10 W Near 55th St W, Lancaster, CA 93536
MLS# 41152829Listed by: GOLDEN CANYON PROPERTIES - New
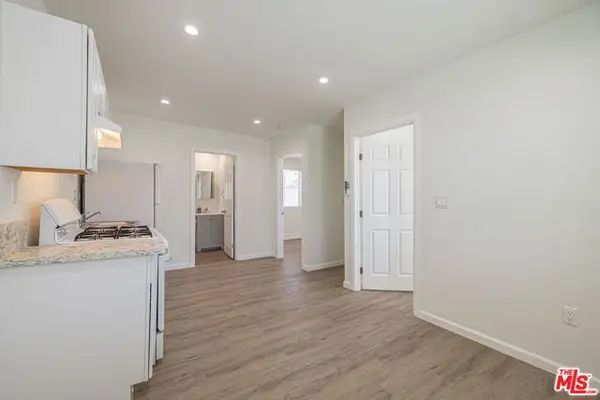 $445,000Active4 beds -- baths1,223 sq. ft.
43033 39th Street, Lancaster, CA 93536
MLS# CL26105625Listed by: COMPASS - New
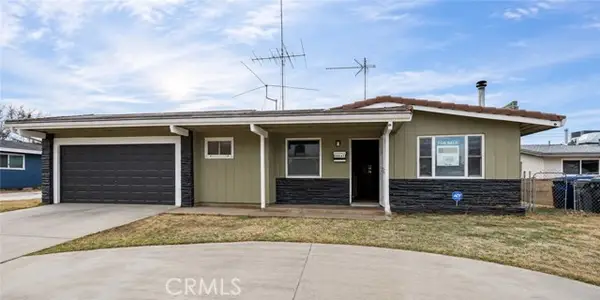 $499,900Active4 beds 3 baths1,588 sq. ft.
44641 5th, Lancaster, CA 93535
MLS# BB26233638Listed by: ENRIQUE HENRY VEGA JR. BROKER


Protect your home and budget from life's surprises with an Assurant Home Warranty, backed by a partner that supports you through every step of homeownership. Explore Plans.
©2026 Century 21 Real Estate LLC. All rights reserved. CENTURY 21®, the CENTURY 21 Logo and C21® are service marks owned by Century 21 Real Estate LLC. Century 21 Real Estate LLC fully supports the principles of the Fair Housing Act and the Equal Opportunity Act. Each office is independently owned and operated. Listing information is deemed reliable but not guaranteed accurate.