
44429 Byron Drive, Lancaster, CA 93535
Local realty services provided by:CENTURY 21 Doug Anderson
44429 Byron Drive,Lancaster, CA 93535
$510,000
- 4 Beds
- 3 Baths
- 2,310 sq. ft.
- Single family
- Active
Listed by: cesar a jimenez
Office: berkshire hathaway homeservices troth, realtors
MLS#:26006449
Source:GAVAR
Price summary
- Price:$510,000
- Price per sq. ft.:$220.78
About this home
This stunning home showcases like a model and is overflowing with premium upgrades! From the spacious island kitchen with granite countertops and custom tile flooring, tandem garage, accommodates a total of 3 vehicles to the incredibly convenient upstairs laundry, every detail has been considered. The main level offers a formal dining room, a grand family room with a dramatic cathedral ceiling, a beautiful living room adjacent to the kitchen, and an additional bonus room for flexible living. All large bedrooms are located upstairs, featuring a true Jack-and-Jill configuration with private showers. The backyard is a true showstopper--an entertainer's paradise! It boasts custom fire pit, dog run,and a full-length covered patio for shaded relaxation. The custom stamped concrete patio elevates the outdoor aesthetic, while mature fruit trees add a touch of nature. Centrally located, close to schools, shopping centers and the freeways.
Contact an agent
Home facts
- Year built:2005
- Listing ID #:26006449
- Added:1 day(s) ago
- Updated:August 19, 2026 at 10:24 AM
Rooms and interior
- Bedrooms:4
- Total bathrooms:3
- Full bathrooms:2
- Half bathrooms:1
- Flooring:Carpet, Hardwood, Tile
- Dining Description:Formal
- Kitchen Description:Dishwasher, Gas Oven, Gas Range, Microwave
- Living area:2,310 sq. ft.
Heating and cooling
- Cooling:Central Air
- Heating:Central, Heating, Natural Gas
- Central air:Yes
Structure and exterior
- Roof:Tile
- Year built:2005
- Building area:2,310 sq. ft.
- Lot area:0.16 Acres
- Lot Features:Rectangular Lot, Sprinklers In Front, Sprinklers In Rear
- Architectural Style:Contemporary
- Construction Materials:Stucco
- Exterior Features:Covered
- Foundation Description:Slab
- Levels:2 Story
Utilities
- Water:Public
- Sewer:Sewer Connected
Finances and disclosures
- Price:$510,000
- Price per sq. ft.:$220.78
Features and amenities
- Appliances:Dishwasher, Gas Oven, Gas Range, Microwave
- Laundry features:Upstairs
Parking
- Parking description:Attached Garage
- Garage:Yes
- Garage spaces:3
New listings near 44429 Byron Drive
- Coming Soon
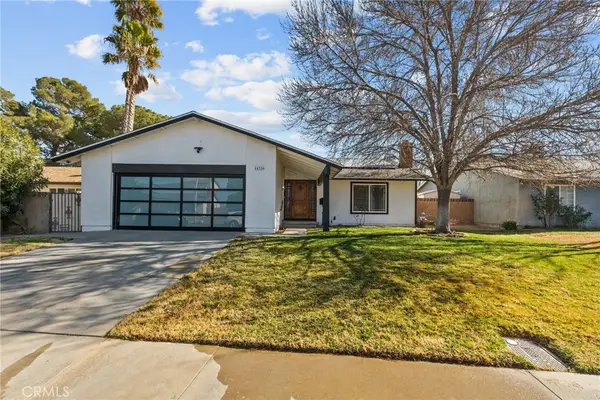 $499,000Coming Soon3 beds 2 baths
44256 Sancroft Avenue, Lancaster, CA 93535
MLS# SR26177973Listed by: RE/MAX GATEWAY - Coming SoonOpen Sat, 11am to 2pm
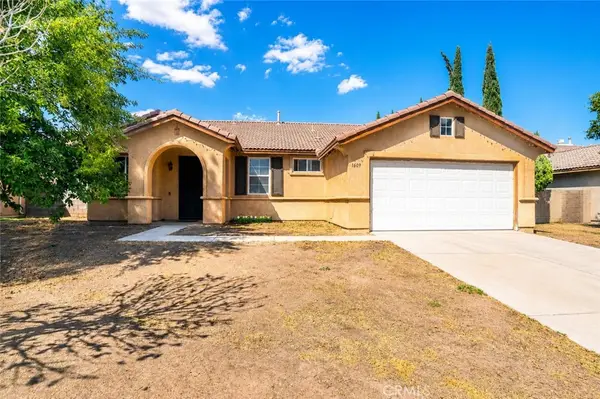 $405,000Coming Soon4 beds 2 baths
1609 Sutherland, Lancaster, CA 93534
MLS# IG26177986Listed by: PONCE & PONCE REALTY, INC - Coming Soon
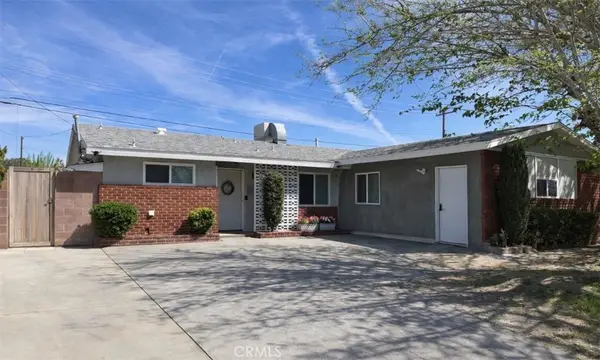 $514,000Coming Soon-- beds -- baths
45414 Raysack, Lancaster, CA 93535
MLS# SR26177799Listed by: E H REALTY - New
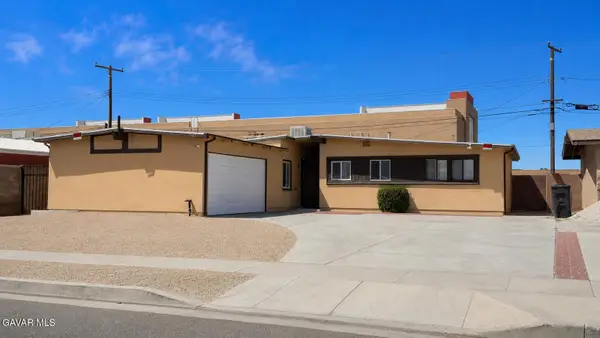 $370,000Active4 beds 2 baths1,420 sq. ft.
1023 W Avenue H1, Lancaster, CA 93534
MLS# 26006483Listed by: KELLER WILLIAMS REALTY A.V. - New
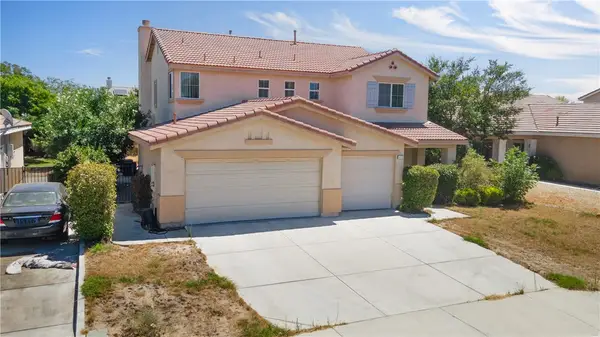 $580,000Active5 beds 3 baths2,756 sq. ft.
43722 Sawgrass, Lancaster, CA 93536
MLS# SR26181485Listed by: RE/MAX OF SANTA CLARITA
- New
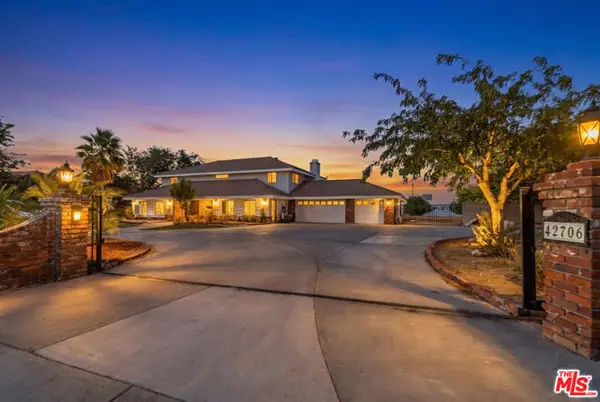 $939,000Active5 beds 2 baths4,045 sq. ft.
42706 20th Street, Lancaster, CA 93534
MLS# CL26873915Listed by: EXP REALTY OF GREATER LOS ANGELES - New
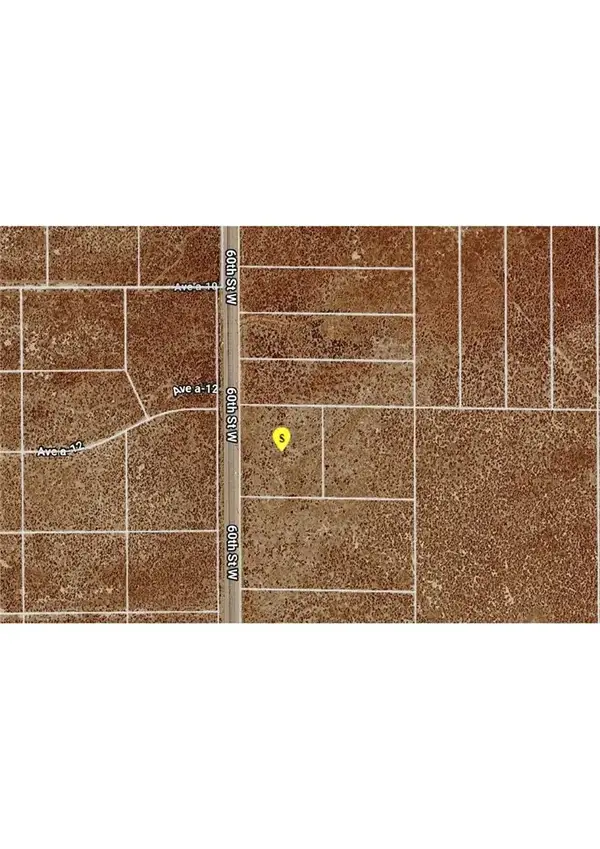 $28,000Active0 Acres
60 Avenue H-12, Lancaster, CA 93536
MLS# SR26180934Listed by: EXP REALTY OF GREATER LOS ANGELES, INC. - New
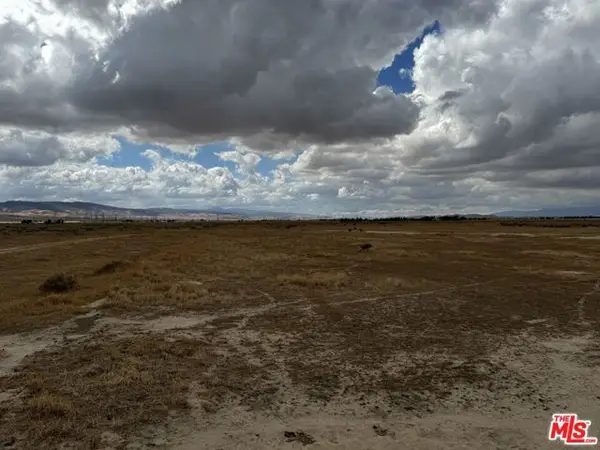 $119,000Active5.01 Acres
75 W St Street, Lancaster, CA 93536
MLS# CL26874015Listed by: ROLAND PROPERTIES, INC. - New
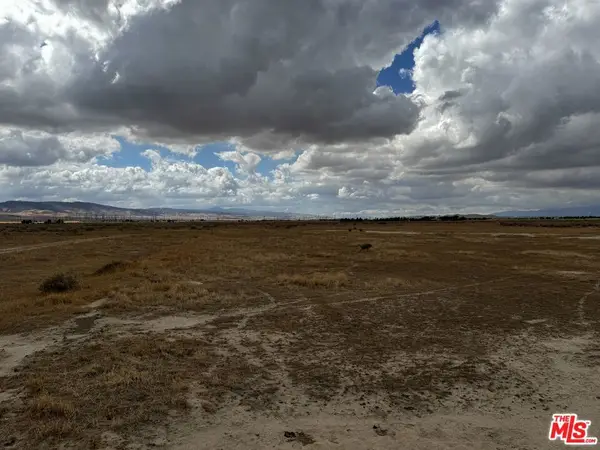 $119,000Active5.01 Acres
75 W St Street #NEWGROVE, Lancaster, CA 93536
MLS# 26874015Listed by: ROLAND PROPERTIES, INC. - New
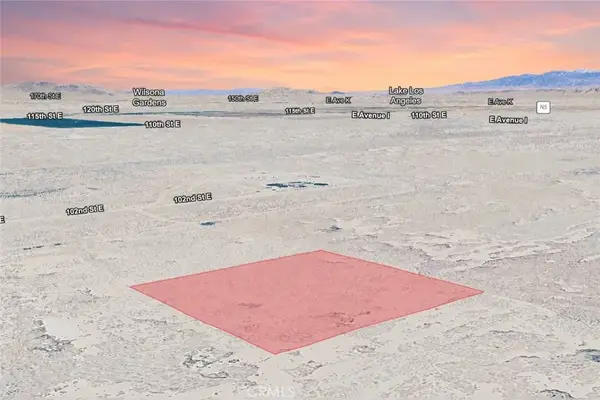 $11,500Active0 Acres
101 E Avenue H, Lancaster, CA 93535
MLS# SC26181042Listed by: REAL BROKERAGE TECHNOLOGIES


Protect your home and budget from life's surprises with an Assurant Home Warranty, backed by a partner that supports you through every step of homeownership. Explore Plans.
©2026 Century 21 Real Estate LLC. All rights reserved. CENTURY 21®, the CENTURY 21 Logo and C21® are service marks owned by Century 21 Real Estate LLC. Century 21 Real Estate LLC fully supports the principles of the Fair Housing Act and the Equal Opportunity Act. Each office is independently owned and operated. Listing information is deemed reliable but not guaranteed accurate.