
44432 Stanridge Avenue, Lancaster, CA 93535
Local realty services provided by:CENTURY 21 Virginia Wilder Real Estate
44432 Stanridge Avenue,Lancaster, CA 93535
$488,900
- 4 Beds
- 3 Baths
- 1,802 sq. ft.
- Single family
- Active
Listed by: irene mendoza
Office: z real estate
MLS#:26006192
Source:GAVAR
Price summary
- Price:$488,900
- Price per sq. ft.:$271.31
About this home
Welcome to this stunning fully remodeled property offering exceptional flexibility with a beautifully updated main residence and a private ADU, each with its own separate entrance. The main home features approximately 1,402 sq. ft. with 3 spacious bedrooms and 2 fully remodeled bathrooms, showcasing a bright open floor plan, fresh interior and exterior paint, new flooring, recessed lighting, designer finishes throughout, and a cozy fireplace in the living room that serves as a beautiful focal point. The gorgeous kitchen has been completely renovated with white shaker cabinets, elegant quartz countertops, and brand-new stainless-steel appliances. Both bathrooms have been tastefully updated with modern vanities, quartz countertops, and stylish new showers. Numerous updates have been made, including new windows, new AC unit, creating a truly move-in-ready home. ADU offers approximately 420 sq. ft. with 1 bedroom and 1 full bathroom, its own separate entrance, private yard area, new paint, new flooring, a kitchenette with microwave and stove, and modern finishes throughout--making it ideal for extended family, guests, or rental income. Step outside to a huge backyard perfect for entertaining, while the front and rear yards feature low-maintenance desert landscaping, providing excellent curb appeal with minimal upkeep. Turnkey property offers incredible versatility, contemporary style, and outstanding income potential. Conveniently located near schools, shopping, dining, and freeway access, this is a rare opportunity you won't want to miss!...
Contact an agent
Home facts
- Year built:1955
- Listing ID #:26006192
- Added:1 day(s) ago
- Updated:August 07, 2026 at 08:12 PM
Rooms and interior
- Bedrooms:4
- Total bathrooms:3
- Full bathrooms:3
- Flooring:Laminate
- Dining Description:Dining Area
- Kitchen Description:Dishwasher, Disposal, Gas Oven, Gas Range, Microwave
- Living area:1,802 sq. ft.
Heating and cooling
- Cooling:Central Air
- Heating:Central, Heating
- Central air:Yes
Structure and exterior
- Roof:Composition Shingle, Shingle
- Year built:1955
- Building area:1,802 sq. ft.
- Lot area:0.15 Acres
- Architectural Style:Contemporary
- Construction Materials:Stucco
- Exterior Features:Slab
- Foundation Description:Slab
- Levels:1 Story
Utilities
- Water:Public
- Sewer:Sewer Connected
Finances and disclosures
- Price:$488,900
- Price per sq. ft.:$271.31
Features and amenities
- Appliances:Dishwasher, Disposal, Gas Oven, Gas Range, Microwave
- Laundry features:In Kitchen
New listings near 44432 Stanridge Avenue
- New
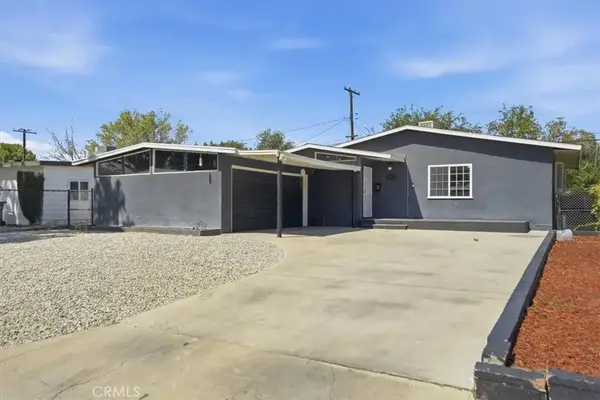 $415,000Active3 beds 1 baths1,085 sq. ft.
44043 Heaton, Lancaster, CA 93534
MLS# SR26173335Listed by: RBS REALTY - New
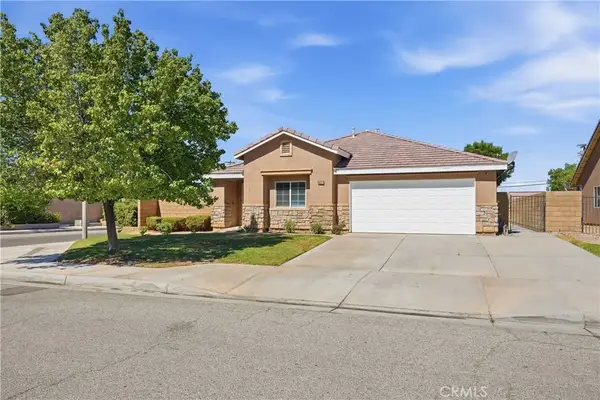 $497,500Active4 beds 2 baths1,776 sq. ft.
45237 Sancroft Avenue, Lancaster, CA 93535
MLS# SR26173352Listed by: RE/MAX GATEWAY - New
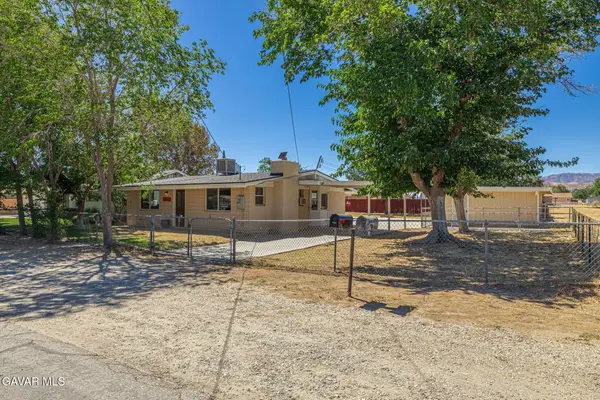 $509,000Active2 beds 1 baths1,035 sq. ft.
4734 W Avenue L4, Lancaster, CA 93536
MLS# 26006220Listed by: MAGNO REALTY GROUP - New
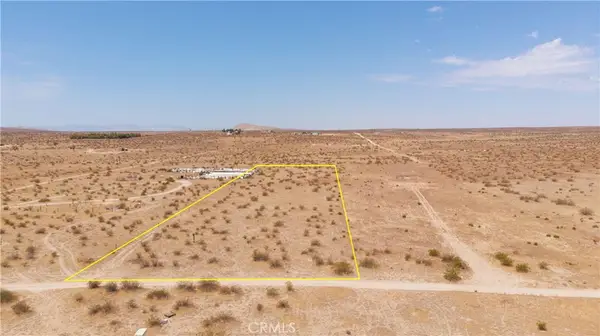 $7,250Active2.62 Acres
0 210 Street E, Lancaster, CA 93535
MLS# IV26173253Listed by: KW MOJAVE - New
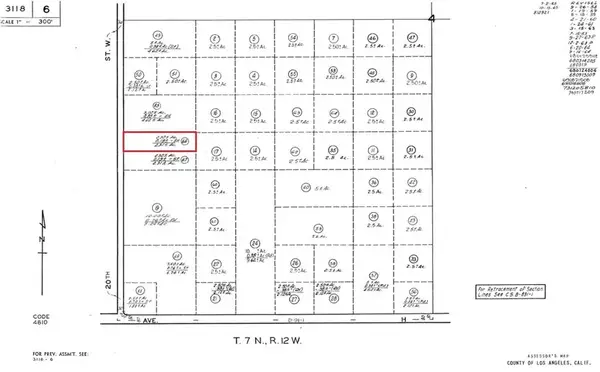 $65,000Active0 Acres
0 20th West, Lancaster, CA 93536
MLS# IV26173245Listed by: HOME & LAND SOURCE - New
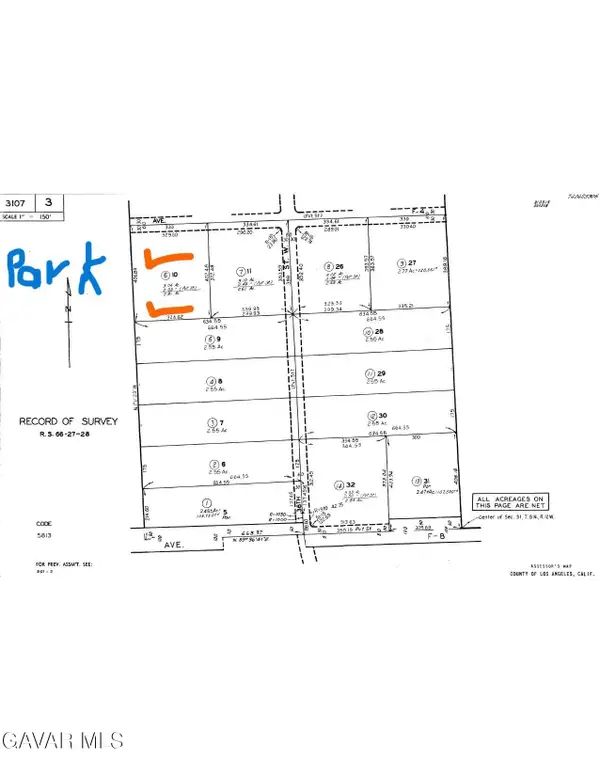 $165,000Active3.05 Acres
Ave F4 Vic 38th Stw, Lancaster, CA 93536
MLS# 26006213Listed by: KELLER WILLIAMS REALTY A.V. - New
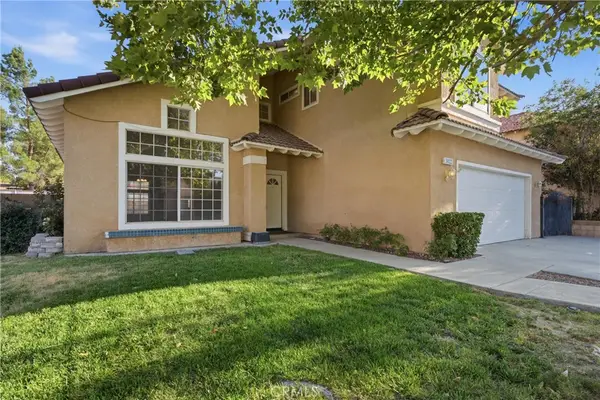 $599,900Active4 beds 3 baths2,759 sq. ft.
3022 Caruso Lane, Lancaster, CA 93536
MLS# SR26173165Listed by: BERKSHIRE HATHAWAY HOMESERVICES TROTH, REALTORS - New
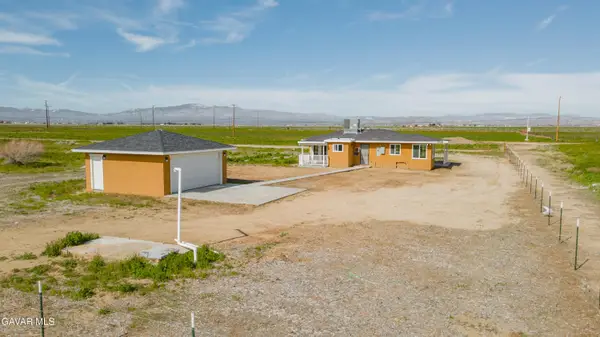 $399,900Active2 beds 2 baths986 sq. ft.
49040 W 70th Street, Lancaster, CA 93536
MLS# 26006207Listed by: LUXURY COLLECTIVE - New
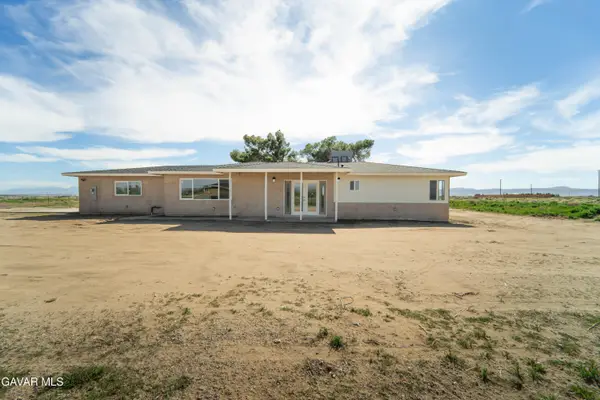 $499,900Active3 beds 3 baths1,595 sq. ft.
49020 W 70th Street, Lancaster, CA 93536
MLS# 26006208Listed by: LUXURY COLLECTIVE - Open Sat, 11am to 2pmNew
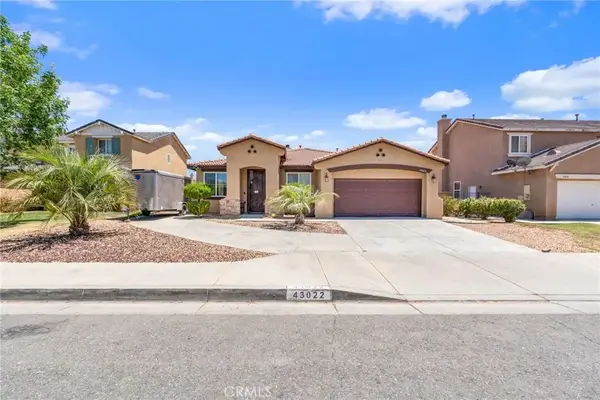 $499,900Active4 beds 2 baths1,998 sq. ft.
43022 Carpenter, Lancaster, CA 93535
MLS# DW26172926Listed by: ROA CALIFORNIA INC.


Protect your home and budget from life's surprises with an Assurant Home Warranty, backed by a partner that supports you through every step of homeownership. Explore Plans.
©2026 Century 21 Real Estate LLC. All rights reserved. CENTURY 21®, the CENTURY 21 Logo and C21® are service marks owned by Century 21 Real Estate LLC. Century 21 Real Estate LLC fully supports the principles of the Fair Housing Act and the Equal Opportunity Act. Each office is independently owned and operated. Listing information is deemed reliable but not guaranteed accurate.