
44453 Watford Ave Avenue, Lancaster, CA 93535
Local realty services provided by:CENTURY 21 Virginia Wilder Real Estate
44453 Watford Ave Avenue,Lancaster, CA 93535
$469,000
- 3 Beds
- 3 Baths
- 1,390 sq. ft.
- Single family
- Active
Listed by: debra g patterson
Office: coldwell banker-a hartwig co.
MLS#:26007032
Source:GAVAR
Price summary
- Price:$469,000
- Price per sq. ft.:$337.41
About this home
This adorable 3 bed / 2 bath has been nicely renovated. Light and airy with neutral colors. A canvas waiting for you to make it a home.
Living room fireplace was left in the original brick veneer for a cozy feel. All bedrooms have fans, lights, and blinds. Luxury vinyl flooring throughout. Classic two car garage.
Front yard has hard scape texture, while the backyard is waiting for the new home owner to design the dream backyard. Schedule your tour today!
Contact an agent
Home facts
- Year built:1980
- Listing ID #:26007032
- Added:7 day(s) ago
- Updated:September 16, 2026 at 10:28 AM
Rooms and interior
- Bedrooms:3
- Total bathrooms:3
- Full bathrooms:2
- Kitchen Description:Dishwasher, Disposal, Gas Oven, Gas Range
- Living area:1,390 sq. ft.
Heating and cooling
- Cooling:Central Air
- Central air:Yes
Structure and exterior
- Roof:Composition Shingle
- Year built:1980
- Building area:1,390 sq. ft.
- Lot area:0.14 Acres
- Lot Features:Rectangular Lot, Sprinklers In Front, Sprinklers In Rear
- Architectural Style:Traditional
- Construction Materials:Stucco, Wood Siding
- Foundation Description:Slab
- Levels:1 Story
Utilities
- Water:Public
- Sewer:Sewer Connected
Finances and disclosures
- Price:$469,000
- Price per sq. ft.:$337.41
Features and amenities
- Appliances:Dishwasher, Disposal, Gas Oven, Gas Range
Parking
- Parking description:Attached Garage
- Garage:Yes
- Garage spaces:2
New listings near 44453 Watford Ave Avenue
- Coming Soon
 $192,000Coming Soon3 beds 2 baths1,620 sq. ft.
2121 E Avenue I #23, Lancaster, CA 93535
MLS# SR26202454Listed by: 777 REAL ESTATE & INVESTMENTS - Coming Soon
 $389,000Coming Soon3 beds 2 baths1,220 sq. ft.
1408 W Avenue H14, Lancaster, CA 93534
MLS# PW26200403Listed by: AMERICA FIRST REAL ESTATE - Coming Soon
 $549,000Coming Soon4 beds 3 baths2,430 sq. ft.
42220 Woodstone, Lancaster, CA 93536
MLS# SR26193009Listed by: HOMEBASED REALTY - New
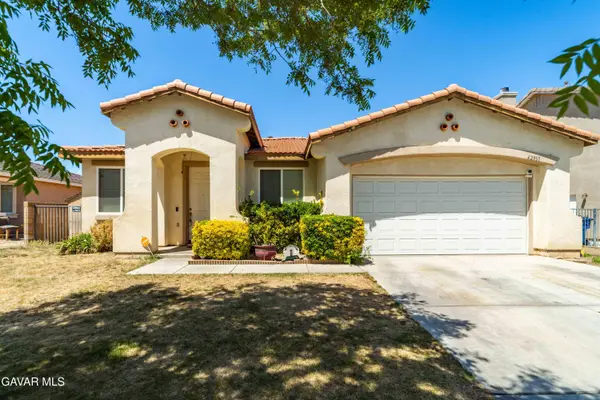 $460,000Active4 beds 2 baths1,998 sq. ft.
42955 Carpenter Drive, Lancaster, CA 93535
MLS# 26007212Listed by: BERKSHIRE HATHAWAY HOMESERVICES TROTH, REALTORS - New
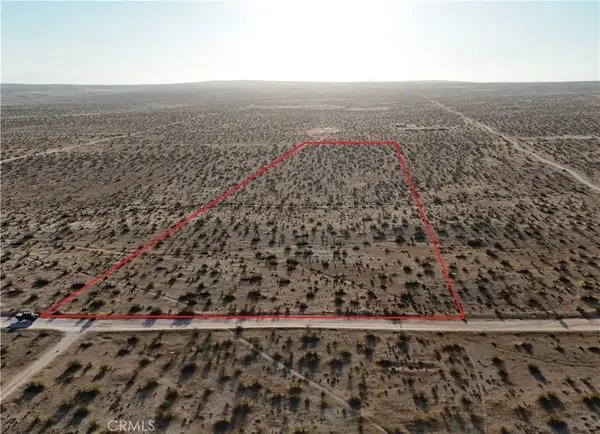 $35,000Active0 Acres
0 210th East, Lancaster, CA 93535
MLS# IV26203187Listed by: HOME & LAND SOURCE - Open Sat, 12 to 2pmNew
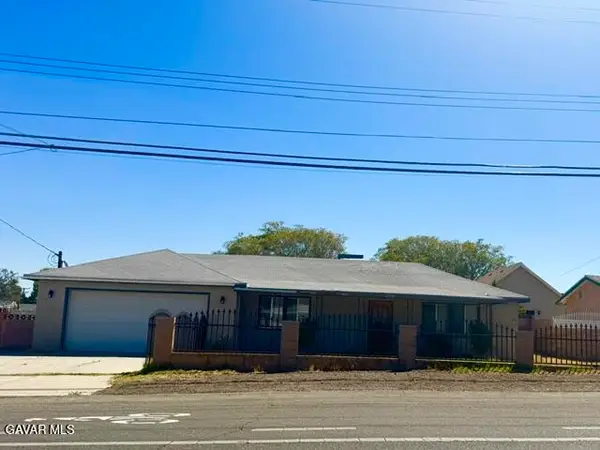 $449,870Active2 beds 1 baths792 sq. ft.
41726 55th Street, Lancaster, CA 93536
MLS# 26007207Listed by: SYNC BROKERAGE, INC. - Open Sun, 11am to 1pmNew
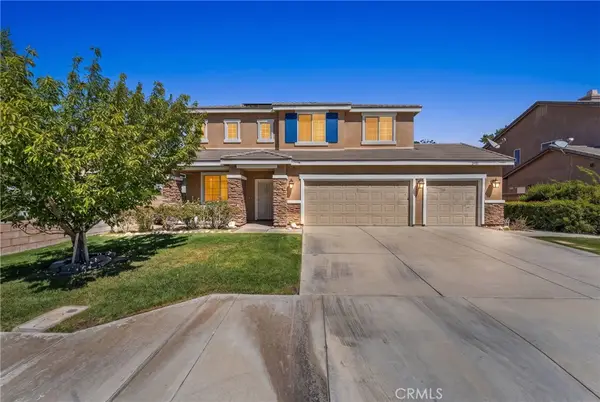 $630,000Active5 beds 3 baths3,367 sq. ft.
3107 W Lumber Street, Lancaster, CA 93536
MLS# SR26202786Listed by: LUXURY COLLECTIVE - New
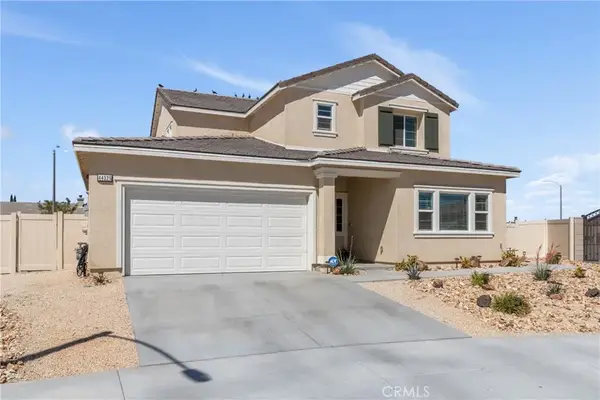 $669,999Active4 beds 4 baths2,446 sq. ft.
44325 Moccasin, Lancaster, CA 93536
MLS# SR26195882Listed by: EXP REALTY OF GREATER LOS ANGELES, INC. - New
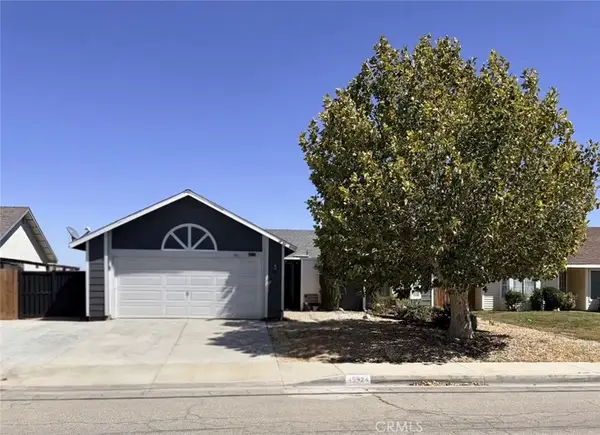 $465,000Active4 beds 2 baths1,389 sq. ft.
45924 Schamise Street, Lancaster, CA 93534
MLS# SR26202896Listed by: VISION REALTY & ASSOCIATES, INC. - New
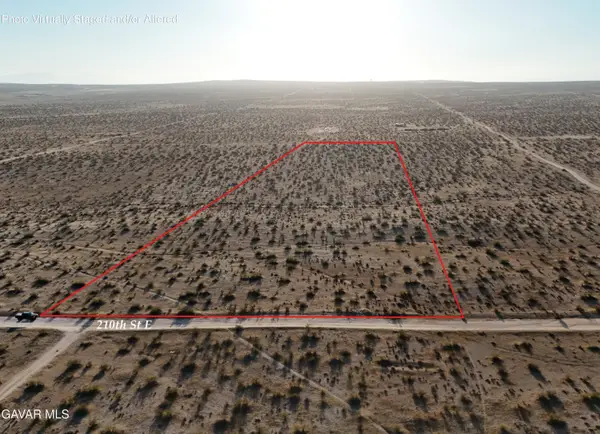 $35,000Active10.36 Acres
210th St E # E4, Lancaster, CA 93535
MLS# 26007204Listed by: HOME & LAND SOURCE


Protect your home and budget from life's surprises with an Assurant Home Warranty, backed by a partner that supports you through every step of homeownership. Explore Plans.
©2026 Century 21 Real Estate LLC. All rights reserved. CENTURY 21®, the CENTURY 21 Logo and C21® are service marks owned by Century 21 Real Estate LLC. Century 21 Real Estate LLC fully supports the principles of the Fair Housing Act and the Equal Opportunity Act. Each office is independently owned and operated. Listing information is deemed reliable but not guaranteed accurate.