
44465 Ranchwood Avenue, Lancaster, CA 93536
Local realty services provided by:CENTURY 21 Virginia Wilder Real Estate
44465 Ranchwood Avenue,Lancaster, CA 93536
$535,500
- 4 Beds
- 3 Baths
- 2,106 sq. ft.
- Single family
- Active
Listed by: howard harris
Office: pmi antelope valley
MLS#:26006945
Source:GAVAR
Price summary
- Price:$535,500
- Price per sq. ft.:$254.27
About this home
Discover the charm, comfort, and thoughtful design of your new home at 44465 Ranchwood Avenue, nestled in the heart of Lancaster, CA. This inviting 4-bedroom, 3-bathroom residence offers 2,106 sq. ft. of spacious living, with features designed to provide both everyday comfort and effortless entertaining.
Step inside to a bright and welcoming interior highlighted by beautiful plantation shutters, soaring vaulted ceilings, and wood flooring throughout the main living areas. The open floor plan seamlessly connects the living and dining spaces, creating an ideal setting for gatherings with family and friends. A cozy fireplace adds warmth and character to the living area, providing the perfect focal point for relaxing evenings at home.
The thoughtfully designed layout includes a convenient downstairs bedroom, offering flexibility for guests, family members, or a home office. The remaining bedrooms feature comfortable carpeting, creating a cozy and relaxing retreat. With three full bathrooms, there is plenty of convenience and privacy for everyone. An indoor laundry room adds an extra touch of functionality to the home.
Step outside to enjoy the covered patio, creating a comfortable space for outdoor dining, entertaining, or simply unwinding while enjoying the peaceful surroundings. The property also offers the availability of RV access, adding valuable flexibility for recreational vehicles, additional storage, or your outdoor lifestyle needs.
Located in a peaceful Lancaster neighborhood, this home offers the perfect balance of space, comfort, and convenience. From the vaulted ceilings and plantation shutters to the wood flooring, downstairs bedroom, covered patio, the availability of RV access, every detail comes together to create a home that is both welcoming and functional....
Contact an agent
Home facts
- Year built:1996
- Listing ID #:26006945
- Added:8 day(s) ago
- Updated:September 13, 2026 at 11:07 AM
Rooms and interior
- Bedrooms:4
- Total bathrooms:3
- Full bathrooms:3
- Flooring:Carpet, Tile
- Dining Description:Dining Area
- Kitchen Description:Dishwasher, Disposal, Gas Oven, Gas Range, Microwave
- Living area:2,106 sq. ft.
Heating and cooling
- Cooling:Central Air
- Heating:Central, Heating
- Central air:Yes
Structure and exterior
- Roof:Tile
- Year built:1996
- Building area:2,106 sq. ft.
- Lot area:0.16 Acres
- Architectural Style:Tract
- Construction Materials:Stucco
- Exterior Features:Slab
- Foundation Description:Slab
- Levels:2 Story
Utilities
- Water:Public
- Sewer:Sewer Connected
Finances and disclosures
- Price:$535,500
- Price per sq. ft.:$254.27
Features and amenities
- Appliances:Dishwasher, Disposal, Gas Oven, Gas Range, Microwave
- Laundry features:Downstairs, Laundry Room
Parking
- Parking description:Attached Garage
- Garage:Yes
- Garage spaces:2
New listings near 44465 Ranchwood Avenue
- Coming Soon
 $599,000Coming Soon4 beds 3 baths1,819 sq. ft.
3115 Glad Way, Lancaster, CA 93536
MLS# SR26198881Listed by: EQUITY UNION - Coming Soon
 $549,000Coming Soon4 beds 3 baths2,430 sq. ft.
42220 Woodstone, Lancaster, CA 93536
MLS# SR26193009Listed by: HOMEBASED REALTY - Coming Soon
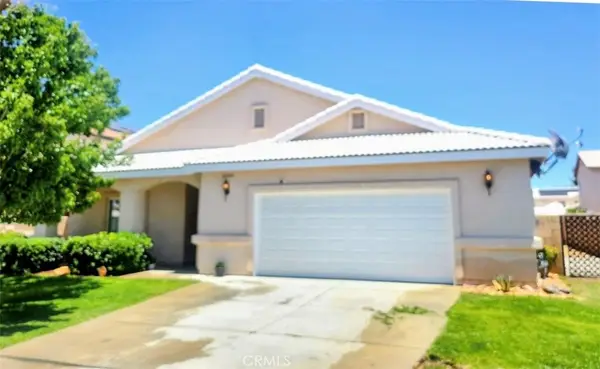 $499,000Coming Soon4 beds 2 baths2,002 sq. ft.
43934 Amy Court, Lancaster, CA 93535
MLS# SR26188108Listed by: EXP REALTY OF CALIFORNIA INC - New
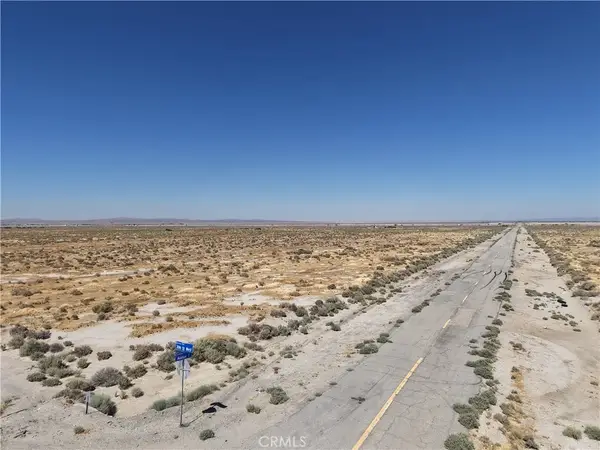 $50,000Active0 Acres
1 Vic Ave B12 27 Stw, Lancaster, CA 93536
MLS# DW26200338Listed by: BETTER HOMES AND GARDENS RE - New
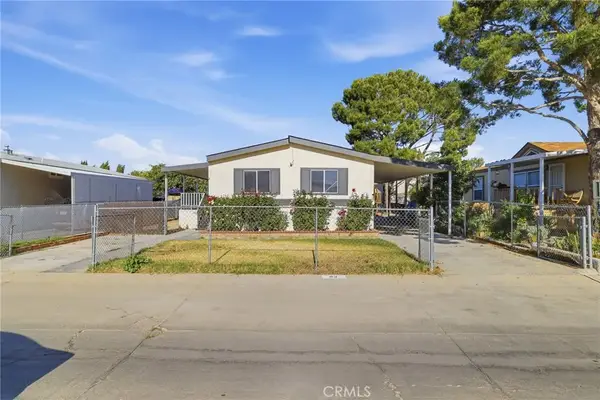 $165,000Active3 beds 2 baths1,178 sq. ft.
45465 25th East #93, Lancaster, CA 93535
MLS# OC26200366Listed by: THE CHILDRESS GROUP, INC - New
 $200,000Active0.2 Acres
0 Cedar Ave Vic Milling St, Lancaster, CA 93534
MLS# SR26200349Listed by: BERKSHIRE HATHAWAY HOMESERVICES TROTH, REALTORS - New
 $200,000Active0.2 Acres
Cedar Avenue Vic Milling, Lancaster, CA 93534
MLS# 26007131Listed by: BERKSHIRE HATHAWAY HOMESERVICES TROTH, REALTORS - New
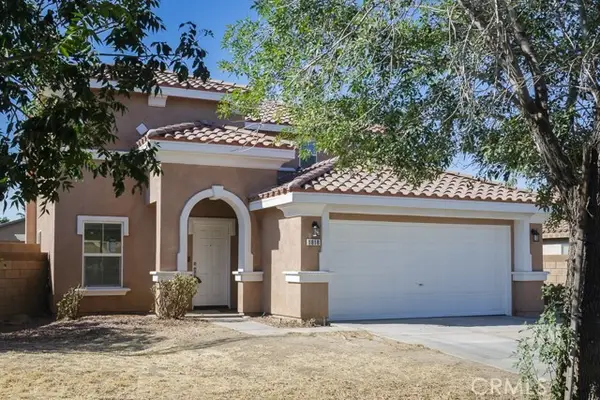 $524,900Active4 beds 3 baths2,244 sq. ft.
1818 Linda Vista Avenue, Lancaster, CA 93535
MLS# SR26200280Listed by: SELECT SERVICE REALTY
- New
 $25,000Active1.27 Acres
0 Division, Lancaster, CA 93535
MLS# SB26199013Listed by: KELLER WILLIAMS REALTY - New
 $559,000Active3 beds 3 baths2,985 sq. ft.
2060 W Avenue K6, Lancaster, CA 93536
MLS# SR26200257Listed by: SELECT SERVICE REALTY


Protect your home and budget from life's surprises with an Assurant Home Warranty, backed by a partner that supports you through every step of homeownership. Explore Plans.
©2026 Century 21 Real Estate LLC. All rights reserved. CENTURY 21®, the CENTURY 21 Logo and C21® are service marks owned by Century 21 Real Estate LLC. Century 21 Real Estate LLC fully supports the principles of the Fair Housing Act and the Equal Opportunity Act. Each office is independently owned and operated. Listing information is deemed reliable but not guaranteed accurate.