
44526 E 15th Street #Unit 7, Lancaster, CA 93535
Local realty services provided by:CENTURY 21 Virginia Wilder Real Estate
44526 E 15th Street #Unit 7,Lancaster, CA 93535
$233,500
- 2 Beds
- 2 Baths
- 1,056 sq. ft.
- Condominium
- Active
Listed by: lisa hamlin
Office: sync brokerage, inc.
MLS#:26007818
Source:GAVAR
Price summary
- Price:$233,500
- Price per sq. ft.:$221.12
- Monthly HOA dues:$389
About this home
Welcome to Willow Creek Village! Discover the charm of this inviting 2-bedroom, 2-bath Lancaster townhome nestled in a secure, gated community with beautiful, lush green grounds. Light and bright, the home features laminate flooring, neutral carpeting, a cozy fireplace, lovely Living Room adjoining Dining Area and Kitchen. Kitchen features ample cabinetry, stove, dishwasher and refrigerator & breakfast bar. The downstairs bedroom is conveniently located near a full bath, while upstairs offers a spacious primary suite with walk-in closet and private full bath, plus a handy laundry area. Enjoy & begin your mornings with coffee on the private front patio! Patio is also complete with storage, and you will appreciate the convenience & access to your nearby 2-car garage! Relax and enjoy refreshing outdoor walks surrounded by shade trees/greenery & community amenities... including a pool, spa, lighted tennis courts, and picnic and BBQ areas. With shopping, schools, and everyday conveniences just a short walk away, this delightful townhome is ready to welcome you home!...
Contact an agent
Home facts
- Year built:1992
- Listing ID #:26007818
- Added:35 day(s) ago
- Updated:November 12, 2026 at 12:02 PM
Rooms and interior
- Bedrooms:2
- Total bathrooms:2
- Full bathrooms:2
- Flooring:Carpet, Laminate
- Dining Description:Dining Area
- Kitchen Description:Dishwasher, Disposal, Gas Oven, Gas Range
- Living area:1,056 sq. ft.
Heating and cooling
- Cooling:Central Air
- Heating:Central, Heating
- Central air:Yes
Structure and exterior
- Roof:Composition Shingle
- Year built:1992
- Building area:1,056 sq. ft.
- Lot area:3.66 Acres
- Architectural Style:Traditional
- Construction Materials:Stucco, Wood Siding
- Exterior Features:Barbecue, Slab, Tennis Court(s)
- Foundation Description:Slab
- Levels:2 Story
Utilities
- Water:Public
- Sewer:Sewer Connected
Finances and disclosures
- Price:$233,500
- Price per sq. ft.:$221.12
Features and amenities
- Appliances:Dishwasher, Disposal, Gas Oven, Gas Range
- Laundry features:In Unit, Upstairs
- Amenities:Recreation Room
- Pool features:Community, In Ground
Parking
- Garage:Yes
- Garage spaces:2
New listings near 44526 E 15th Street #Unit 7
- Coming Soon
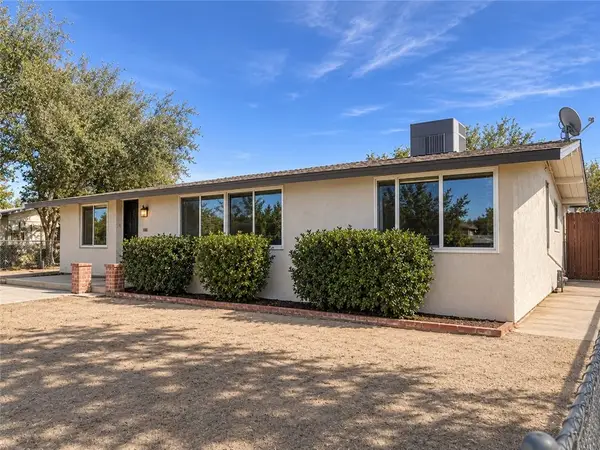 $550,000Coming Soon5 beds 3 baths1,454 sq. ft.
45502 10th Street W, Lancaster, CA 93534
MLS# SR26240765Listed by: LUXURY COLLECTIVE - Coming Soon
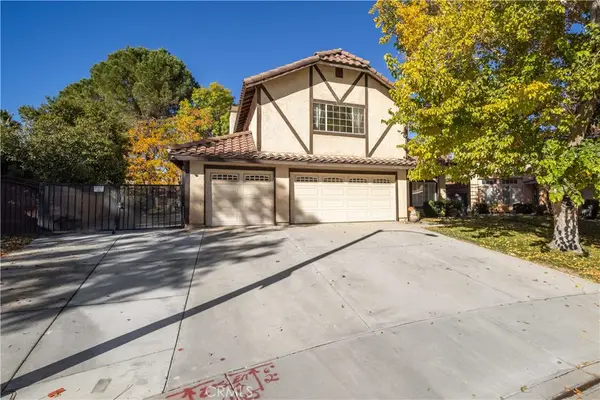 $569,000Coming Soon4 beds 3 baths2,417 sq. ft.
44361 Nolina, Lancaster, CA 93536
MLS# DW26239981Listed by: RE/MAX DYNASTY - New
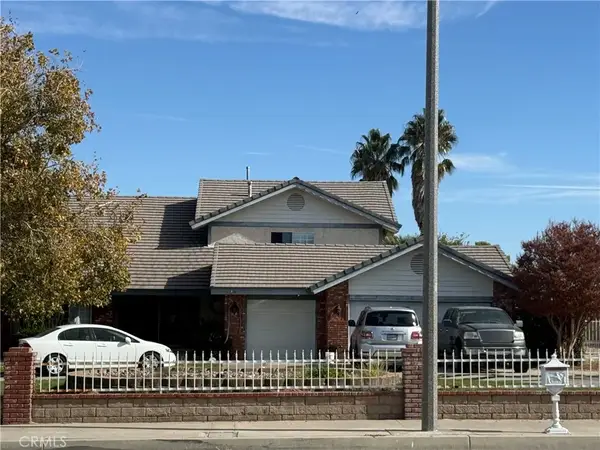 $899,900Active4 beds 3 baths3,278 sq. ft.
42526 30th Street West, Lancaster, CA 93536
MLS# SR26243805Listed by: JAMES BAKER REALTY, INC. - New
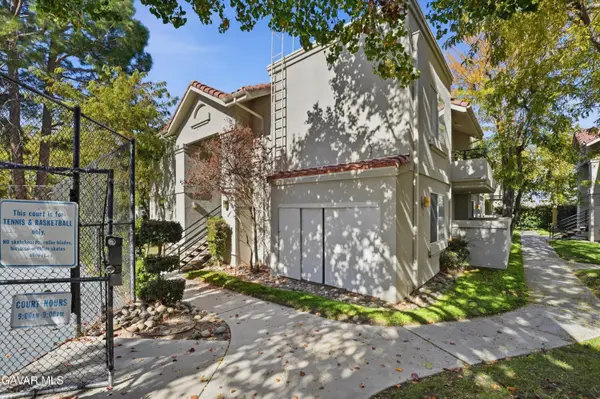 $290,000Active2 beds 2 baths936 sq. ft.
2819 W Avenue K12 #176, Lancaster, CA 93536
MLS# 26008560Listed by: KELLER WILLIAMS REALTY A.V. - New
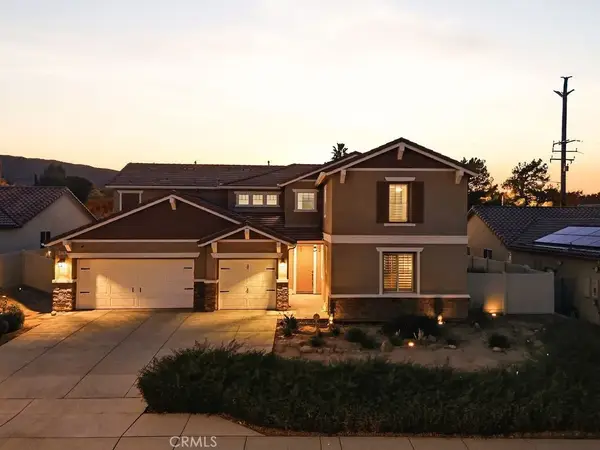 $799,900Active4 beds 5 baths3,486 sq. ft.
41735 Wayladn Court, Lancaster, CA 93536
MLS# SR26241782Listed by: KELLER WILLIAMS REALTY ANTELOPE VALLEY - New
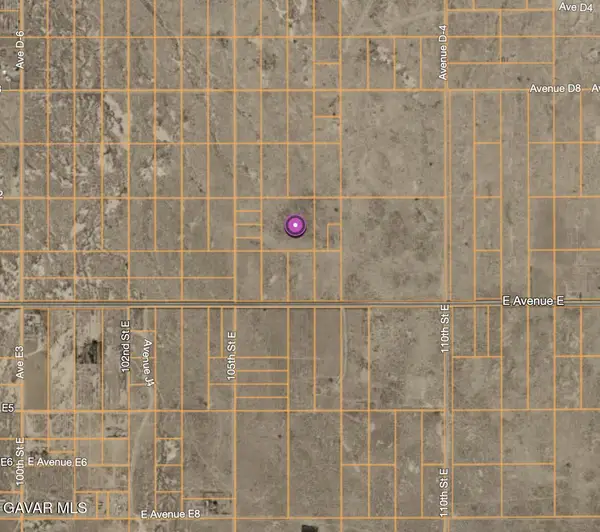 $30,000Active10 Acres
106th East & Ave D-14 Street, Lancaster, CA 93534
MLS# 26008551Listed by: JPBROKER.COM - New
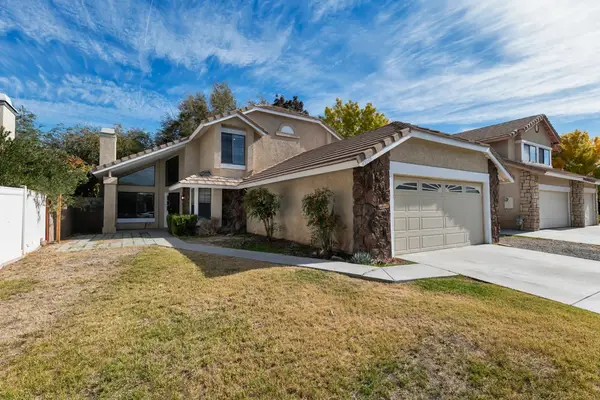 $479,900Active4 beds 3 baths1,896 sq. ft.
43248 Cottage, Lancaster, CA 93536
MLS# SR26243508Listed by: PINNACLE ESTATE PROPERTIES, INC.
- Open Sun, 12 to 4pmNew
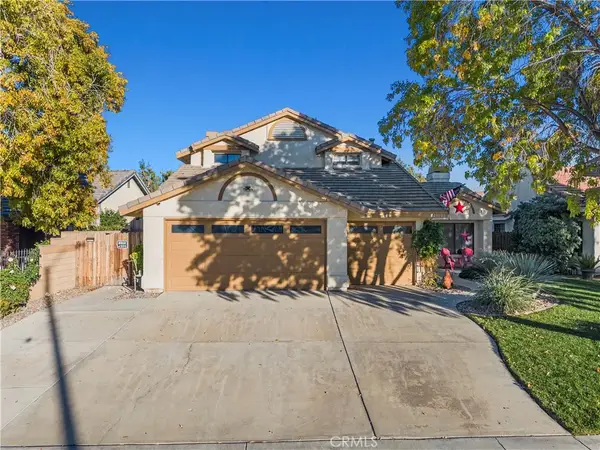 $499,000Active4 beds 3 baths2,089 sq. ft.
43002 Burlwood, Lancaster, CA 93536
MLS# SR26243302Listed by: RE/MAX GATEWAY - New
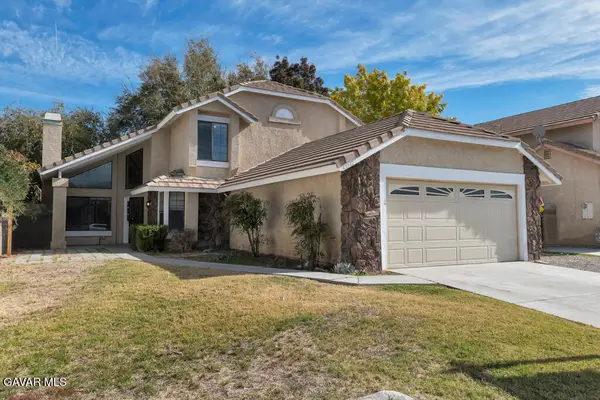 $479,900Active4 beds 3 baths1,896 sq. ft.
43242 Cottage Lane, Lancaster, CA 93536
MLS# 26008549Listed by: PINNACLE ESTATE PROPERTIES INC - Open Sat, 10am to 2pmNew
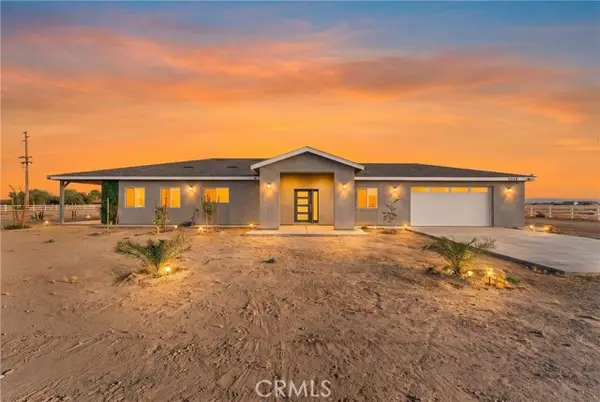 $769,000Active3 beds 2 baths2,232 sq. ft.
7020 Avenue A-8, Lancaster, CA 93536
MLS# SR26243132Listed by: S&R PROPERTIES


Protect your home and budget from life's surprises with an Assurant Home Warranty, backed by a partner that supports you through every step of homeownership. Explore Plans.
©2026 Century 21 Real Estate LLC. All rights reserved. CENTURY 21®, the CENTURY 21 Logo and C21® are service marks owned by Century 21 Real Estate LLC. Century 21 Real Estate LLC fully supports the principles of the Fair Housing Act and the Equal Opportunity Act. Each office is independently owned and operated. Listing information is deemed reliable but not guaranteed accurate.