
44625 Loneoak Avenue, Lancaster, CA 93534
Local realty services provided by:CENTURY 21 Doug Anderson
44625 Loneoak Avenue,Lancaster, CA 93534
$555,000
- 4 Beds
- 2 Baths
- 2,232 sq. ft.
- Single family
- Pending
Listed by: daren d cox
Office: coldwell banker-a hartwig co.
MLS#:26005023
Source:GAVAR
Price summary
- Price:$555,000
- Price per sq. ft.:$248.66
About this home
Welcome to this beautifully maintained original-owner, pool home located in one of Lancaster's most sought-after established neighborhoods! From the moment you arrive, you'll appreciate the exceptional curb appeal, mature landscaping, and undeniable character this home offers. Step through the double-door entry into a warm and inviting floor plan featuring shiny hardwood floors, a spacious family room with a cozy fireplace, and a unique formal dining room or office highlighted by elevator doors and a stunning pressed tin ceiling with a copper faux finish. The updated kitchen boasts oak cabinetry, gray granite countertops, stainless steel appliances, and plenty of workspace. Additional upgrades include newer energy-efficient windows and sliding glass door, a newer roof, tankless water heater, ceiling fans throughout, new exterior paint and gutters, and PAID SOLAR w/lots of panels. The perfectly sized primary suite offers a private bathroom with dual sinks and a walk-in shower. Situated on a quiet cul-de-sac, the backyard is an entertainer's dream featuring a covered patio, lush landscaping with beautiful rose gardens, an inground pool with a huge slide, and extra-high privacy walls. Hobbyists and craftsmen will love the amazing, permitted workshop complete with its own bathroom and dust collection system for woodworking and lots of shelves. Rounding out this incredible property are a 2-car garage and RV parking, making this truly a rare opportunity in the heart of Lancaster. This is a must see home!...
Contact an agent
Home facts
- Year built:1976
- Listing ID #:26005023
- Added:32 day(s) ago
- Updated:July 29, 2026 at 08:34 AM
Rooms and interior
- Bedrooms:4
- Total bathrooms:2
- Full bathrooms:2
- Flooring:Carpet, Hardwood
- Dining Description:Formal
- Kitchen Description:Dishwasher, Double Oven, Gas Oven, Gas Range, Microwave
- Living area:2,232 sq. ft.
Heating and cooling
- Cooling:Central Air
- Heating:Central, Heating
- Central air:Yes
Structure and exterior
- Roof:Metal, Shingle
- Year built:1976
- Building area:2,232 sq. ft.
- Lot area:0.33 Acres
- Lot Features:Cul-De-Sac, Sprinklers In Front, Sprinklers In Rear
- Architectural Style:Traditional
- Construction Materials:Stucco, Wood Siding
- Exterior Features:Covered, Slab
- Foundation Description:Slab
- Levels:1 Story
Utilities
- Water:Public
- Sewer:Sewer Connected
Finances and disclosures
- Price:$555,000
- Price per sq. ft.:$248.66
Features and amenities
- Appliances:Dishwasher, Double Oven, Gas Oven, Gas Range, Microwave, Trash Compactor
- Laundry features:Laundry Room
- Pool features:In Ground
Parking
- Parking description:Attached Garage
- Garage:Yes
- Garage spaces:2
New listings near 44625 Loneoak Avenue
- Coming Soon
 $510,000Coming Soon5 beds 3 baths
1846 E Milling, Lancaster, CA 93535
MLS# CV26165101Listed by: FIRST PACIIFIC REALTY - New
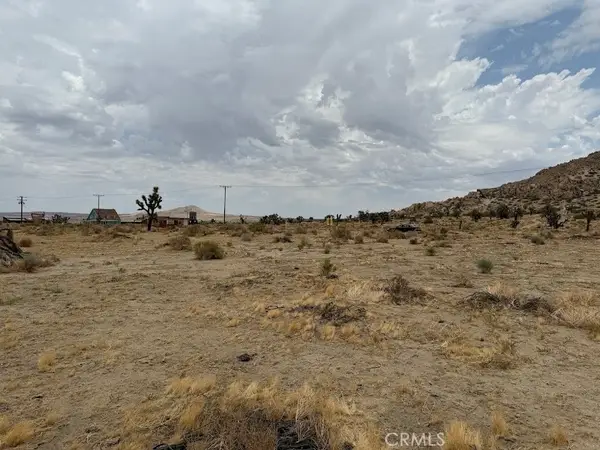 $115,000Active40.2 Acres
150 E Avenue L, Lancaster, CA 93535
MLS# SR26165095Listed by: ALLISON JAMES ESTATES & HOMES - New
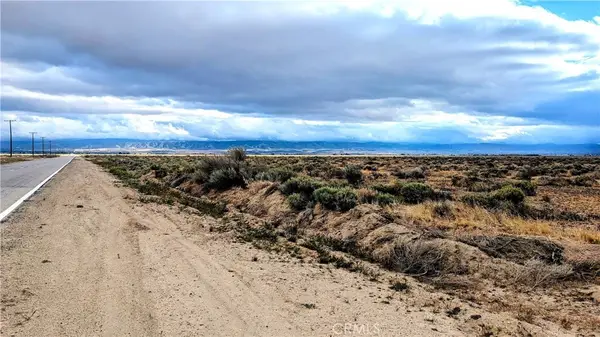 $25,000Active2.38 Acres
60 Stw (pav) Vic, Lancaster, CA 93536
MLS# SR26165122Listed by: DYNAMIC REALTY INC - New
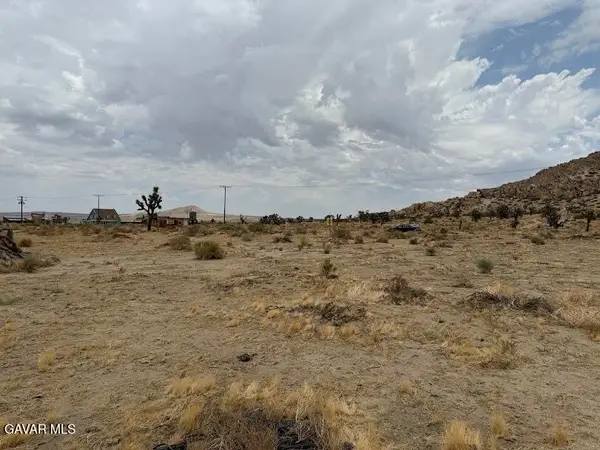 $115,000Active40.19 Acres
150 E Avenue L Avenue # Vic, Lancaster, CA 93535
MLS# 26005852Listed by: ALLISON JAMES ESTATE & HOMES - New
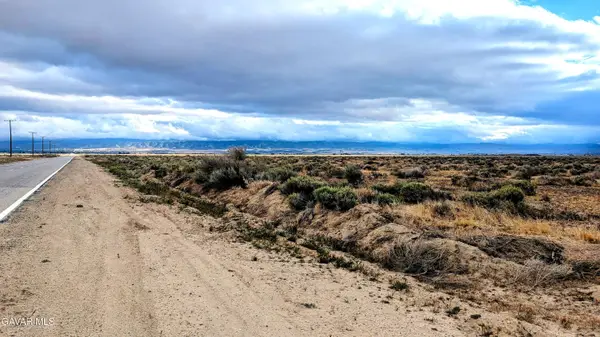 $25,000Active2.38 Acres
60th Stw Pav Vic Avenue # E1, Lancaster, CA 93536
MLS# 26005853Listed by: DYNAMIC REALTY INC. - New
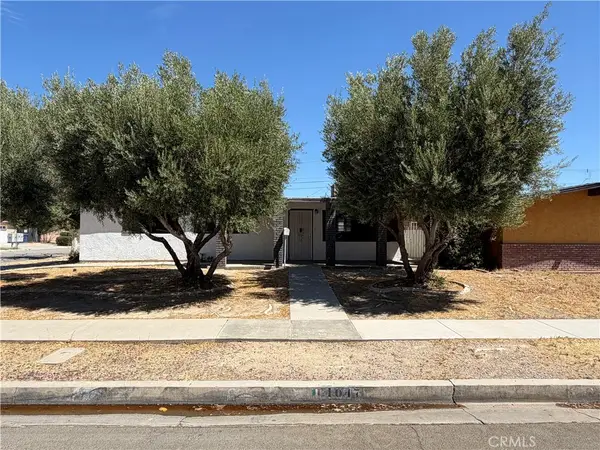 $470,000Active4 beds 3 baths1,559 sq. ft.
1047 W Avenue H6, Lancaster, CA 93534
MLS# TR26165028Listed by: GENSTONE, INC. - New
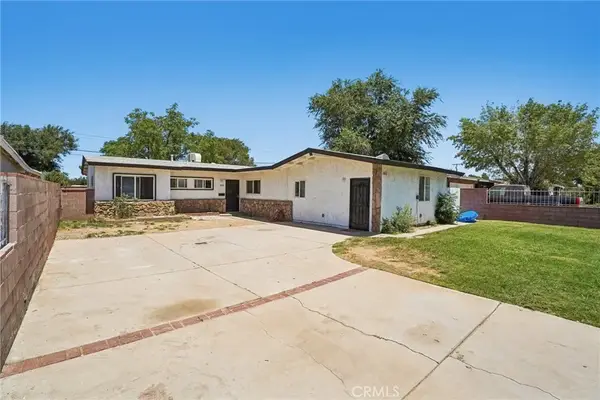 $580,000Active6 beds 3 baths1,924 sq. ft.
1051 W Avenue J14, Lancaster, CA 93534
MLS# SB26130153Listed by: EXP REALTY OF CALIFORNIA, INC - New
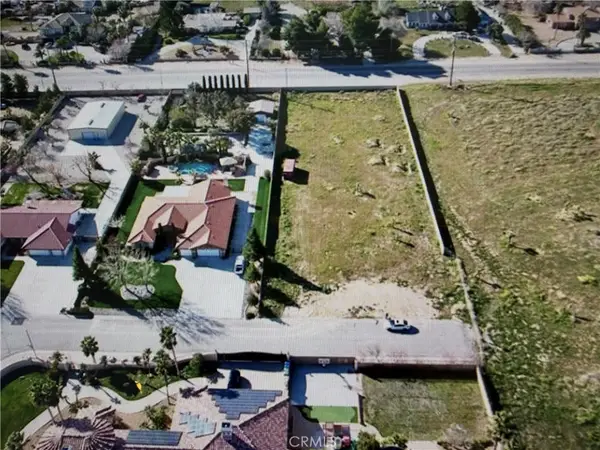 $259,000Active0.93 Acres
1 Desert Rose Drive, Lancaster, CA 93536
MLS# SR26164977Listed by: GMAX PROPERTIES INC. - New
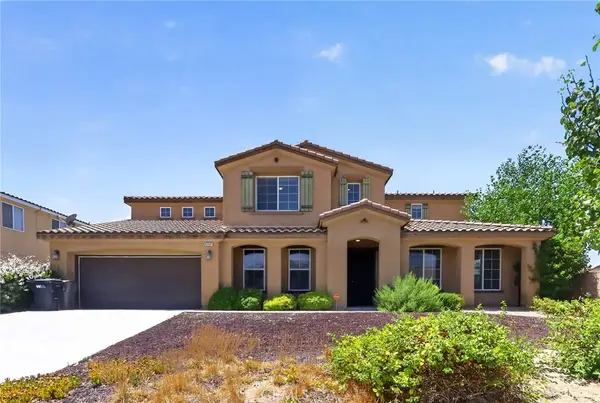 $715,000Active5 beds 4 baths4,415 sq. ft.
42437 71st W, Lancaster, CA 93536
MLS# PW26164911Listed by: EDGESTONE REAL ESTATE, INC. - New
 $449,900Active3 beds 2 baths1,215 sq. ft.
3024 Holline Court #70, Lancaster, CA 93535
MLS# SW26164248Listed by: LISTED SIMPLY


Protect your home and budget from life's surprises with an Assurant Home Warranty, backed by a partner that supports you through every step of homeownership. Explore Plans.
©2026 Century 21 Real Estate LLC. All rights reserved. CENTURY 21®, the CENTURY 21 Logo and C21® are service marks owned by Century 21 Real Estate LLC. Century 21 Real Estate LLC fully supports the principles of the Fair Housing Act and the Equal Opportunity Act. Each office is independently owned and operated. Listing information is deemed reliable but not guaranteed accurate.