
44639 W 31st Street, Lancaster, CA 93536
Local realty services provided by:CENTURY 21 Virginia Wilder Real Estate
44639 W 31st Street,Lancaster, CA 93536
$575,000
- 3 Beds
- 2 Baths
- 2,266 sq. ft.
- Single family
- Active
Listed by: slade lohman
Office: exsell realty
MLS#:26006154
Source:GAVAR
Price summary
- Price:$575,000
- Price per sq. ft.:$253.75
About this home
Beaurtiful home in a great area. Close to 14 Freeway, shopping, gas stations, movie theater, schools, restaurants, and more. Great kitchen open to family room and view of back patio. Lots of cabinets in kitchen and hallway.
Large living room with fireplace. Nice den/office with built in cabinets/desk. Master bedroom access to back patio. Nice master bath and walk in closet with built in shelves and shoe cabinet.. Ceiling fans in all bedrooms and living room.
Window shutters throughout the house.
Concrete tile roof. Security gate set out from front porch. Large covered back porch are for shaded outdoor living area and concrete that wraps all the way around the West and South side of the home. Large shed on side of home. Landscaped in front and back. 2 car garage with steel storage racks built in. Solar system almost covers the entire electric bill. Solar must be assumed, approximately $310 per month. Corner lot with block walls back and both sides of home.
Contact an agent
Home facts
- Year built:2005
- Listing ID #:26006154
- Added:12 day(s) ago
- Updated:August 19, 2026 at 10:24 AM
Rooms and interior
- Bedrooms:3
- Total bathrooms:2
- Full bathrooms:2
- Flooring:Concrete, Tile
- Dining Description:Dining Area, Dining in Kitchen
- Kitchen Description:Dishwasher, Disposal, Gas Oven, Gas Range, Microwave
- Living area:2,266 sq. ft.
Heating and cooling
- Cooling:Central Air
- Heating:Central, Heating, Natural Gas
- Central air:Yes
Structure and exterior
- Roof:Tile
- Year built:2005
- Building area:2,266 sq. ft.
- Lot area:0.15 Acres
- Lot Features:Corner Lot, Rectangular Lot, Sprinklers In Front, Sprinklers In Rear
- Architectural Style:Tract, Traditional
- Construction Materials:Concrete, Frame, Glass, Stucco, Wood Siding
- Exterior Features:Covered, Slab
- Foundation Description:Slab
- Levels:1 Story
Utilities
- Water:Public
- Sewer:Sewer Connected
Finances and disclosures
- Price:$575,000
- Price per sq. ft.:$253.75
Features and amenities
- Appliances:Dishwasher, Disposal, Gas Oven, Gas Range, Microwave
- Laundry features:In Unit, Laundry Room
Parking
- Parking description:Attached Garage
- Garage:Yes
- Garage spaces:2
New listings near 44639 W 31st Street
- Coming Soon
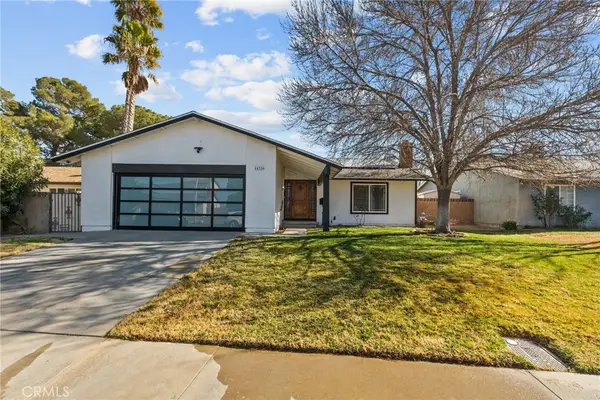 $499,000Coming Soon3 beds 2 baths
44256 Sancroft Avenue, Lancaster, CA 93535
MLS# SR26177973Listed by: RE/MAX GATEWAY - Coming SoonOpen Sat, 11am to 2pm
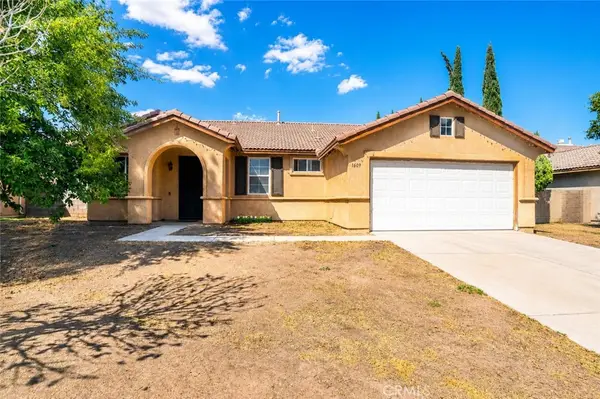 $405,000Coming Soon4 beds 2 baths
1609 Sutherland, Lancaster, CA 93534
MLS# IG26177986Listed by: PONCE & PONCE REALTY, INC - Coming Soon
 $514,000Coming Soon-- beds -- baths
45414 Raysack, Lancaster, CA 93535
MLS# SR26177799Listed by: E H REALTY - New
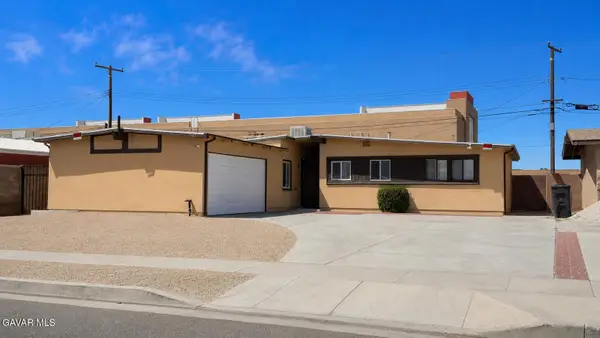 $370,000Active4 beds 2 baths1,420 sq. ft.
1023 W Avenue H1, Lancaster, CA 93534
MLS# 26006483Listed by: KELLER WILLIAMS REALTY A.V. - New
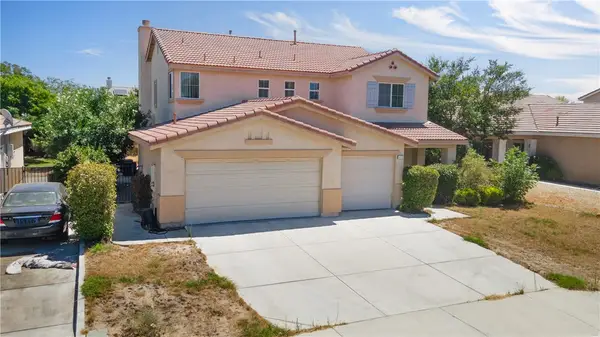 $580,000Active5 beds 3 baths2,756 sq. ft.
43722 Sawgrass, Lancaster, CA 93536
MLS# SR26181485Listed by: RE/MAX OF SANTA CLARITA
- New
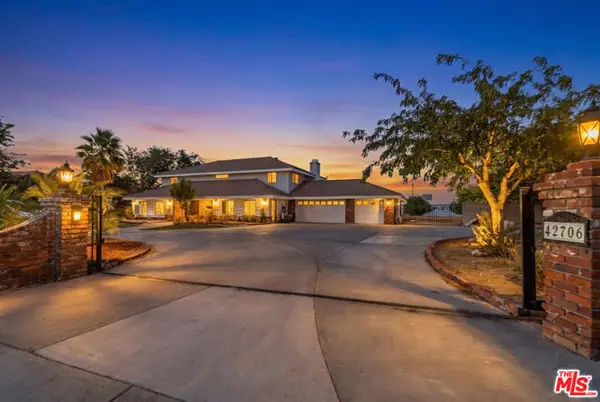 $939,000Active5 beds 2 baths4,045 sq. ft.
42706 20th Street, Lancaster, CA 93534
MLS# CL26873915Listed by: EXP REALTY OF GREATER LOS ANGELES - New
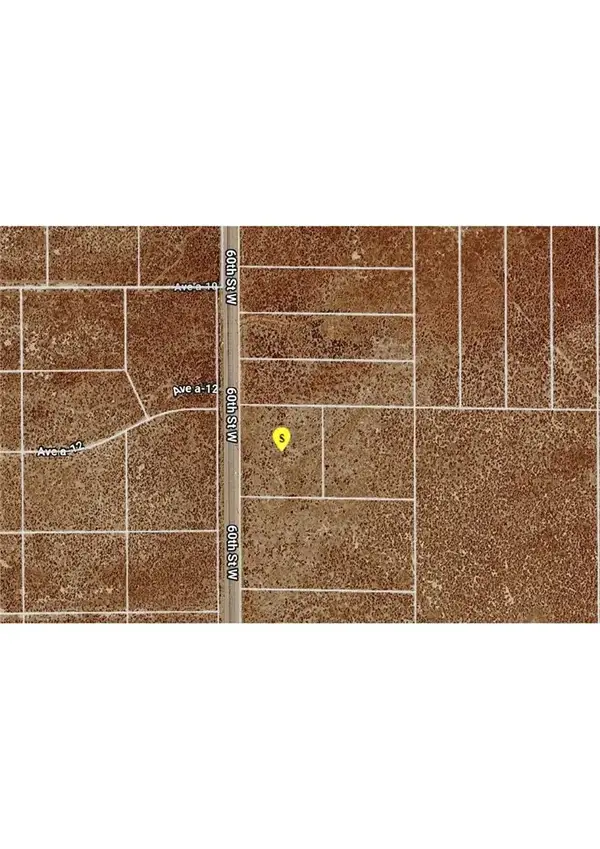 $28,000Active0 Acres
60 Avenue H-12, Lancaster, CA 93536
MLS# SR26180934Listed by: EXP REALTY OF GREATER LOS ANGELES, INC. - New
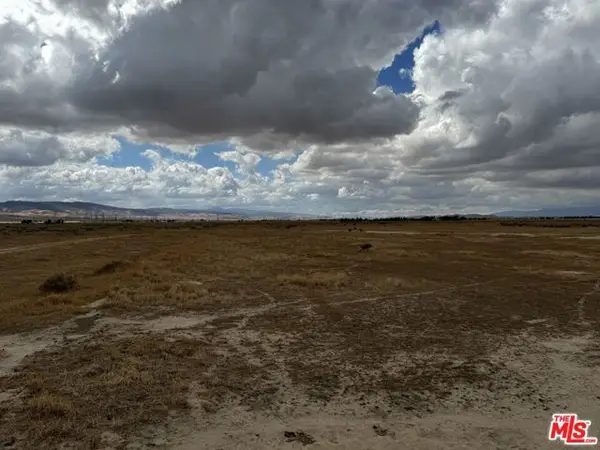 $119,000Active5.01 Acres
75 W St Street, Lancaster, CA 93536
MLS# CL26874015Listed by: ROLAND PROPERTIES, INC. - New
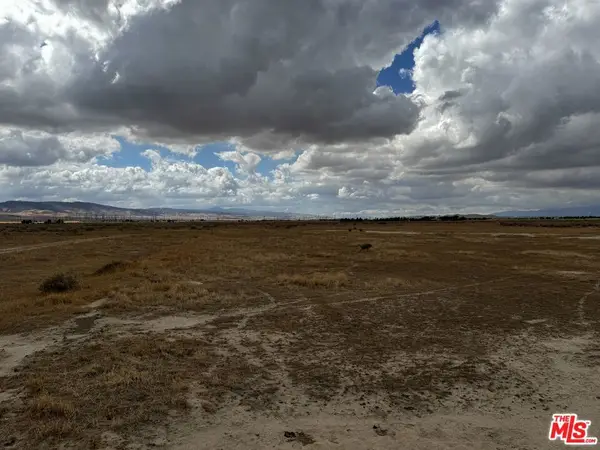 $119,000Active5.01 Acres
75 W St Street #NEWGROVE, Lancaster, CA 93536
MLS# 26874015Listed by: ROLAND PROPERTIES, INC. - New
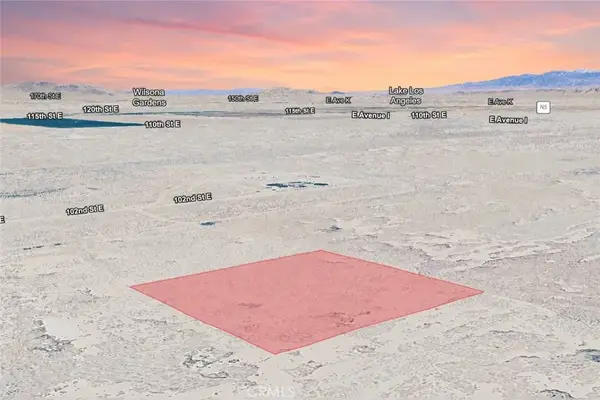 $11,500Active0 Acres
101 E Avenue H, Lancaster, CA 93535
MLS# SC26181042Listed by: REAL BROKERAGE TECHNOLOGIES


Protect your home and budget from life's surprises with an Assurant Home Warranty, backed by a partner that supports you through every step of homeownership. Explore Plans.
©2026 Century 21 Real Estate LLC. All rights reserved. CENTURY 21®, the CENTURY 21 Logo and C21® are service marks owned by Century 21 Real Estate LLC. Century 21 Real Estate LLC fully supports the principles of the Fair Housing Act and the Equal Opportunity Act. Each office is independently owned and operated. Listing information is deemed reliable but not guaranteed accurate.