
44650 11th Street E, Lancaster, CA 93535
Local realty services provided by:CENTURY 21 Virginia Wilder Real Estate
44650 11th Street E,Lancaster, CA 93535
$385,000
- 3 Beds
- 2 Baths
- 1,426 sq. ft.
- Single family
- Pending
Listed by: ana valenzuela
Office: re/max all-pro
MLS#:26007655
Source:GAVAR
Price summary
- Price:$385,000
- Price per sq. ft.:$269.99
About this home
WELCOME TO 44650 11ST E!
This charming 3-bedroom 2-bath Lancaster home offers 1,426 sq ft of living space on a spacious 8,181 sq ft lot.
Don't miss out on the opportunity to enjoy brand new flooring, fresh, modern paint, and a brand new HVAC system.
This home offers plenty of natural light in its spacious vaulted living room that features a cozy fireplace and in the kitchen which has endless possibilities to create your dream space.
Step outside to a beautifully landscaped front yard with wonderful curb appeal and an expansive shaded backyard, perfect for entertaining.
Conveniently located just minutes from shopping, groceries, schools, and dining, this home is move-in ready for a new homeowner!
Contact an agent
Home facts
- Year built:1973
- Listing ID #:26007655
- Added:16 day(s) ago
- Updated:October 22, 2026 at 08:31 AM
Rooms and interior
- Bedrooms:3
- Total bathrooms:2
- Full bathrooms:2
- Kitchen Description:Refrigerator
- Living area:1,426 sq. ft.
Heating and cooling
- Cooling:Central Air
- Central air:Yes
Structure and exterior
- Roof:Shingle
- Year built:1973
- Building area:1,426 sq. ft.
- Lot area:0.19 Acres
- Architectural Style:Traditional
- Construction Materials:Stucco
- Foundation Description:Slab
- Levels:1 Story
Utilities
- Water:Public
- Sewer:Sewer Connected
Finances and disclosures
- Price:$385,000
- Price per sq. ft.:$269.99
Features and amenities
- Appliances:Refrigerator
- Laundry features:In Garage
Parking
- Parking description:Attached Garage
- Garage:Yes
- Garage spaces:2
New listings near 44650 11th Street E
- New
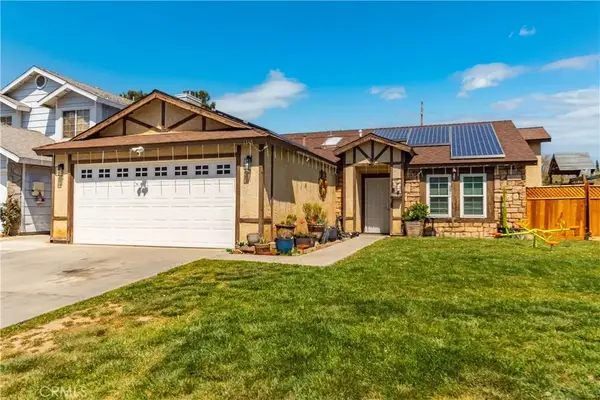 $470,000Active3 beds 2 baths1,544 sq. ft.
1335 Samra Avenue, Lancaster, CA 93535
MLS# SR26227456Listed by: KELLER WILLIAMS VIP PROPERTIES - New
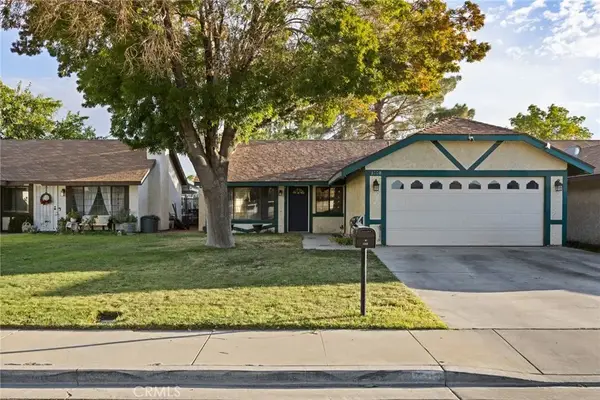 $400,000Active3 beds 2 baths1,160 sq. ft.
1008 E Newgrove, Lancaster, CA 93535
MLS# SR26228603Listed by: LPT REALTY, INC - New
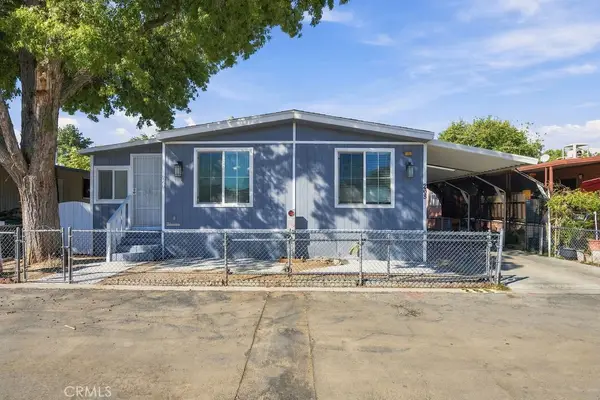 $170,000Active4 beds 3 baths1,248 sq. ft.
43850 20th St East, #268, Lancaster, CA 93535
MLS# IV26226640Listed by: ABSOLUTE ADVANTAGE REALTY 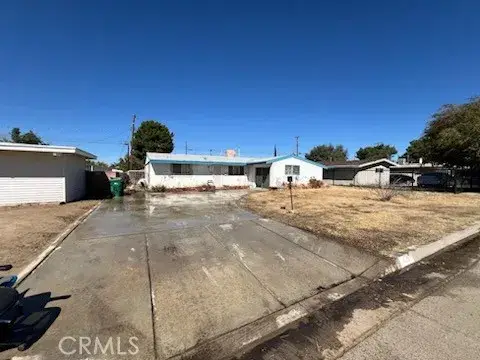 $250,000Pending4 beds 2 baths1,100 sq. ft.
409 E Lingard, Lancaster, CA 93535
MLS# PW26228665Listed by: EXP REALTY OF SOUTHERN CA, INC- New
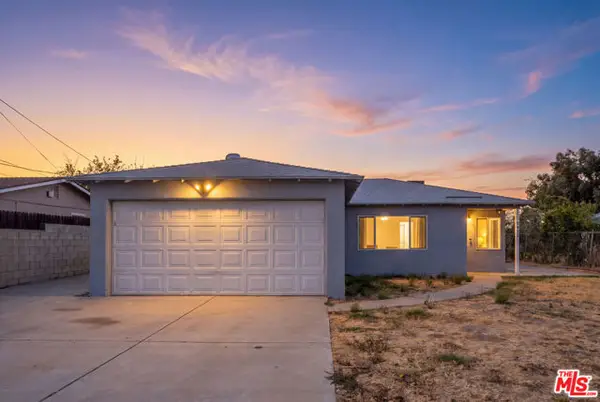 $499,000Active5 beds 2 baths1,844 sq. ft.
42215 52nd Street, Lancaster, CA 93536
MLS# CL26102856Listed by: JOHNHART CORP. - New
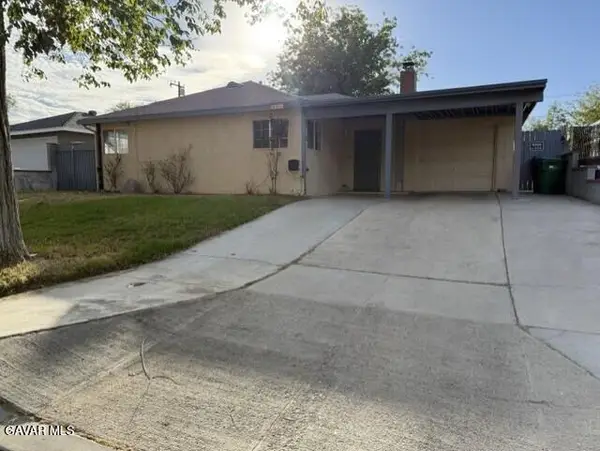 $380,000Active3 beds 1 baths958 sq. ft.
44025 Fig Avenue, Lancaster, CA 93534
MLS# 26008078Listed by: AXIS REAL ESTATE, INC. - New
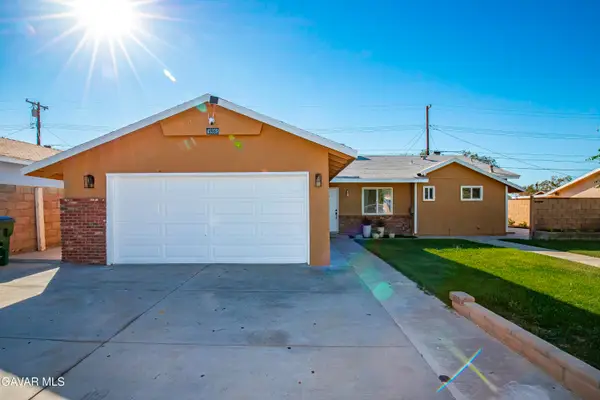 $369,999Active4 beds 2 baths1,246 sq. ft.
45329 Rodin Avenue, Lancaster, CA 93535
MLS# 26008074Listed by: BERKSHIRE HATHAWAY HOMESERVICES TROTH, REALTORS - Open Sat, 11am to 2pmNew
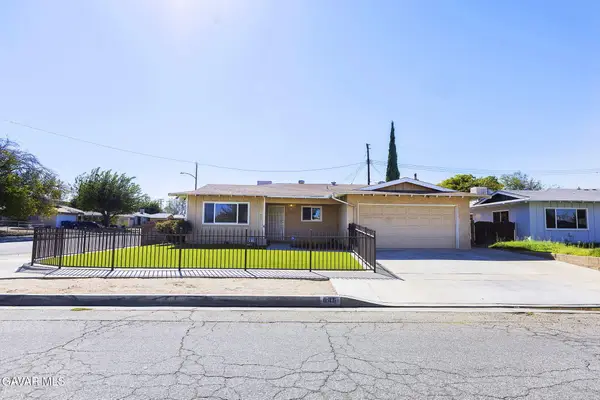 $425,000Active4 beds 2 baths1,728 sq. ft.
646 E Pillsbury Street, Lancaster, CA 93535
MLS# 26008075Listed by: KELLER WILLIAMS REALTY-EXCLUSIVE PROPERTIES - New
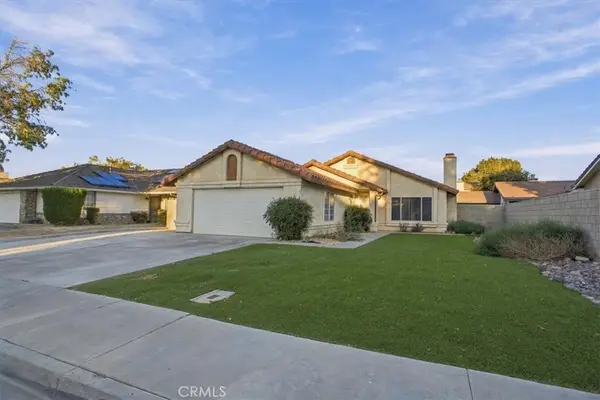 $377,000Active3 beds 2 baths1,206 sq. ft.
43832 27th E, Lancaster, CA 93535
MLS# SR26228472Listed by: EXP REALTY OF CALIFORNIA INC - New
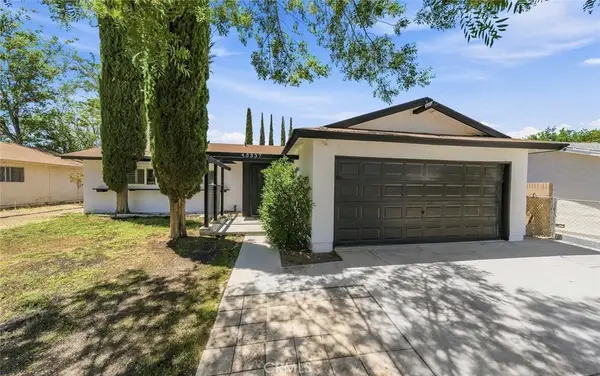 $455,900Active3 beds 2 baths1,476 sq. ft.
43337 Fanchon, Lancaster, CA 93536
MLS# SR26228491Listed by: KELLER WILLIAMS REALTY ANTELOPE VALLEY


Protect your home and budget from life's surprises with an Assurant Home Warranty, backed by a partner that supports you through every step of homeownership. Explore Plans.
©2026 Century 21 Real Estate LLC. All rights reserved. CENTURY 21®, the CENTURY 21 Logo and C21® are service marks owned by Century 21 Real Estate LLC. Century 21 Real Estate LLC fully supports the principles of the Fair Housing Act and the Equal Opportunity Act. Each office is independently owned and operated. Listing information is deemed reliable but not guaranteed accurate.