
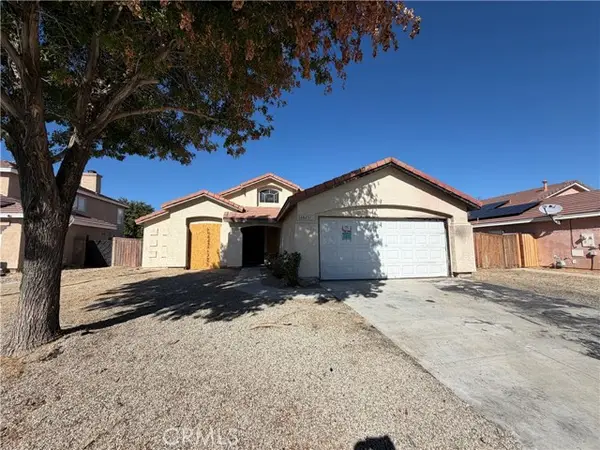
44830 Lorimer Avenue, Lancaster, CA 93534
Local realty services provided by:CENTURY 21 Doug Anderson
44830 Lorimer Avenue,Lancaster, CA 93534
$499,000
- 4 Beds
- 2 Baths
- 1,499 sq. ft.
- Single family
- Active
Listed by: francis palacios
Office: equity smart home loans, inc.
MLS#:26005302
Source:GAVAR
Price summary
- Price:$499,000
- Price per sq. ft.:$332.89
About this home
Welcome to this well-maintained 4-bedroom, 2-bathroom home in desirable West Lancaster featuring fully owned solar panels and a sparkling pool. Conveniently located near shopping, schools, Antelope Valley Hospital, and with easy freeway access, this home offers both comfort and convenience. Inside, the open kitchen flows into the dining and family room with a cozy fireplace, creating a warm and inviting space for everyday living. Pride of ownership is evident throughout, with upgrades completed over the past few years, including energy-efficient windows, an updated primary bathroom, wood and tile flooring, an updated HVAC system, a water heater, and a smart thermostat. Step outside to a spacious backyard featuring a sparkling pool, covered gazebo, patio, barbecue area, mature landscaping, automatic sprinklers, fruit trees, and a separate fenced area for pets. Whether you're hosting family and friends, enjoying summer pool days, or simply relaxing outdoors, this backyard offers the perfect setting to make lasting memories. Don't miss this wonderful opportunity to own a move-in-ready home where you can truly enjoy time with family and friends. Call today for more information or to schedule your private showing....
Contact an agent
Home facts
- Year built:1977
- Listing ID #:26005302
- Added:68 day(s) ago
- Updated:September 15, 2026 at 10:37 AM
Rooms and interior
- Bedrooms:4
- Total bathrooms:2
- Full bathrooms:2
- Flooring:Carpet, Hardwood, Tile
- Dining Description:Dining Area
- Kitchen Description:Double Oven, Gas Oven, Gas Range, Refrigerator
- Living area:1,499 sq. ft.
Heating and cooling
- Cooling:Central Air
- Heating:Central, Heating
- Central air:Yes
Structure and exterior
- Roof:Shingle
- Year built:1977
- Building area:1,499 sq. ft.
- Lot area:0.17 Acres
- Lot Features:Rectangular Lot, Sprinklers In Front, Sprinklers In Rear
- Architectural Style:Traditional
- Construction Materials:Stucco, Wood Siding
- Exterior Features:Barbecue, Covered
- Foundation Description:Slab
- Levels:1 Story
Utilities
- Water:Public
- Sewer:Sewer Connected
Finances and disclosures
- Price:$499,000
- Price per sq. ft.:$332.89
Features and amenities
- Appliances:Double Oven, Dryer, Gas Oven, Gas Range, Refrigerator, Washer
- Laundry features:Dryer, In Garage, Washer
- Pool features:In Ground, Private
Parking
- Parking description:Attached Garage
- Garage:Yes
- Garage spaces:2
New listings near 44830 Lorimer Avenue
- Coming Soon
 $389,000Coming Soon3 beds 2 baths1,220 sq. ft.
1408 W Avenue H14, Lancaster, CA 93534
MLS# PW26200403Listed by: AMERICA FIRST REAL ESTATE - Coming Soon
 $599,000Coming Soon4 beds 3 baths1,819 sq. ft.
3115 Glad Way, Lancaster, CA 93536
MLS# SR26198881Listed by: EQUITY UNION - Coming Soon
 $549,000Coming Soon4 beds 3 baths2,430 sq. ft.
42220 Woodstone, Lancaster, CA 93536
MLS# SR26193009Listed by: HOMEBASED REALTY - New
 $499,000Active4 beds 2 baths2,002 sq. ft.
43934 Amy Court, Lancaster, CA 93535
MLS# SR26188108Listed by: EXP REALTY OF CALIFORNIA INC
- New
 $700,000Active0 Acres
0 Vac/cor Ave I/30th Ste, Lancaster, CA 93535
MLS# SR26200614Listed by: RE-SEARCH CONCEPT - New
 $499,000Active4 beds 2 baths2,002 sq. ft.
43934 Amy Court, Lancaster, CA 93535
MLS# 26007060Listed by: EXP REALTY OF CALIFORNIA, INC. - New
 $409,900Active3 beds 2 baths1,155 sq. ft.
45520 Fairbanks Avenue, Lancaster, CA 93534
MLS# 26007169Listed by: KELLER WILLIAMS REALTY A.V. - New
 $340,000Active4 beds 2 baths1,588 sq. ft.
44251 Tahoe Way, Lancaster, CA 93536
MLS# OC26196266Listed by: EXP REALTY OF CALIFORNIA INC - New
 $550,000Active4 beds 2 baths1,201 sq. ft.
408 Langhorn, Lancaster, CA 93535
MLS# SR26201440Listed by: QUEZADA REALTY INC. - New
 $50,000Active0 Acres
110 E Avenue I, Lancaster, CA 93535
MLS# PW26201352Listed by: SAGE REAL ESTATE GROUP, INC.


Protect your home and budget from life's surprises with an Assurant Home Warranty, backed by a partner that supports you through every step of homeownership. Explore Plans.
©2026 Century 21 Real Estate LLC. All rights reserved. CENTURY 21®, the CENTURY 21 Logo and C21® are service marks owned by Century 21 Real Estate LLC. Century 21 Real Estate LLC fully supports the principles of the Fair Housing Act and the Equal Opportunity Act. Each office is independently owned and operated. Listing information is deemed reliable but not guaranteed accurate.