
45025 W 43rd Street, Lancaster, CA 93536
Local realty services provided by:CENTURY 21 Doug Anderson
Listed by: guadalupe c wrona
Office: berkshire hathaway homeservices troth, realtors
MLS#:26006806
Source:GAVAR
Price summary
- Price:$599,999
- Price per sq. ft.:$196.14
About this home
OVER 3,000 SQ FT + OWNED SOLAR + DOWNSTAIRS BEDROOM & FULL BATH! | 5 BEDROOMS + HUGE 6TH FLEX ROOM | DOUBLE OVENS | WALK-IN CLOSETS IN EVERY BEDROOM |BUILT 2019 | MOVE-IN READY | LARGE PRIVATE BACKYARD | GREAT COMMUTER LOCATION
Beautiful, clean, crisp, and MOVE-IN READY in West Lancaster! Built in 2019 and only on its second owner, this exceptionally well-maintained home offers approximately 3,059 sq ft with 5 bedrooms, 3 full bathrooms PLUS a huge 6th flex room. Move in before the holidays and start enjoying this incredible home right away! The highly functional floor plan features a downstairs bedroom and full bathroom, ideal for guests, multi-generational living, or first-floor accommodations. The oversized downstairs flex room can be used as a home office, media room, game room, gym, playroom, homeschool space, second living area, or potential 6th bedroom. Storage is a standout throughout the home, with every bedroom featuring its own mini walk-in closet. The heart of the home is the impressive chef-style kitchen featuring a MASSIVE center island, DOUBLE OVENS, abundant cabinetry, extensive counter space, and an oversized walk-in pantry with exceptional storage for everyday living and entertaining.
Upstairs you'll find three additional secondary bedrooms, a large laundry room, and a spacious primary suite with dual vanities, walk-in shower, and large walk-in closet. OWNED SOLAR means no solar lease to assume and no monthly solar payment. The home also includes a convenient holiday light package for easy exterior holiday decorating. Outside, enjoy an oversized front parking area and an expansive, private backyard ready for your vision. There is plenty of room for a pool, outdoor kitchen, garden, play area, entertaining space, and possible RV parking.
Fantastic West Lancaster location near the freeway entrance, shopping, dining, movie theaters, AV Fairgrounds, parks, and major commuter routes with convenient access toward Edwards Air Force Base, Lockheed Martin Northrop Grumman, Palmdale, and beyond. If you're looking for a newer West Lancaster home with 3,000+ sq ft, owned solar, flexible living space, generous storage, a downstairs bedroom and full bath, and a large private backyard, this one checks the boxes. Clean, spacious, move-in ready, and ready for its next owner. Schedule your private showing today!...
Contact an agent
Home facts
- Year built:2019
- Listing ID #:26006806
- Added:54 day(s) ago
- Updated:October 23, 2026 at 02:35 PM
Rooms and interior
- Bedrooms:5
- Total bathrooms:3
- Full bathrooms:3
- Flooring:Carpet, Laminate, Vinyl
- Dining Description:Dining Area, Dining in Kitchen
- Kitchen Description:Dishwasher, Double Oven, Gas Range, Microwave
- Living area:3,059 sq. ft.
Heating and cooling
- Cooling:Central Air
- Heating:Central, Heating
- Central air:Yes
Structure and exterior
- Roof:Tile
- Year built:2019
- Building area:3,059 sq. ft.
- Lot area:0.16 Acres
- Architectural Style:Traditional
- Construction Materials:Stucco, Wood Siding
- Foundation Description:Slab
- Levels:2 Story
Utilities
- Water:Public
- Sewer:Sewer Connected
Finances and disclosures
- Price:$599,999
- Price per sq. ft.:$196.14
Features and amenities
- Appliances:Dishwasher, Double Oven, Gas Range, Microwave
- Laundry features:Laundry Room, Upstairs
Parking
- Parking description:Attached Garage
- Garage:Yes
- Garage spaces:2
New listings near 45025 W 43rd Street
- New
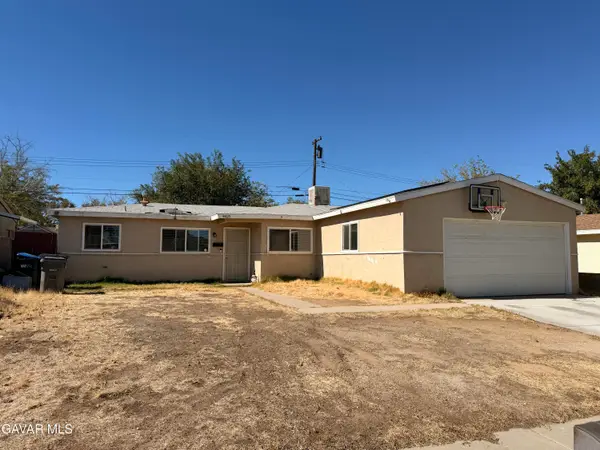 $380,000Active3 beds 2 baths1,107 sq. ft.
44615 Andale Avenue, Lancaster, CA 93535
MLS# 26008141Listed by: EXP REALTY OF GREATER LOS ANGELES, INC. - New
 $85,000Active0 Acres
8828 Avenue D-8, Lancaster, CA 93536
MLS# SR26230268Listed by: EXP REALTY OF CALIFORNIA INC - New
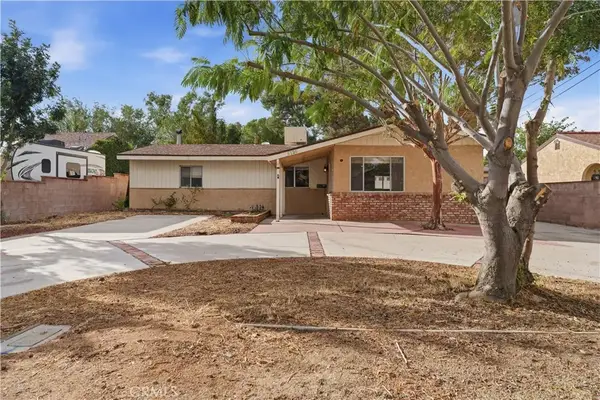 $390,000Active4 beds 3 baths1,708 sq. ft.
5226 W Avenue L10, Lancaster, CA 93536
MLS# SR26230134Listed by: RE/MAX ALL-PRO - New
 $270,000Active0.87 Acres
Camino Hermanos, Lancaster, CA 93536
MLS# 26008136Listed by: KUHNHOFER PROPERTIES INC. - New
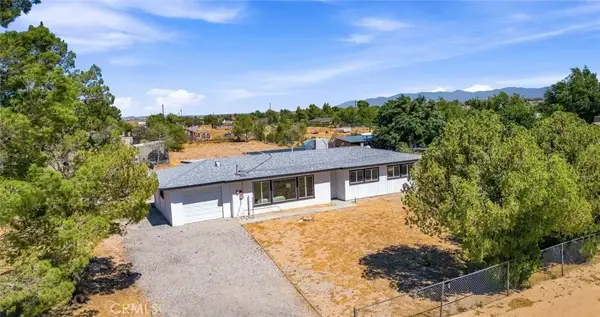 $449,000Active3 beds 1 baths1,643 sq. ft.
47508 93rd West, Lancaster, CA 93536
MLS# SR26228468Listed by: KELLER WILLIAMS REALTY ANTELOPE VALLEY - New
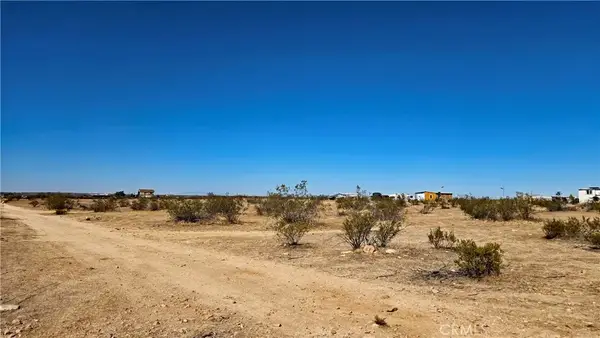 $12,000Active0 Acres
0 Vicinity Avenue F12 & 232nd St E, Lancaster, CA 93535
MLS# SR26229666Listed by: BIG VALLEY REAL ESTATE - New
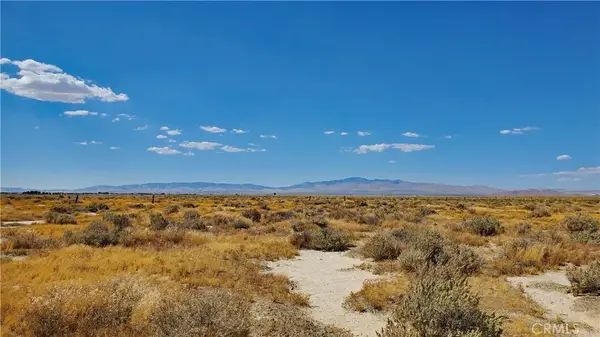 $75,000Active0 Acres
0 Ave E8 Vicinity 50th St West, Lancaster, CA 93536
MLS# SR26229691Listed by: BIG VALLEY REAL ESTATE - New
 $22,900Active0 Acres
0 Sw Cor Ave H8 & 85th St East, Lancaster, CA 93535
MLS# SR26229722Listed by: BIG VALLEY REAL ESTATE - New
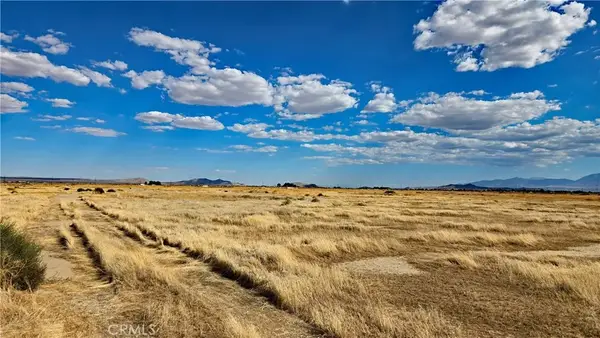 $12,900Active0 Acres
0 Sw Cor Ave H8 & 83rd St East, Lancaster, CA 93535
MLS# SR26229748Listed by: BIG VALLEY REAL ESTATE - New
 $12,900Active0 Acres
0 Se Cor Ave H8 & 83rd St East, Lancaster, CA 93535
MLS# SR26229758Listed by: BIG VALLEY REAL ESTATE


Protect your home and budget from life's surprises with an Assurant Home Warranty, backed by a partner that supports you through every step of homeownership. Explore Plans.
©2026 Century 21 Real Estate LLC. All rights reserved. CENTURY 21®, the CENTURY 21 Logo and C21® are service marks owned by Century 21 Real Estate LLC. Century 21 Real Estate LLC fully supports the principles of the Fair Housing Act and the Equal Opportunity Act. Each office is independently owned and operated. Listing information is deemed reliable but not guaranteed accurate.