45111 Westview Dr, Lancaster, CA 93536
Local realty services provided by:CENTURY 21 Doug Anderson
45111 Westview Dr,Lancaster, CA 93536
$599,000
- 3 Beds
- 2 Baths
- 2,131 sq. ft.
- Single family
- Active
Listed by: lorrie t jackson-brady
Office: real brokerage technologies
MLS#:26006007
Source:GAVAR
Price summary
- Price:$599,000
- Price per sq. ft.:$281.09
- Monthly HOA dues:$79
About this home
Welcome to this beautiful single-story home built in 2025 located in the desirable gated community of Westview Estates. Offering 3 bedrooms and 2 bathrooms plus an office/flex room with barn doors, perfect for remote work, a playroom, or an additional guest space. Inside, you'll find waterproof vinyl plank flooring, high ceilings, recessed lighting, granite countertops, farmhouse sink, large island, ample cabinetry, stainless steel appliances, and two separate ovens- one gas and one electric- perfect for cooking enthusiasts. The primary bedroom features a spacious walk-in closet and an en-suite bathroom with quartz counters, dual sinks, walk-in shower and a freestanding tub creating a private retreat for relaxation. The home also features paid-off solar, providing exceptional energy efficiency and long-term savings. The spacious layout is filled with natural light and showcases mountain views from multiple vantage points. Situated on a corner lot, the property offers added privacy and a backyard with a concrete slab and a blank canvas ready for your outdoor vision. With its pristine finishes, flexible floor plan and a prime location within a gated community, this West Lancaster gem is move in ready....
Contact an agent
Home facts
- Year built:2025
- Listing ID #:26006007
- Added:59 day(s) ago
- Updated:October 01, 2026 at 10:57 AM
Rooms and interior
- Bedrooms:3
- Total bathrooms:2
- Full bathrooms:2
- Flooring:Carpet, Tile, Vinyl
- Dining Description:Dining in Kitchen
- Kitchen Description:Dishwasher, Disposal, Double Oven, Electric Oven, Gas Oven, Microwave, Refrigerator
- Living area:2,131 sq. ft.
Heating and cooling
- Cooling:Central Air
- Heating:Central, Heating, Solar
- Central air:Yes
Structure and exterior
- Roof:Concrete Shake, Tile
- Year built:2025
- Building area:2,131 sq. ft.
- Lot area:0.18 Acres
- Lot Features:Corner Lot, Sprinklers In Rear, Views
- Architectural Style:Ranch
- Construction Materials:Concrete, Frame, Stone, Stone Veneer, Stucco
- Exterior Features:Slab
- Foundation Description:Slab
- Levels:1 Story
Utilities
- Water:Public
- Sewer:Sewer Connected
Finances and disclosures
- Price:$599,000
- Price per sq. ft.:$281.09
Features and amenities
- Appliances:Dishwasher, Disposal, Double Oven, Dryer, Electric Oven, Gas Oven, Microwave, Refrigerator, Washer
- Laundry features:Dryer, Laundry Room, Washer
Parking
- Parking description:Attached Garage
- Garage:Yes
- Garage spaces:2
New listings near 45111 Westview Dr
- Coming Soon
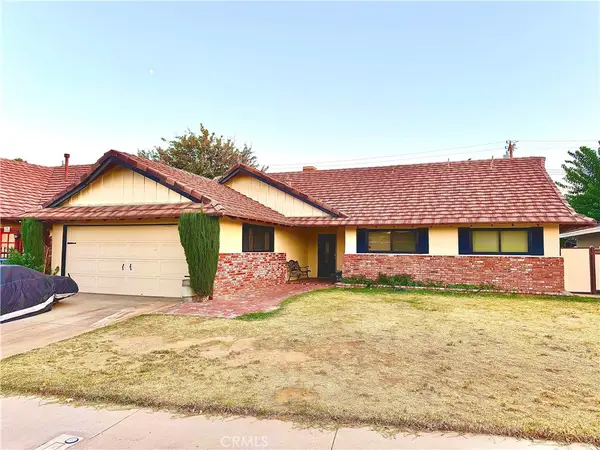 $399,000Coming Soon5 beds 2 baths1,948 sq. ft.
1524 W Kildare, Lancaster, CA 93534
MLS# SR26207626Listed by: THE ONE LUXURY PROPERTIES - Coming Soon
 $389,000Coming Soon3 beds 2 baths1,220 sq. ft.
1408 W Avenue H14, Lancaster, CA 93534
MLS# PW26200403Listed by: AMERICA FIRST REAL ESTATE - New
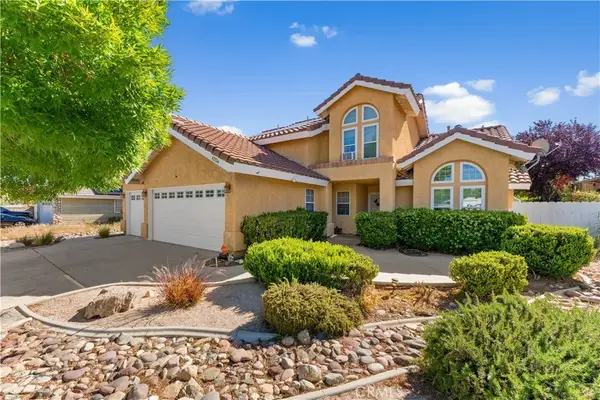 $550,000Active4 beds 3 baths2,144 sq. ft.
42526 61st West, Lancaster, CA 93536
MLS# SR26213605Listed by: KELLER WILLIAMS REALTY SAN DIE - New
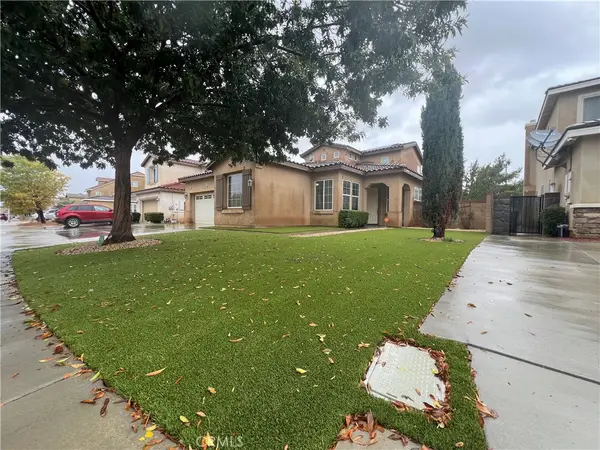 $450,000Active4 beds 3 baths2,568 sq. ft.
6025 W Avenue K9, Lancaster, CA 93536
MLS# SR26203464Listed by: MONTANA REALTY - New
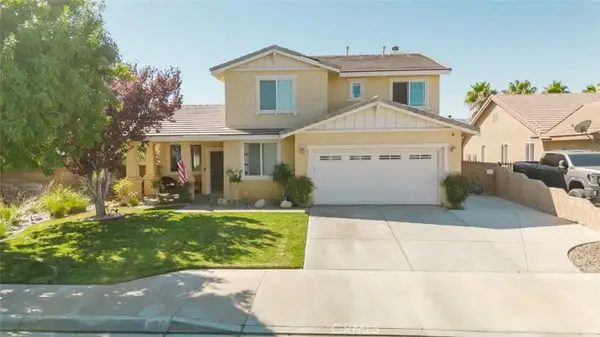 $650,000Active5 beds 3 baths3,096 sq. ft.
6214 W Avenue J11, Lancaster, CA 93536
MLS# SR26203219Listed by: JOHNHART REAL ESTATE - New
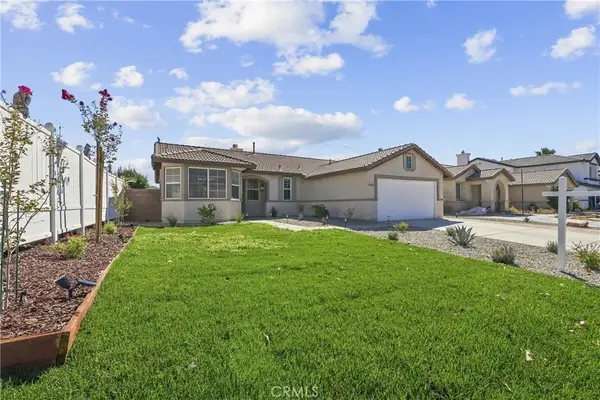 $449,900Active3 beds 2 baths1,590 sq. ft.
45826 Caledonia Court, Lancaster, CA 93534
MLS# SR26212631Listed by: PETER AZIZ - New
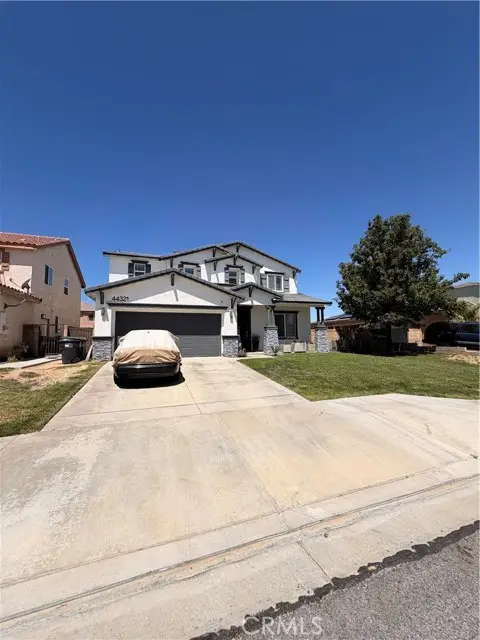 $649,999Active4 beds 3 baths2,548 sq. ft.
44321 Blazing Star, Lancaster, CA 93536
MLS# DW26213067Listed by: BIG BLOCK POWERHOUSE REALTY
- New
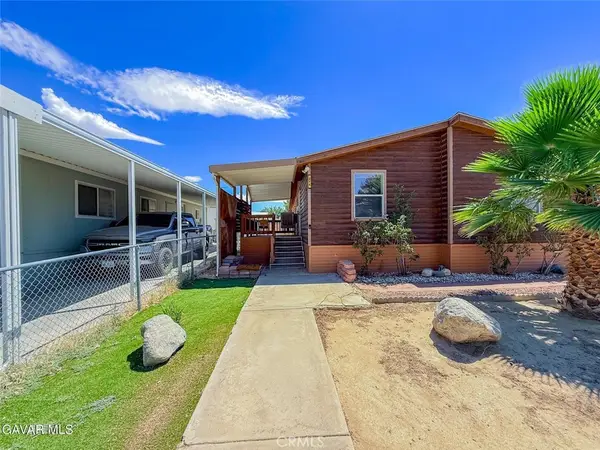
 $159,990Active3 beds 2 baths1,488 sq. ft.
45465 E 25th Street #214, Lancaster, CA 93535
MLS# SR26213012Listed by: CENTURY 21 MASTERS - New
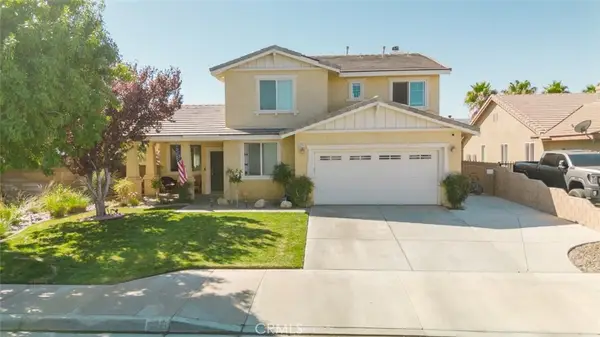 $650,000Active5 beds 3 baths3,096 sq. ft.
6214 W Avenue J11, Lancaster, CA 93536
MLS# SR26203219Listed by: JOHNHART REAL ESTATE - New
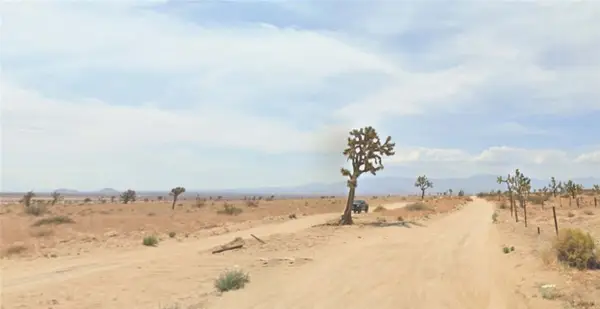 $21,000Active19.63 Acres
21000 Avenue K-8, Lancaster, CA 93535
MLS# SR26212885Listed by: LAND & REAL ESTATE INVESTMENTS


Protect your home and budget from life's surprises with an Assurant Home Warranty, backed by a partner that supports you through every step of homeownership. Explore Plans.
©2026 Century 21 Real Estate LLC. All rights reserved. CENTURY 21®, the CENTURY 21 Logo and C21® are service marks owned by Century 21 Real Estate LLC. Century 21 Real Estate LLC fully supports the principles of the Fair Housing Act and the Equal Opportunity Act. Each office is independently owned and operated. Listing information is deemed reliable but not guaranteed accurate.