45339 Raysack Avenue, Lancaster, CA 93535
Local realty services provided by:CENTURY 21 Doug Anderson
45339 Raysack Avenue,Lancaster, CA 93535
$260,000
- 4 Beds
- 2 Baths
- 1,229 sq. ft.
- Single family
- Active
Listed by: lalena isom
Office: keller williams tehachapi
MLS#:26004939
Source:GAVAR
Price summary
- Price:$260,000
- Price per sq. ft.:$211.55
About this home
Mid-century bones, ready to be reimagined. This East Lancaster home wears its era proudly -- built-in bookcase cabinetry, clean geometric lines, and a floor plan that feels intentional in a way newer construction rarely achieves. The layout puts a flexible den/bedroom with private bath and laundry room access on one side of the entry and three additional bedrooms with a hall bath on the other, creating natural zones that serve modern living well.
The galley kitchen is original and ripe for an MCM-inspired renovation; remove the pass-through and replace with cabinetry and you'll have something magazine-worthy. Covered two-car parking, a walled rear yard with some established greenery, and side-yard access from the mudroom round out a property with more going for it than the price suggests.
Sold as-is; and for cash only. Home condition will not qualify for a loan, needs foundation work and a new roof. For the buyer who can see past the surface -- this one's worth a look!
Contact an agent
Home facts
- Year built:1956
- Listing ID #:26004939
- Added:79 day(s) ago
- Updated:September 12, 2026 at 11:16 AM
Rooms and interior
- Bedrooms:4
- Total bathrooms:2
- Full bathrooms:2
- Flooring:Carpet, Concrete, Linoleum
- Dining Description:Dining Area
- Kitchen Description:Gas Oven
- Living area:1,229 sq. ft.
Heating and cooling
- Heating:Central, Heating
Structure and exterior
- Roof:Shingle
- Year built:1956
- Building area:1,229 sq. ft.
- Lot area:0.14 Acres
- Lot Features:Rectangular Lot
- Architectural Style:Ranch
- Construction Materials:Wood Siding
- Exterior Features:Covered
- Foundation Description:Slab
- Levels:1 Story
Utilities
- Water:Public
- Sewer:Sewer Connected
Finances and disclosures
- Price:$260,000
- Price per sq. ft.:$211.55
Features and amenities
- Appliances:Gas Oven
- Laundry features:Laundry Room
Parking
- Garage:Yes
- Garage spaces:2
New listings near 45339 Raysack Avenue
- Coming Soon
 $599,000Coming Soon4 beds 3 baths1,819 sq. ft.
3115 Glad Way, Lancaster, CA 93536
MLS# SR26198881Listed by: EQUITY UNION - Coming Soon
 $549,000Coming Soon4 beds 3 baths2,430 sq. ft.
42220 Woodstone, Lancaster, CA 93536
MLS# SR26193009Listed by: HOMEBASED REALTY - Coming Soon
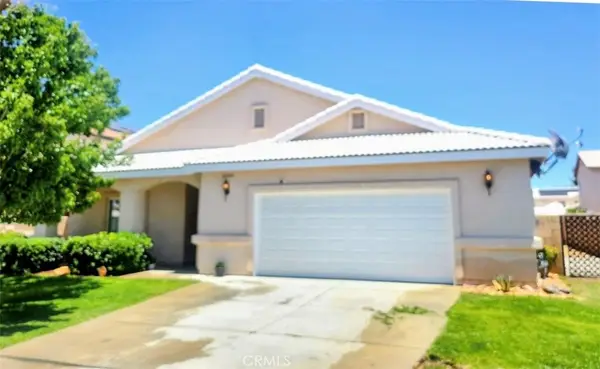 $499,000Coming Soon4 beds 2 baths2,002 sq. ft.
43934 Amy Court, Lancaster, CA 93535
MLS# SR26188108Listed by: EXP REALTY OF CALIFORNIA INC - New
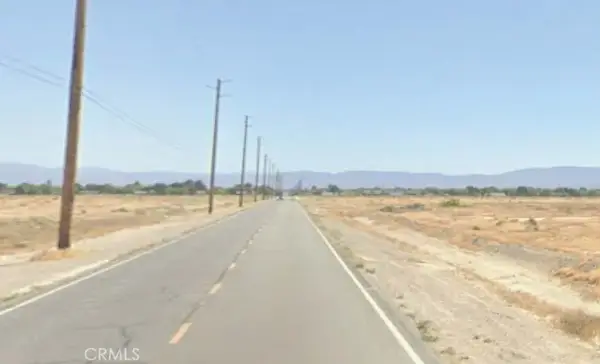 $34,900Active0 Acres
0 10th St W, Lancaster, CA 93536
MLS# SR26199934Listed by: LAND & REAL ESTATE INVESTMENTS - New
 $389,900Active3 beds 2 baths1,025 sq. ft.
40624 166th, Lancaster, CA 93535
MLS# SR26199927Listed by: KELLER WILLIAMS REALTY ANTELOPE VALLEY
- New
 $455,000Active4 beds 2 baths1,487 sq. ft.
2507 E Avenue J14, Lancaster, CA 93535
MLS# CV26199970Listed by: EHOMES - New
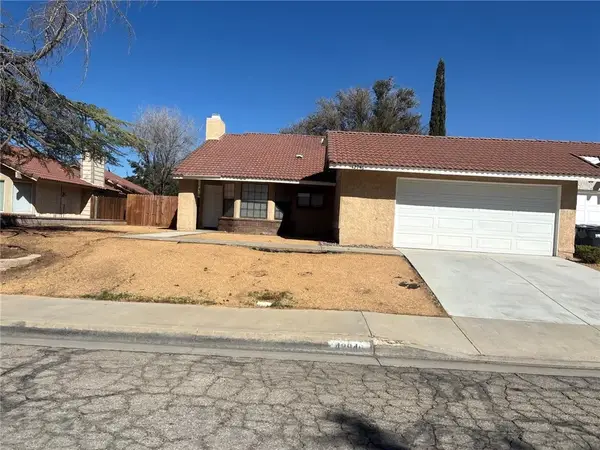 $420,000Active2 beds 2 baths1,271 sq. ft.
42946 39th Street West, Lancaster, CA 93536
MLS# PW26199400Listed by: EDGESTONE REAL ESTATE, INC. - New
 $499,000Active3 beds 3 baths2,192 sq. ft.
7847 E Avenue I, Lancaster, CA 93535
MLS# 26007113Listed by: COLDWELL BANKER-A HARTWIG CO. - New
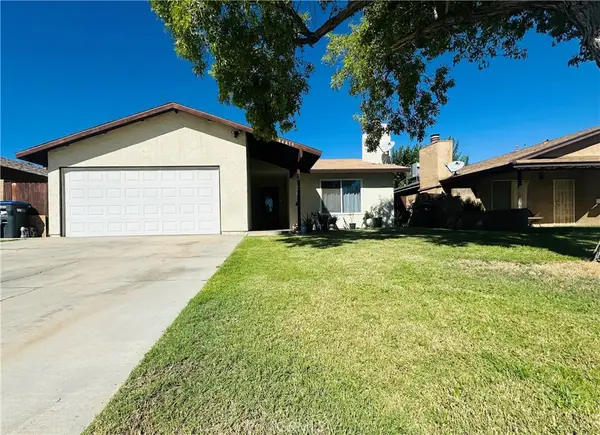
 $410,000Active3 beds 2 baths1,390 sq. ft.
44419 Watford Ave, Lancaster, CA 93535
MLS# HD26199090Listed by: CENTURY 21 MASTERS - Open Sun, 12 to 3pmNew
 $529,990Active5 beds 2 baths2,084 sq. ft.
45020 Lorimer, Lancaster, CA 93534
MLS# SR26199799Listed by: PANTHEON REALTY CORPORATION


Protect your home and budget from life's surprises with an Assurant Home Warranty, backed by a partner that supports you through every step of homeownership. Explore Plans.
©2026 Century 21 Real Estate LLC. All rights reserved. CENTURY 21®, the CENTURY 21 Logo and C21® are service marks owned by Century 21 Real Estate LLC. Century 21 Real Estate LLC fully supports the principles of the Fair Housing Act and the Equal Opportunity Act. Each office is independently owned and operated. Listing information is deemed reliable but not guaranteed accurate.