
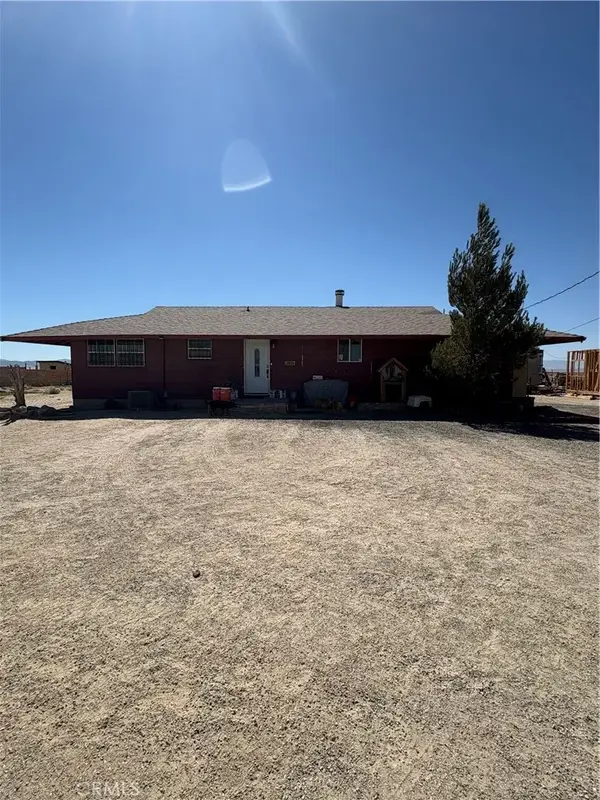
45402 W 10th Street, Lancaster, CA 93534
Local realty services provided by:CENTURY 21 Doug Anderson
45402 W 10th Street,Lancaster, CA 93534
$359,990
- 3 Beds
- 1 Baths
- 1,150 sq. ft.
- Single family
- Active
Listed by: esperanza m marroquin
Office: marro real estate, inc.
MLS#:26008654
Source:GAVAR
Price summary
- Price:$359,990
- Price per sq. ft.:$313.03
About this home
Welcome to 45402 10th St West, a beautifully fully renovated 3-bedroom, 1-bathroom home offering modern updates, a bright interior, and comfortable living spaces.
Step inside to find a fresh, open layout with new laminate wood-look flooring, updated finishes, and plenty of natural light. The spacious living area flows naturally into the kitchen, creating a welcoming space for everyday living and entertaining. The kitchen features white cabinetry, sleek countertops, modern appliances, and ample workspace, combining style and functionality.
The updated bathroom offers a clean, contemporary design with a modern vanity, fixtures, and finishes. Three comfortable bedrooms provide plenty of flexibility for family, guests, a home office, or additional living space.
Outside, the property features a fully fenced yard with a grassy area and mature trees, offering space to relax, entertain, garden, or enjoy the outdoors. The home also includes a detached garage with convenient alley access.
Located in Lancaster, this home is conveniently situated near shopping, restaurants, schools, parks, and everyday amenities, while providing easy access to major roads for commuting and getting around the Antelope Valley.
Fully renovated, move-in ready, and ideally located, this home is a great opportunity for anyone looking for comfort, modern updates, and convenience....
Contact an agent
Home facts
- Year built:1953
- Listing ID #:26008654
- Added:1 day(s) ago
- Updated:November 21, 2026 at 12:16 AM
Rooms and interior
- Bedrooms:3
- Total bathrooms:1
- Full bathrooms:1
- Flooring:Laminate
- Kitchen Description:Dishwasher, Microwave
- Living area:1,150 sq. ft.
Heating and cooling
- Cooling:Evaporative Cooling
Structure and exterior
- Roof:Shingle
- Year built:1953
- Building area:1,150 sq. ft.
- Lot area:0.16 Acres
- Lot Features:Corner Lot
- Architectural Style:Traditional
- Construction Materials:Stucco, Wood Siding
- Foundation Description:Slab
- Levels:1 Story
Utilities
- Water:Public
- Sewer:Sewer Connected
Finances and disclosures
- Price:$359,990
- Price per sq. ft.:$313.03
Features and amenities
- Appliances:Dishwasher, Microwave
- Laundry features:In Kitchen
Parking
- Garage:Yes
- Garage spaces:1
New listings near 45402 W 10th Street
- Coming Soon
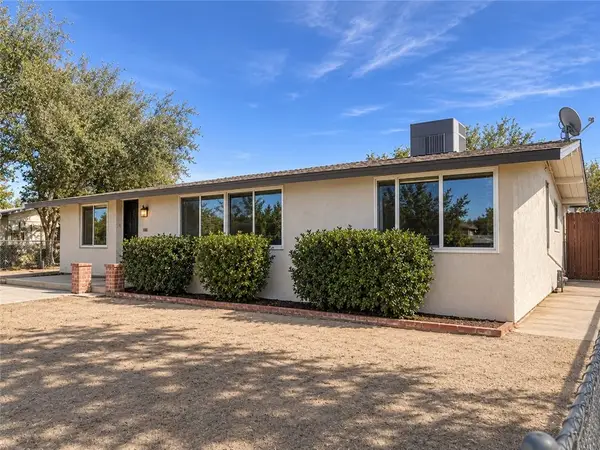 $550,000Coming Soon5 beds 3 baths1,454 sq. ft.
45502 10th Street W, Lancaster, CA 93534
MLS# SR26240765Listed by: LUXURY COLLECTIVE - New
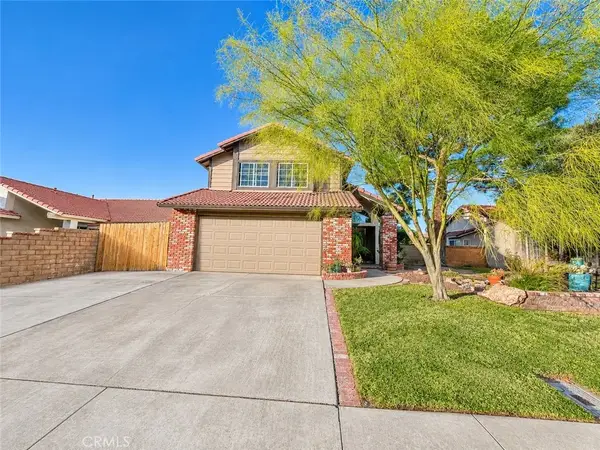 $480,000Active3 beds 3 baths1,730 sq. ft.
3337 W Avenue J-2, Lancaster, CA 93536
MLS# SR26246404Listed by: HOMEBASED REALTY - New
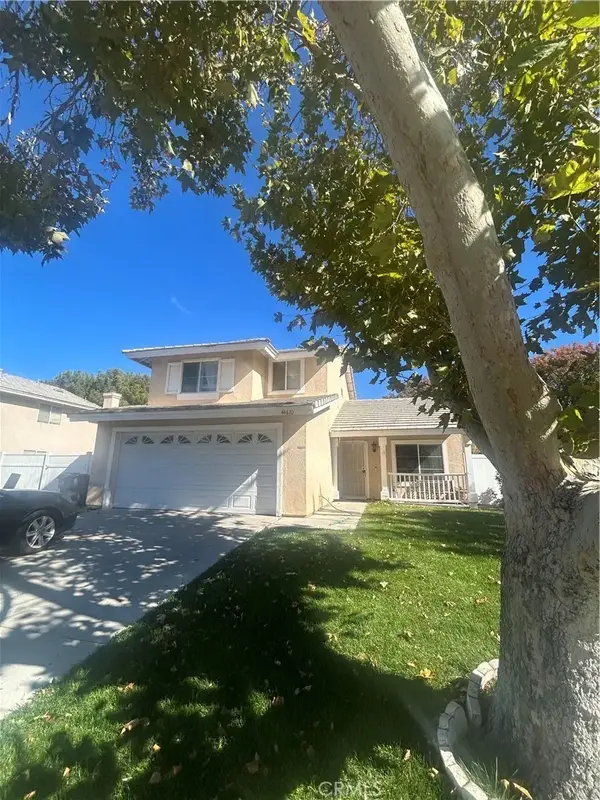 $399,999Active3 beds 3 baths1,294 sq. ft.
44610 Tarragon Drive, Lancaster, CA 93536
MLS# SR26247006Listed by: COLDWELL BANKER REALTY - New
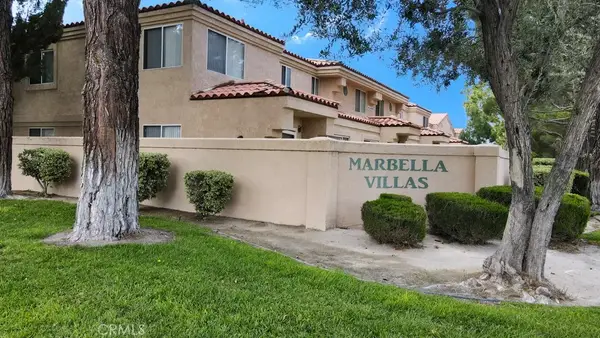 $392,000Active3 beds 3 baths1,336 sq. ft.
43439 30th West #1, Lancaster, CA 93536
MLS# SR26247646Listed by: PINNACLE ESTATE PROPERTIES, INC. 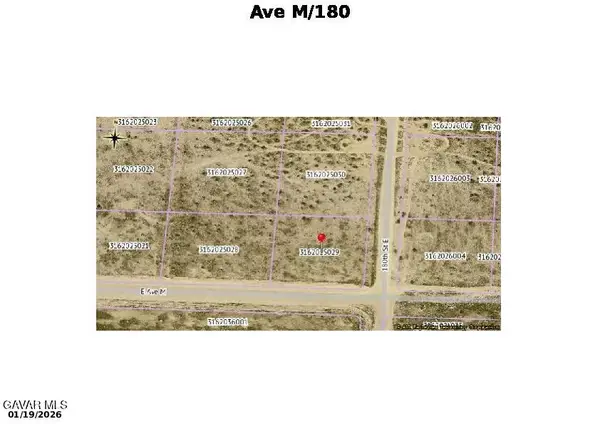 $3,500Pending1.34 Acres
Cor Avenue M Drt 180 #Ste N, Lancaster, CA 93535
MLS# 26008661Listed by: ETHOS INTERNATIONAL REAL ESTATE- Open Sun, 11am to 2pmNew
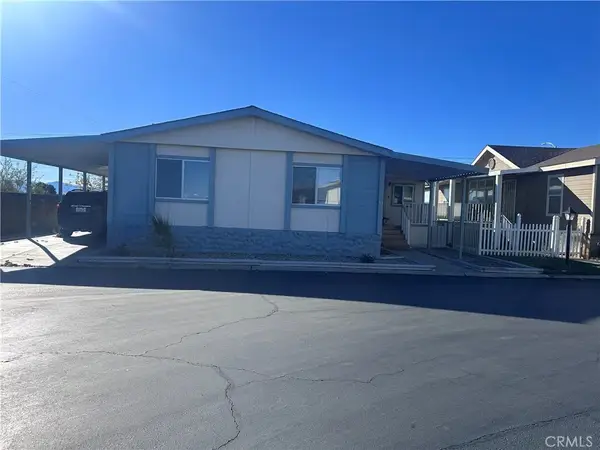 $179,900Active3 beds 2 baths1,848 sq. ft.
2121 E Avenue I #10, Lancaster, CA 93535
MLS# SR26247233Listed by: KELLER WILLIAMS REALTY ANTELOPE VALLEY - Open Sat, 11:30am to 3:30pmNew
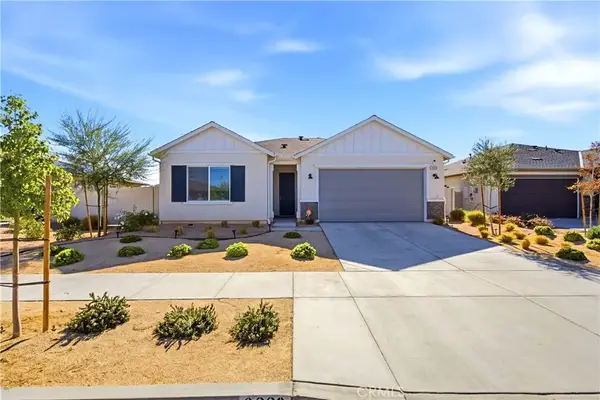 $534,999Active3 beds 2 baths1,538 sq. ft.
3236 Emerald Lane, Lancaster, CA 93535
MLS# DW26246507Listed by: RESOLUTION BROKERS - New
 $474,900Active3 beds 2 baths1,350 sq. ft.
47823 40th West, Lancaster, CA 93536
MLS# SR26208520Listed by: KASA HOMES REALTY - New
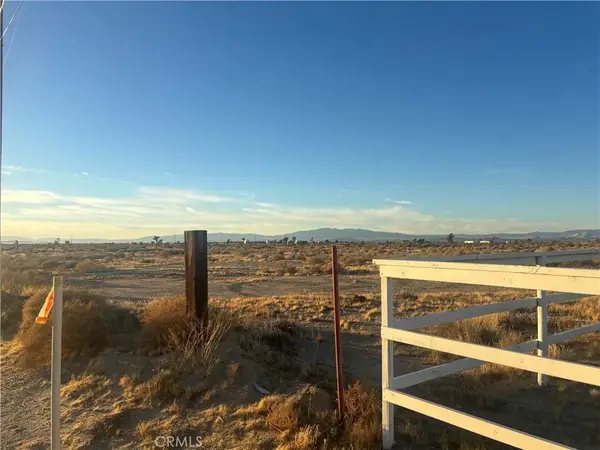 $39,500Active0 Acres
0 Avenue G-12, Lancaster, CA 93535
MLS# SR26246724Listed by: EXCELLENCE RE REAL ESTATE


Protect your home and budget from life's surprises with an Assurant Home Warranty, backed by a partner that supports you through every step of homeownership. Explore Plans.
©2026 Century 21 Real Estate LLC. All rights reserved. CENTURY 21®, the CENTURY 21 Logo and C21® are service marks owned by Century 21 Real Estate LLC. Century 21 Real Estate LLC fully supports the principles of the Fair Housing Act and the Equal Opportunity Act. Each office is independently owned and operated. Listing information is deemed reliable but not guaranteed accurate.