4731 W Avenue J-4, Lancaster, CA 93536
Local realty services provided by:CENTURY 21 Virginia Wilder Real Estate
4731 W Avenue J-4,Lancaster, CA 93536
$569,000
- 5 Beds
- 3 Baths
- 3,270 sq. ft.
- Single family
- Active
Listed by: rima rafeh
Office: exp realty of california, inc.
MLS#:26008408
Source:GAVAR
Price summary
- Price:$569,000
- Price per sq. ft.:$174.01
About this home
Step into comfort and style with this magnificent 5-bedroom, 3-bathroom West Lancaster retreat offering 3,270 square feet of beautifully appointed living space. From the moment you enter, dramatic two-story vaulted ceilings and rich wood-look flooring create an unforgettable impression of light and elegance. The heart of the home is a designer-inspired kitchen showcasing crisp white cabinetry, a central prep island, striking butcher-block style countertops, and a sunny breakfast nook that flows seamlessly into an inviting family room anchored by a cozy fireplace. Versatility shines with a full main-floor bedroom and bathroom--ideal for guests, multi-generational living, or a private home office. Upstairs, a sprawling loft offers the perfect space for a media room or play area, leading to a resort-style primary suite complete with vaulted ceilings, dual vanities, a deep soaking tub, a separate shower, and an expansive walk-in closet. Outdoor living is equally impressive, featuring a covered patio for weekend entertaining, a lush manicured lawn, a 3-car garage, and double-gated concrete RV parking--all with the freedom of no HOA fees....
Contact an agent
Home facts
- Year built:2005
- Listing ID #:26008408
- Added:1 day(s) ago
- Updated:November 07, 2026 at 12:40 AM
Rooms and interior
- Bedrooms:5
- Total bathrooms:3
- Full bathrooms:3
- Kitchen Description:Dishwasher, Disposal, Double Oven, Gas Oven, Gas Range, Microwave, Refrigerator
- Living area:3,270 sq. ft.
Heating and cooling
- Cooling:Central Air
- Central air:Yes
Structure and exterior
- Roof:Tile
- Year built:2005
- Building area:3,270 sq. ft.
- Lot area:0.18 Acres
- Architectural Style:Traditional
- Construction Materials:Frame, Stucco
- Foundation Description:Slab
- Levels:2 Story
Utilities
- Water:Public
- Sewer:Sewer Connected
Finances and disclosures
- Price:$569,000
- Price per sq. ft.:$174.01
Features and amenities
- Appliances:Dishwasher, Disposal, Double Oven, Gas Oven, Gas Range, Microwave, Refrigerator
Parking
- Parking description:Attached Garage
- Garage:Yes
- Garage spaces:3
New listings near 4731 W Avenue J-4
- Coming Soon

 $409,000Coming Soon3 beds 2 baths1,646 sq. ft.
45219 Thornwood Avenue, Lancaster, CA 93534
MLS# DW26237338Listed by: CENTURY 21 ALLSTARS - New
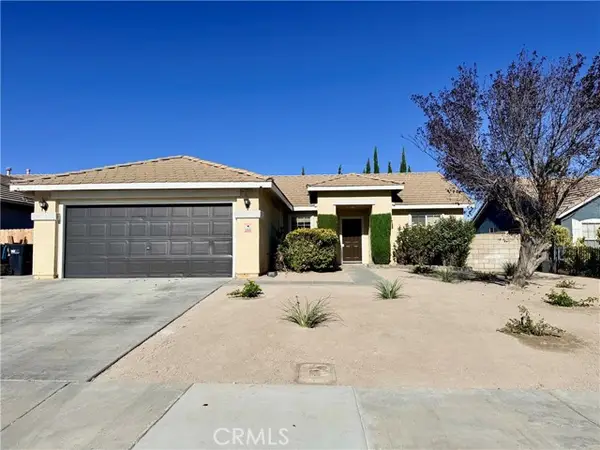 $439,900Active3 beds 2 baths1,400 sq. ft.
43257 Homestead, Lancaster, CA 93535
MLS# SR26239294Listed by: OAKWOOD MORTGAGE & REAL ESTATE, INC.
- New
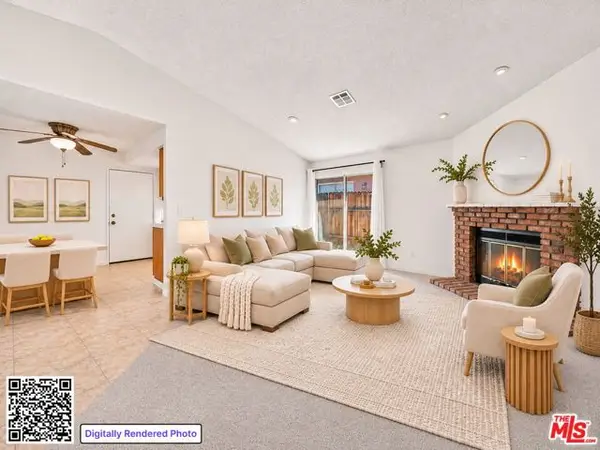 $375,000Active3 beds 2 baths1,225 sq. ft.
1532 E Avenue J3, Lancaster, CA 93535
MLS# CL26106887Listed by: COMPASS - New
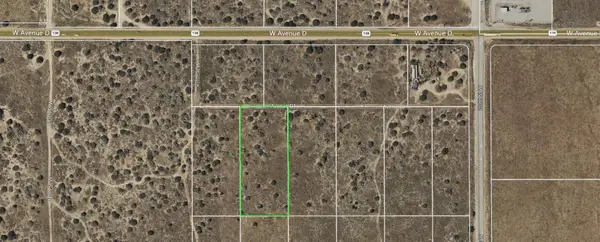 $25,000Active2.35 Acres
0 211th St W & Ave D1 Avenue, Lancaster, CA 93536
MLS# 26008404Listed by: CENTURY 21 DOUG ANDERSON - New
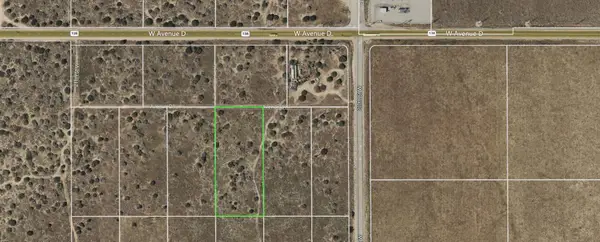 $25,000Active2.35 Acres
0 211th St W & Ave D1 Avenue, Lancaster, CA 93536
MLS# 26008406Listed by: CENTURY 21 DOUG ANDERSON - New
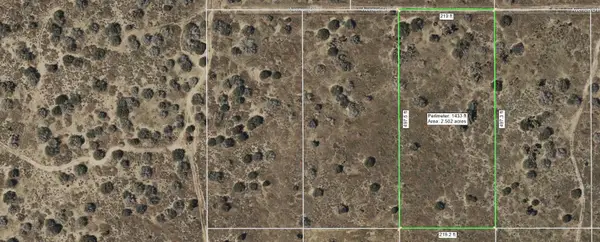 $25,000Active2.35 Acres
0 W 211th & Avenue D1, Lancaster, CA 93536
MLS# 26008407Listed by: CENTURY 21 DOUG ANDERSON - New
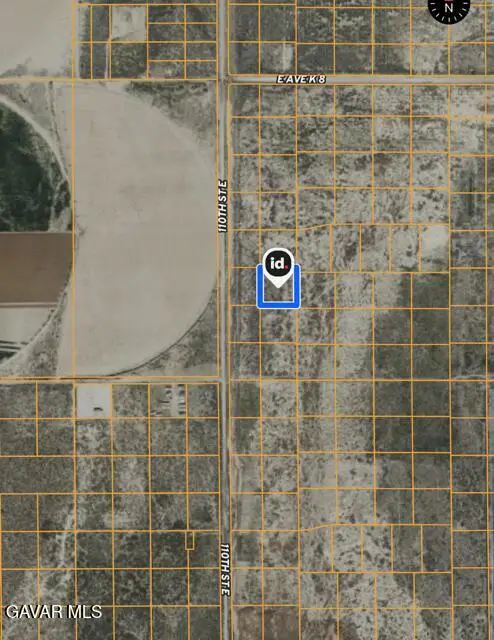 $24,500Active2.04 Acres
111 Ste Vic Avenue K13 Ste, Lancaster, CA 93535
MLS# 26008399Listed by: COLDWELL BANKER-A HARTWIG CO. - New
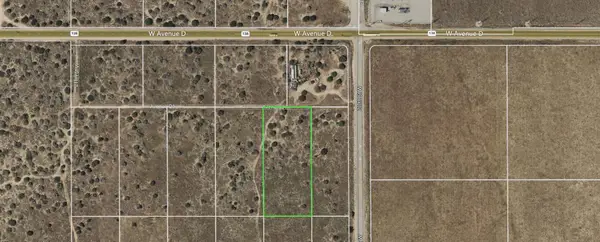 $25,000Active2.35 Acres
0 W 210th & Avenue D1, Lancaster, CA 93536
MLS# 26008402Listed by: CENTURY 21 DOUG ANDERSON - New
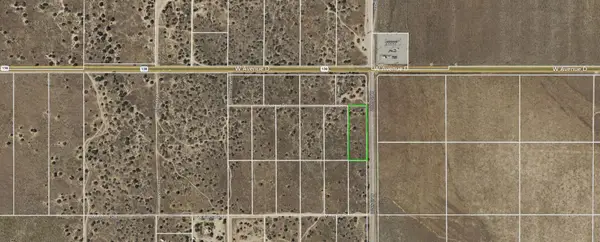 $25,000Active1.84 Acres
21000 W Ave D1, Lancaster, CA 93536
MLS# 26008403Listed by: CENTURY 21 DOUG ANDERSON


Protect your home and budget from life's surprises with an Assurant Home Warranty, backed by a partner that supports you through every step of homeownership. Explore Plans.
©2026 Century 21 Real Estate LLC. All rights reserved. CENTURY 21®, the CENTURY 21 Logo and C21® are service marks owned by Century 21 Real Estate LLC. Century 21 Real Estate LLC fully supports the principles of the Fair Housing Act and the Equal Opportunity Act. Each office is independently owned and operated. Listing information is deemed reliable but not guaranteed accurate.