
526 E Avenue J 4, Lancaster, CA 93535
Local realty services provided by:CENTURY 21 Virginia Wilder Real Estate
526 E Avenue J 4,Lancaster, CA 93535
$415,000
- 3 Beds
- 2 Baths
- 1,440 sq. ft.
- Single family
- Active
Listed by: graciela karadeema
Office: keller williams realty a.v.
MLS#:26008223
Source:GAVAR
Price summary
- Price:$415,000
- Price per sq. ft.:$288.19
About this home
Welcome to this charming single-story home located at 526 East Avenue J-4 in Lancaster, California. This beautiful home features three generously sized bedrooms, two bathrooms, and two spacious living areas, offering comfort and flexibility for everyday living and entertaining. One of the living areas features a cozy fireplace, creating a warm and inviting space to relax and unwind. The kitchen offers a convenient pantry for additional storage and a spacious breakfast bar with seating for up to five people, perfect for enjoying your morning coffee or casual meals. Large windows throughout the home allow plenty of natural light to fill the interior, creating a bright, airy, and welcoming atmosphere. Step outside and discover a beautiful, spacious backyard featuring a covered patio, ideal for outdoor dining, weekend barbecues, entertaining guests, or simply relaxing. The paved side yards provide convenience and easy access around the property. Conveniently located near schools, shopping centers, restaurants, fitness centers, and popular stores including Stater Bros., Walmart, and Starbucks. With three spacious bedrooms, two inviting living areas, abundant natural light, and a wonderful outdoor entertaining space, this home offers a delightful combination of comfort, functionality, and convenience. Don't miss the opportunity to make this lovely house your next home!...
Contact an agent
Home facts
- Year built:1972
- Listing ID #:26008223
- Added:1 day(s) ago
- Updated:October 30, 2026 at 01:21 AM
Rooms and interior
- Bedrooms:3
- Total bathrooms:2
- Full bathrooms:2
- Flooring:Carpet, Tile
- Dining Description:Formal
- Kitchen Description:Dishwasher, Disposal, Gas Oven, Gas Range
- Living area:1,440 sq. ft.
Heating and cooling
- Cooling:Central Air
- Heating:Heating, Natural Gas
- Central air:Yes
Structure and exterior
- Roof:Shingle
- Year built:1972
- Building area:1,440 sq. ft.
- Lot area:0.14 Acres
- Lot Features:Rectangular Lot
- Architectural Style:Traditional
- Construction Materials:Frame, Stucco
- Exterior Features:Covered, Slab
- Foundation Description:Slab
- Levels:1 Story
Utilities
- Water:Public
- Sewer:Sewer Connected
Finances and disclosures
- Price:$415,000
- Price per sq. ft.:$288.19
Features and amenities
- Appliances:Dishwasher, Disposal, Gas Oven, Gas Range
- Laundry features:In Garage
Parking
- Parking description:Attached Garage
- Garage:Yes
- Garage spaces:2
New listings near 526 E Avenue J 4
- New
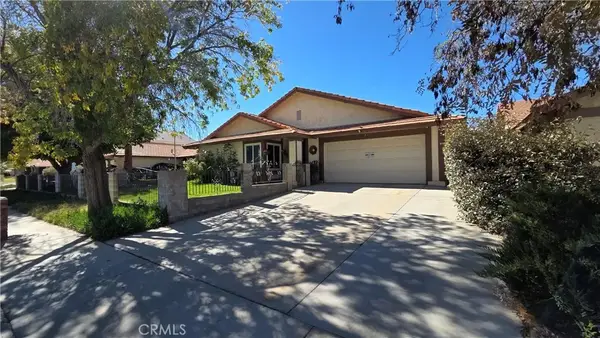 $475,000Active4 beds 2 baths2,120 sq. ft.
44047 Rodin, Lancaster, CA 93535
MLS# CV26233321Listed by: DIVISION CAPITAL INC - New
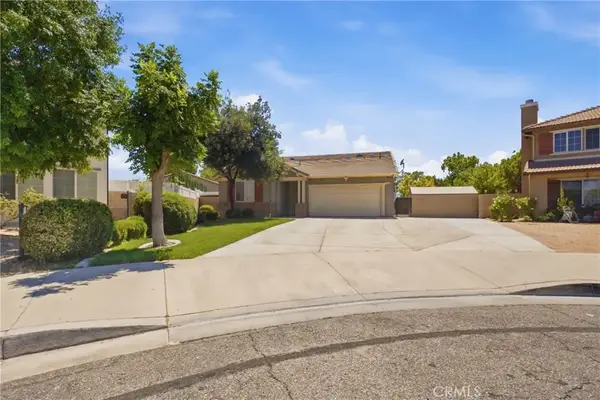 $569,900Active4 beds 5 baths3,061 sq. ft.
3250 W Avenue K1, Lancaster, CA 93536
MLS# SR26233358Listed by: KELLER WILLIAMS REALTY ANTELOPE VALLEY - New
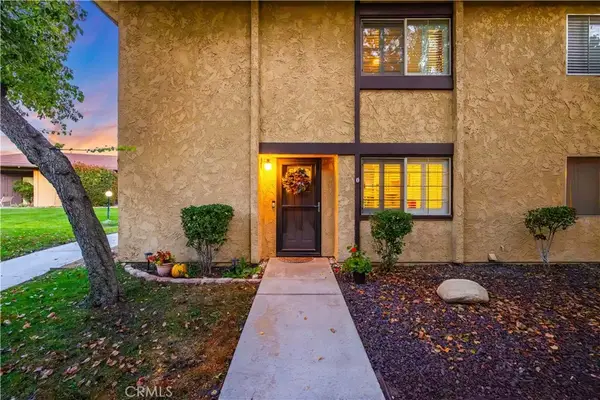 $320,000Active2 beds 3 baths1,392 sq. ft.
42865 15th Street West West #1, Lancaster, CA 93534
MLS# SR26233479Listed by: KELLER WILLIAMS REALTY ANTELOPE VALLEY - New
 $320,000Active3 beds 2 baths1,272 sq. ft.
44214 E 2nd Street, Lancaster, CA 93535
MLS# 26008222Listed by: BERKSHIRE HATHAWAY HOMESERVICES TROTH, REALTORS - New
 $1,050,000Active4 beds 3 baths3,800 sq. ft.
1659 W Columbia Way, Lancaster, CA 93534
MLS# CL26104742Listed by: RODEO REALTY 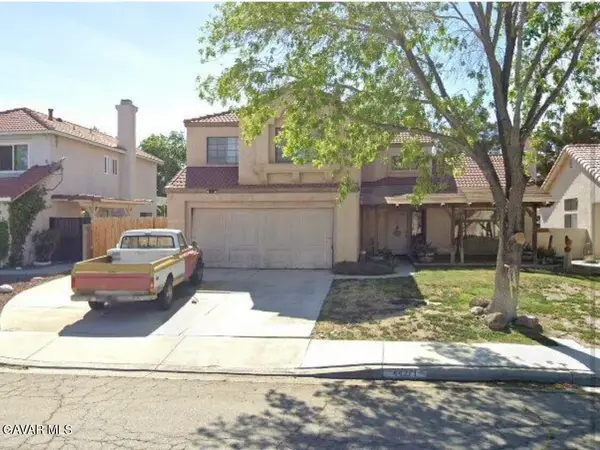 $385,000Pending4 beds 3 baths1,928 sq. ft.
44271 Galion Avenue, Lancaster, CA 93536
MLS# 26008210Listed by: KELLER WILLIAMS REALTY A.V.- New
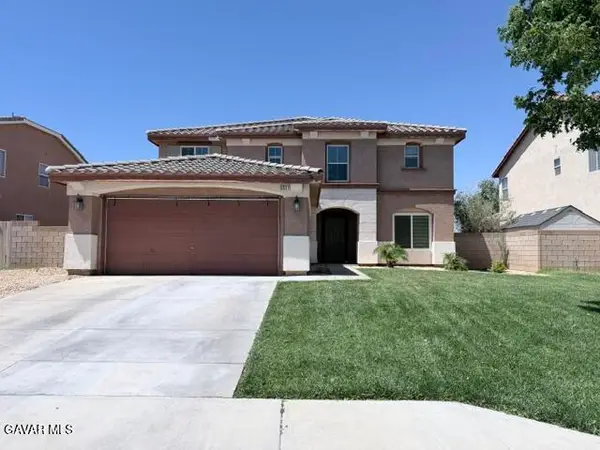 $569,900Active4 beds 3 baths3,542 sq. ft.
5517 W Avenue L14, Lancaster, CA 93536
MLS# 26008211Listed by: COLDWELL BANKER REALTY - New
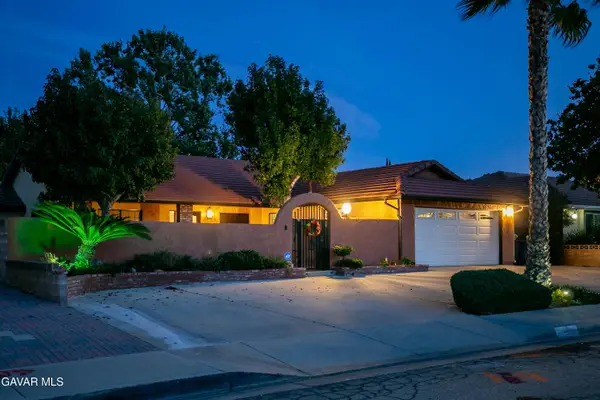 $599,000Active3 beds 2 baths1,911 sq. ft.
43016 Sachs Drive, Lancaster, CA 93536
MLS# 26008205Listed by: KELLER WILLIAMS REALTY A.V. - New
 $6,500Active1.29 Acres
E Avenue H, Lancaster, CA 93535
MLS# 26008198Listed by: HOME & LAND SOURCE


Protect your home and budget from life's surprises with an Assurant Home Warranty, backed by a partner that supports you through every step of homeownership. Explore Plans.
©2026 Century 21 Real Estate LLC. All rights reserved. CENTURY 21®, the CENTURY 21 Logo and C21® are service marks owned by Century 21 Real Estate LLC. Century 21 Real Estate LLC fully supports the principles of the Fair Housing Act and the Equal Opportunity Act. Each office is independently owned and operated. Listing information is deemed reliable but not guaranteed accurate.