
534 W Avenue J10, Lancaster, CA 93534
Local realty services provided by:CENTURY 21 Doug Anderson
534 W Avenue J10,Lancaster, CA 93534
$460,000
- 4 Beds
- 2 Baths
- 1,937 sq. ft.
- Single family
- Active
Upcoming open houses
- Sat, Oct 2412:00 pm - 03:00 pm
Listed by: jennifer gonzalez
Office: johnhart real estate
MLS#:26007910
Source:GAVAR
Price summary
- Price:$460,000
- Price per sq. ft.:$237.48
About this home
Welcome to 534 West Avenue J10 in West Lancaster!
This charming home offers the comfort of single-story living with a spacious and functional floor plan featuring 4 bedrooms, 2 bathrooms, and approximately 1,937 square feet of comfortable living space. Notice that all living spaces are on the first floor! Another truly awesome feature is the gigantic loft, with a lovely view of the beautiful backyard. This space could be a perfect craft room, library, secluded home office ... the possibilities are endless! Enjoy the inviting living areas with plenty of room for entertaining inside and out.
Hosting outdoor gatherings or just relaxing is easily accomplished in this spacious backyard retreat, complete with an enormous, covered patio and private swimming pool, which is perfect for cooling off during warm summer days.
The property also features a beautifully maintained front lawn, attractive curb appeal, extra wide driveway, an attached garage offering convenient parking and an indoor laundry room. Ideally situated in an established West Lancaster neighborhood, this home offers convenient access to local schools, parks, shopping, dining, and everyday amenities. This is a wonderful opportunity to own a spacious and lovely home with a private pool in the heart of West Lancaster....
Contact an agent
Home facts
- Year built:1963
- Listing ID #:26007910
- Added:1 day(s) ago
- Updated:October 20, 2026 at 08:35 PM
Rooms and interior
- Bedrooms:4
- Total bathrooms:2
- Full bathrooms:2
- Flooring:Bamboo, Carpet, Hardwood, Laminate, Tile
- Dining Description:Dining Area, Dining in Kitchen
- Kitchen Description:Dishwasher, Disposal, Electric Oven, Freezer, Gas Range, Microwave, Refrigerator
- Living area:1,937 sq. ft.
Heating and cooling
- Cooling:Evaporative Cooling
- Heating:Heating, Natural Gas
Structure and exterior
- Roof:Shingle
- Year built:1963
- Building area:1,937 sq. ft.
- Lot area:0.2 Acres
- Lot Features:Rectangular Lot, Sprinklers In Front
- Architectural Style:Traditional
- Construction Materials:Brick, Stucco, Wood Siding
- Exterior Features:Covered, Slab
- Foundation Description:Slab
- Levels:2 Story
Utilities
- Water:Public
- Sewer:Sewer Connected
Finances and disclosures
- Price:$460,000
- Price per sq. ft.:$237.48
Features and amenities
- Appliances:Dishwasher, Disposal, Dryer, Electric Oven, Freezer, Gas Range, Microwave, Refrigerator, Washer
- Laundry features:Downstairs, Dryer, Laundry Room, Washer
- Pool features:Equipment, Fenced, In Ground, Private
Parking
- Parking description:Attached Garage
- Garage:Yes
- Garage spaces:2
New listings near 534 W Avenue J10
- Coming Soon
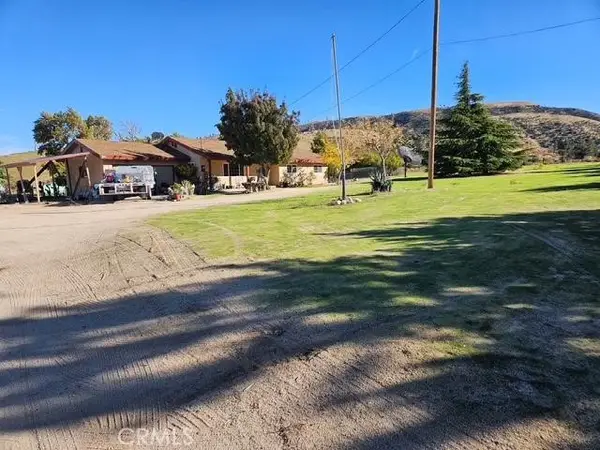 $650,000Coming Soon3 beds 2 baths1,534 sq. ft.
46720 Kings Canyon, Lancaster, CA 93536
MLS# SR26214240Listed by: KELLER WILLIAMS REALTY ANTELOPE VALLEY - New
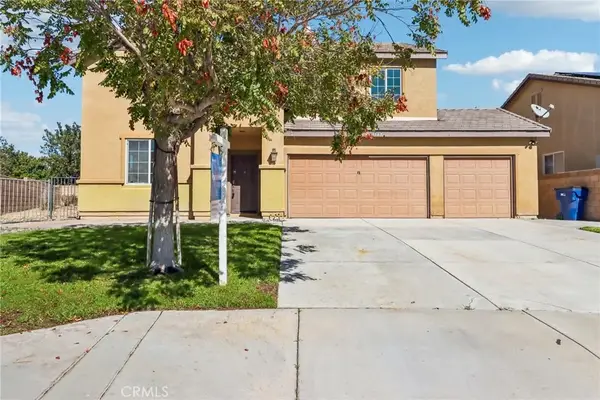 $532,000Active4 beds 3 baths2,813 sq. ft.
3147 W Lingard, Lancaster, CA 93536
MLS# DW26227154Listed by: EHOMES - New
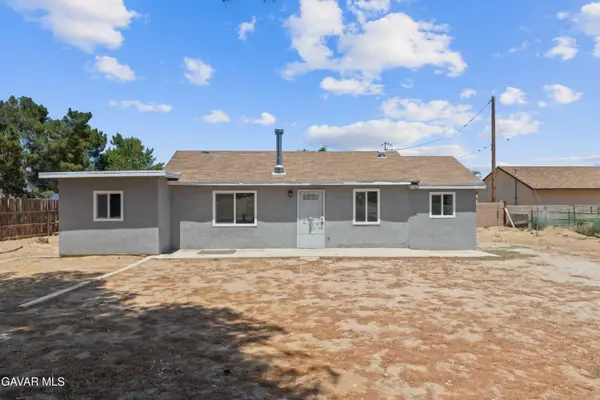 $369,000Active1 beds 1 baths448 sq. ft.
4528 W Avenue M8, Lancaster, CA 93536
MLS# 26008038Listed by: RE/MAX ALL-PRO - New
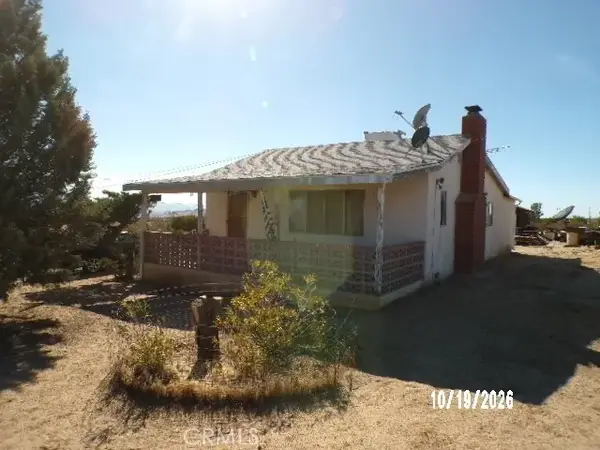 $140,000Active1 beds 1 baths1,068 sq. ft.
45823 E 190th East, Lancaster, CA 93535
MLS# SR26218201Listed by: STEPHEN B. MARVIN REAL ESTATE - New
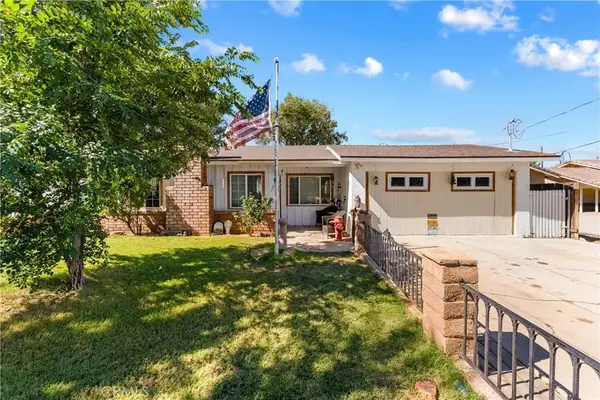 $400,000Active3 beds 2 baths1,144 sq. ft.
42641 47th Street West, Lancaster, CA 93536
MLS# SR26227198Listed by: SYNC BROKERAGE, INC. - New
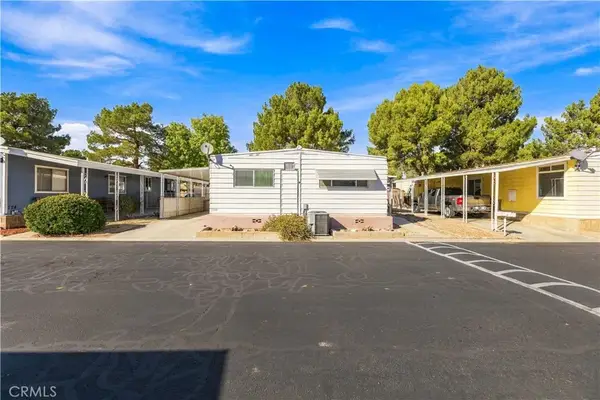 $90,000Active3 beds 2 baths
48303 20th Street West #125, Lancaster, CA 93534
MLS# SR26227547Listed by: KELLER WILLIAMS REALTY ANTELOPE VALLEY - New
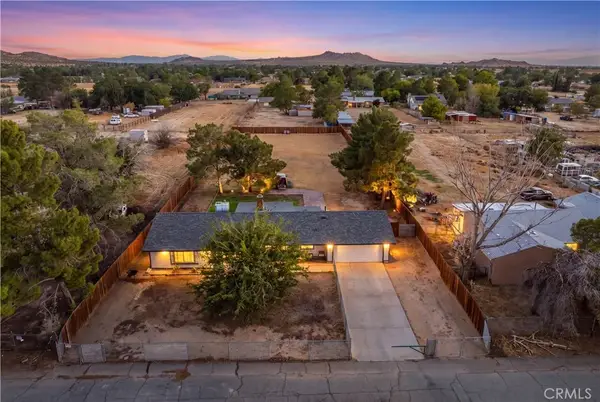 $350,000Active3 beds 2 baths1,324 sq. ft.
40945 172nd East, Lancaster, CA 93535
MLS# SR26227234Listed by: BERKSHIRE HATHAWAY HOMESERVICES TROTH, REALTORS - New
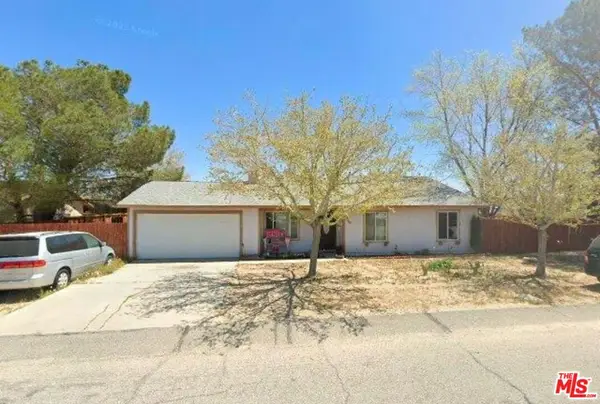 $415,000Active4 beds 2 baths1,384 sq. ft.
40648 173rd Street, Lancaster, CA 93535
MLS# 26103563Listed by: EXP COMMERCIAL OF CALIFORNIA, INC. - New
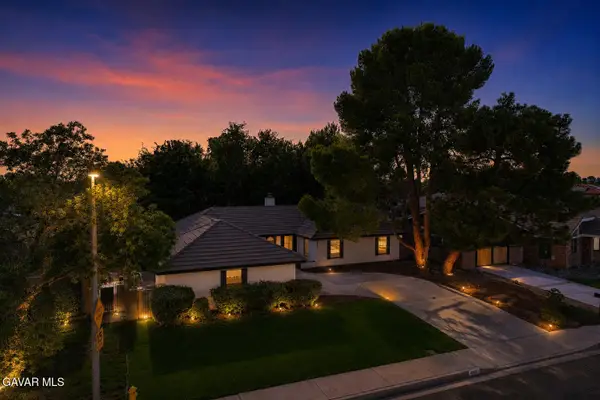 $525,000Active4 beds 2 baths2,022 sq. ft.
43037 Sachs Drive, Lancaster, CA 93536
MLS# 26008030Listed by: KELLER WILLIAMS REALTY A.V. - Open Fri, 11am to 2pmNew
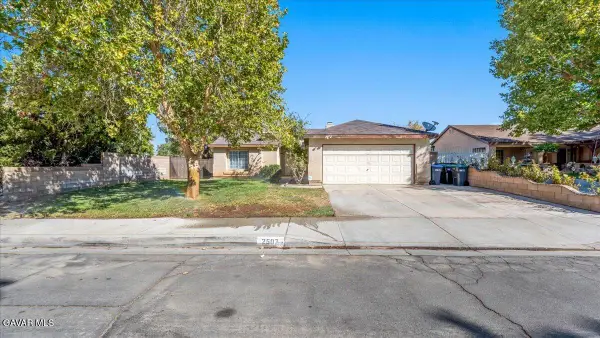 $455,001Active4 beds 2 baths1,487 sq. ft.
2507 E Avenue J14, Lancaster, CA 93535
MLS# 26008031Listed by: EHOMES


Protect your home and budget from life's surprises with an Assurant Home Warranty, backed by a partner that supports you through every step of homeownership. Explore Plans.
©2026 Century 21 Real Estate LLC. All rights reserved. CENTURY 21®, the CENTURY 21 Logo and C21® are service marks owned by Century 21 Real Estate LLC. Century 21 Real Estate LLC fully supports the principles of the Fair Housing Act and the Equal Opportunity Act. Each office is independently owned and operated. Listing information is deemed reliable but not guaranteed accurate.