
823 E Landsford Street, Lancaster, CA 93535
Local realty services provided by:CENTURY 21 Doug Anderson
823 E Landsford Street,Lancaster, CA 93535
$402,000
- 4 Beds
- 2 Baths
- - sq. ft.
- Single family
- Sold
Listed by: steven burton
Office: keller williams realty a.v.
MLS#:26006615
Source:GAVAR
Sorry, we are unable to map this address
Price summary
- Price:$402,000
About this home
This 4-bedroom, 2-bath Single-Story Home offering 1,526 sq. ft. of comfortable living space on a quiet cul-de-sac street has a thoughtfully designed floor plan that features two bedrooms and a bathroom on each side of the home, with spacious living areas in between, providing added privacy and flexibility. Inside, you'll find a spacious living room with a cozy fireplace, separate family room, dining area, tile flooring, fresh interior paint, and new carpet in the bedrooms. The primary bedroom offers dual closets for plenty of storage. French doors lead to the backyard and patio area, creating a great space for relaxing and entertaining. The backyard offers lots of space for kids and pets. Additionally, there's an attached 2-car garage. Conveniently located near schools, parks, shopping, dining, and everyday amenities, this move-in ready home offers a versatile floor plan, and a great location. To help visualize this home's floor plan and to highlight its potential, virtual furnishings may have been added to photos found in this listing....
Contact an agent
Home facts
- Year built:1976
- Listing ID #:26006615
- Added:59 day(s) ago
- Updated:October 23, 2026 at 07:54 AM
Rooms and interior
- Bedrooms:4
- Total bathrooms:2
- Full bathrooms:2
- Dining Description:Dining Area
- Kitchen Description:Dishwasher, Disposal, Gas Oven, Gas Range
Heating and cooling
- Cooling:Central Air
- Central air:Yes
Structure and exterior
- Roof:Composition Shingle
- Year built:1976
- Lot Features:Cul-De-Sac, Rectangular Lot
- Architectural Style:Ranch
- Construction Materials:Frame, Stucco, Wood Siding
- Exterior Features:Slab
- Foundation Description:Slab
- Levels:1 Story
Utilities
- Water:Public
- Sewer:Sewer Connected
Finances and disclosures
- Price:$402,000
Features and amenities
- Appliances:Dishwasher, Disposal, Gas Oven, Gas Range
- Laundry features:In Garage
Parking
- Parking description:Attached Garage
- Garage:Yes
- Garage spaces:2
New listings near 823 E Landsford Street
- New
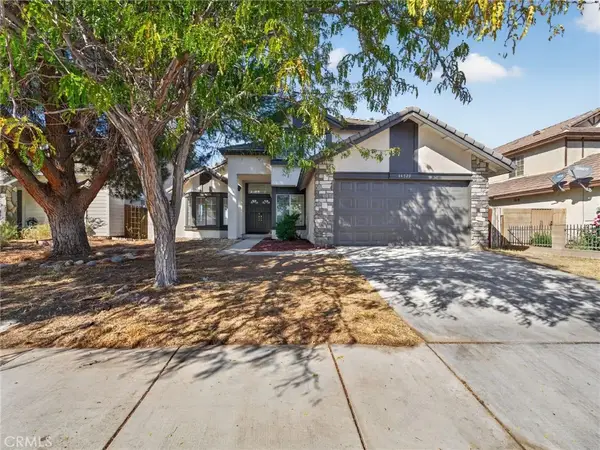 $429,950Active3 beds 3 baths1,637 sq. ft.
44529 Aspen Street, Lancaster, CA 93535
MLS# OC26212994Listed by: EXP REALTY OF CALIFORNIA INC - New
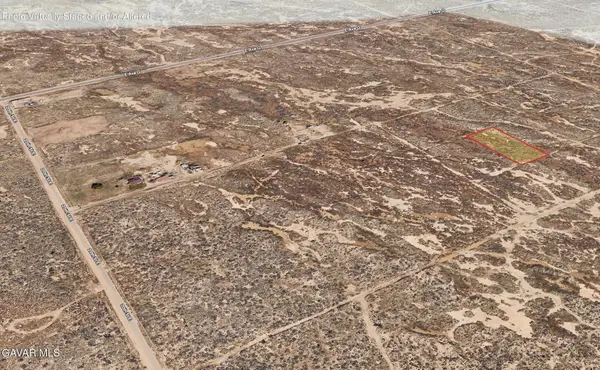 $19,950Active1.34 Acres
20th St E, Lancaster, CA 93535
MLS# 26008110Listed by: HOME & LAND SOURCE - New
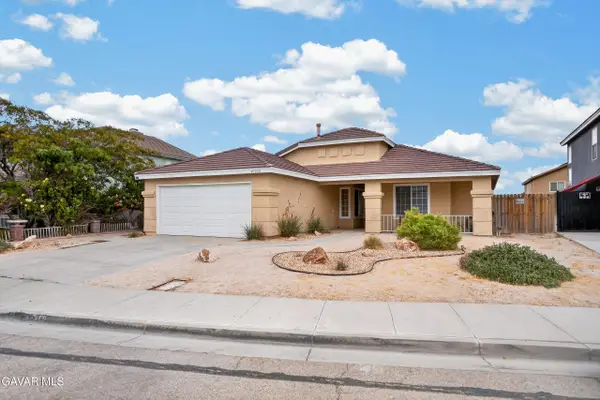 $475,000Active4 beds 2 baths1,588 sq. ft.
44252 Tahoe Way, Lancaster, CA 93536
MLS# 26008105Listed by: LUXURY COLLECTIVE - Open Sat, 10am to 2pmNew
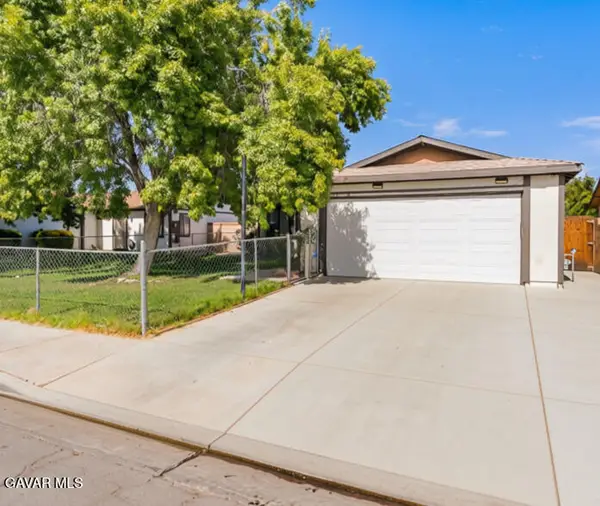 $424,900Active4 beds 2 baths1,440 sq. ft.
2233 Morningside Avenue, Lancaster, CA 93535
MLS# 26008106Listed by: LPT REALTY - New
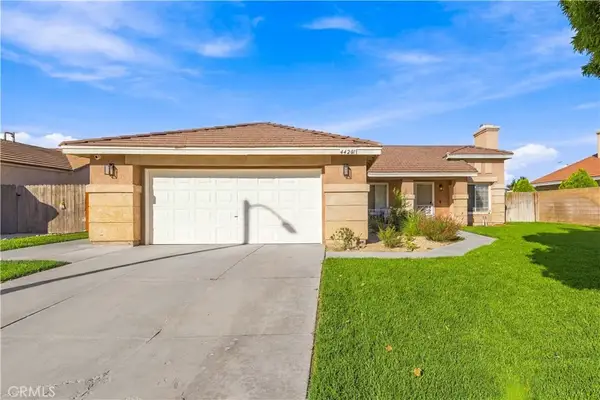 $449,900Active3 beds 2 baths1,080 sq. ft.
44201 Freer, Lancaster, CA 93536
MLS# SR26218276Listed by: RE/MAX ALL-PRO - New
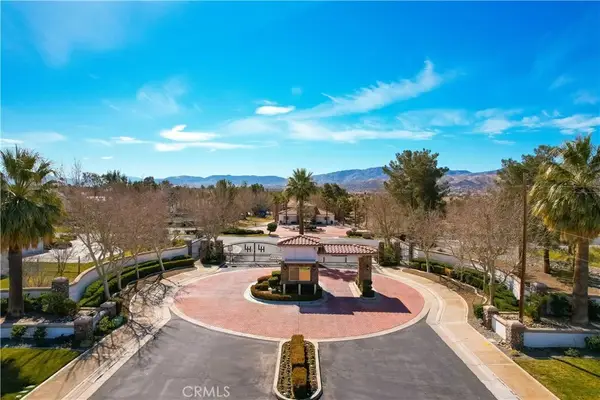 $279,990Active0 Acres
3319 Cam Hermanos, Lancaster, CA 93536
MLS# SR26225961Listed by: MARRO REAL ESTATE, INC. - New
 $509,000Active5 beds 3 baths2,546 sq. ft.
3611 E Avenue J-3, Lancaster, CA 93535
MLS# 26008103Listed by: PARK REGENCY REALTY - Open Sun, 12 to 3pmNew
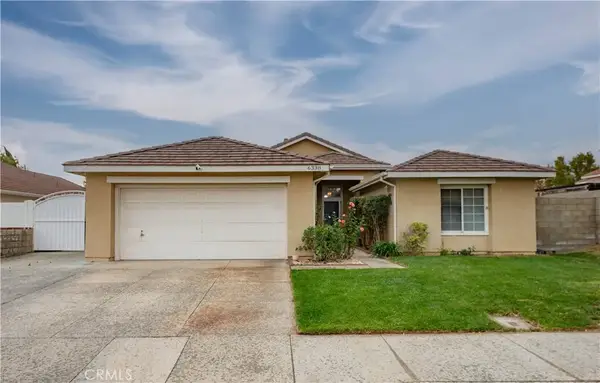 $530,000Active4 beds 2 baths1,892 sq. ft.
6338 W Avenue J5, Lancaster, CA 93536
MLS# CV26229066Listed by: THE NETWORK AGENCY - New
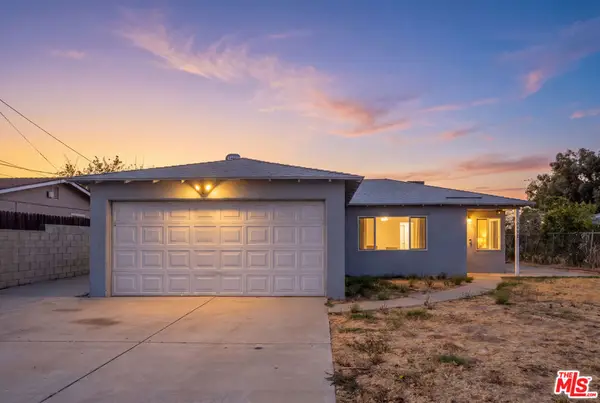 $499,000Active5 beds 2 baths1,844 sq. ft.
42215 52nd Street, Lancaster, CA 93536
MLS# 26102856Listed by: JOHNHART CORP. - New
 $650,000Active10.12 Acres
27 E Vic Avenue H8 27th Ste Avenue, Lancaster, CA 93535
MLS# 26008090Listed by: ROLAND PROPERTIES


Protect your home and budget from life's surprises with an Assurant Home Warranty, backed by a partner that supports you through every step of homeownership. Explore Plans.
©2026 Century 21 Real Estate LLC. All rights reserved. CENTURY 21®, the CENTURY 21 Logo and C21® are service marks owned by Century 21 Real Estate LLC. Century 21 Real Estate LLC fully supports the principles of the Fair Housing Act and the Equal Opportunity Act. Each office is independently owned and operated. Listing information is deemed reliable but not guaranteed accurate.