
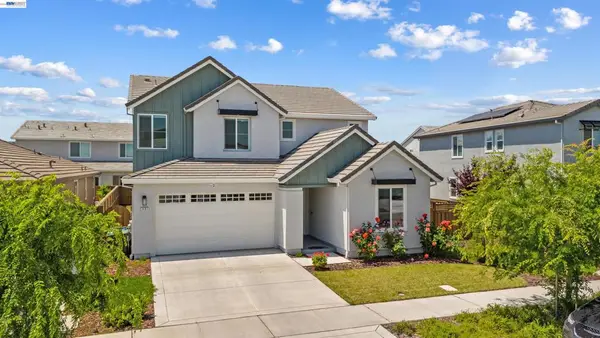
1787 Branson Court, Lathrop, CA 95330
Local realty services provided by:CENTURY 21 Epic
1787 Branson Court,Lathrop, CA 95330
$940,000
- 5 Beds
- 5 Baths
- 2,977 sq. ft.
- Single family
- Active
Listed by: maria bolte
Office: real estate center
MLS#:41140772
Source:Bay East, CCAR, bridgeMLS
Price summary
- Price:$940,000
- Price per sq. ft.:$315.75
About this home
Welcome to an innovative living style in this Stunning home with 5 bedrooms and 4.5 bathrooms.The beauty begins with custom floor most of the house. The downstairs Kitchen features lots of cabinets, granite counters, a large island, gas stove, and pantry, dinning area and living room. Downstairs is a large master bedroom with a walk-in closet, dual sink vanity/storage, shower, and a large soaking tub. 2 additional bedrooms, with 1-1/2 baths, a laundry room with cabinets, and another dual sink vanity/storage, and linen closet. Down stairs a separate in-law unit with its own entrance, bedroom, full bathroom, small walk-in closet, kitchenette, and living area. Upstairs with oversized bedroom, 1 full bathroom, and a large loft. The backyard features a California room with recessed lighting, fireplace. On the backyard is the Spool (spa/pool) gas heated, has a waterfall, 6 spa jets, and in-ground colors lighting. Great for backyard enjoyment. The property has OWNED Solar Panels. $150,000.00 in upgrades. Nestled in the Summer Homes area of River Islands Community, it has Schools, 1-high School, 10+ miles of walking trails, children parks, Lakes, Boathouse Rest. & Sports Areas...
Contact an agent
Home facts
- Year built:2018
- Subdivision & Development:River Islands
- Listing ID #:41140772
- Added:108 day(s) ago
- Updated:October 24, 2026 at 01:26 PM
Rooms and interior
- Bedrooms:5
- Total bathrooms:5
- Full bathrooms:4
- Rooms Total:9
- Flooring:Carpet, Laminate, Tile
- Kitchen Description:Dishwasher, Gas Range, Gas Range/Cooktop, Microwave
- Living area:2,977 sq. ft.
Heating and cooling
- Cooling:Ceiling Fan(s), Central Air
- Heating:Zoned
- Central air:Yes
Structure and exterior
- Roof:Tile
- Year built:2018
- Building area:2,977 sq. ft.
- Lot area:0.15 Acres
- Lot Features:Corner Lot, Level, Pool Site, Private
- Architectural Style:Contemporary
- Construction Materials:Stucco
- Exterior Features:Back Yard, Front Yard
Utilities
- Water:Public
Finances and disclosures
- Price:$940,000
- Price per sq. ft.:$315.75
Features and amenities
- Appliances:Dishwasher, Gas Range, Microwave
- Laundry features:Cabinets, Hookups Only, Laundry Room, Sink
- Pool features:Gas Heat, In Ground, Outdoor Pool, Pool/Spa Combo, Private Pool
Parking
- Parking description:Attached, Garage Door Opener
- Garage:Yes
- Garage spaces:2
 Bay East 2026. CCAR 2026 bridgeMLS 2026. Information Deemed Reliable But Not Guaranteed. This information is being provided by the Bay East MLS, or CCAR MLS, or bridgeMLS. The listings presented here may or may not be listed by the Broker/Agent operating this website. This information is intended for the personal use of consumers and may not be used for any purpose other than to identify prospective properties consumers may be interested in purchasing. Data last updated at October 24, 2026 CAMAXMLS Member Broker: Mike Southwick
New listings near 1787 Branson Court
- Coming Soon
 $699,300Coming Soon5 beds 4 baths2,378 sq. ft.
16249 Malibu Dr, Lathrop, CA 95330
MLS# 41152093Listed by: REALTY ONE GROUP AMR - Coming Soon
 $618,000Coming Soon4 beds 3 baths1,898 sq. ft.
15583 Kellogg Ct, Lathrop, CA 95330
MLS# 41151444Listed by: INTERO REAL ESTATE SERVICES - New
 $541,444Active3 beds 3 baths1,624 sq. ft.
17164 Ingalis Lane, Lathrop, CA 95330
MLS# 41152036Listed by: SIGNATURE HOMES - Open Sat, 12 to 2pmNew
 $899,000Active5 beds 3 baths2,380 sq. ft.
16550 Arbuckle Avenue, Lathrop, CA 95330
MLS# 226130513Listed by: NEXTHOME CENTRAL VALLEY - New
 $1,195,000Active5 beds 5 baths3,444 sq. ft.
17586 Graceada Lane, Lathrop, CA 95330
MLS# ML82065448Listed by: AVIOR REAL ESTATE - New
 $669,000Active4 beds 3 baths2,683 sq. ft.
3482 Dobbins Ct, Lathrop, CA 95330
MLS# 41152002Listed by: INTERO REAL ESTATE SERVICES - New
 $479,990Active3 beds 2 baths1,447 sq. ft.
2406 Garden Farms Ave, Lathrop, CA 95330
MLS# 41151979Listed by: FRED VALVERDE, BROKER - New
 $599,000Active4 beds 3 baths2,665 sq. ft.
385 Shadowberry Place, Lathrop, CA 95330
MLS# 226130784Listed by: WEEKS REAL ESTATE - New
 $719,900Active4 beds 3 baths2,373 sq. ft.
3199 Scott Edwards Lane, Lathrop, CA 95330
MLS# ML82065310Listed by: TRI POINTE HOMES BAY AREA - New
 $798,900Active4 beds 4 baths2,617 sq. ft.
3163 Scott Edwards Lane, Lathrop, CA 95330
MLS# ML82065314Listed by: TRI POINTE HOMES BAY AREA


Protect your home and budget from life's surprises with an Assurant Home Warranty, backed by a partner that supports you through every step of homeownership. Explore Plans.
©2026 Century 21 Real Estate LLC. All rights reserved. CENTURY 21®, the CENTURY 21 Logo and C21® are service marks owned by Century 21 Real Estate LLC. Century 21 Real Estate LLC fully supports the principles of the Fair Housing Act and the Equal Opportunity Act. Each office is independently owned and operated. Listing information is deemed reliable but not guaranteed accurate.